
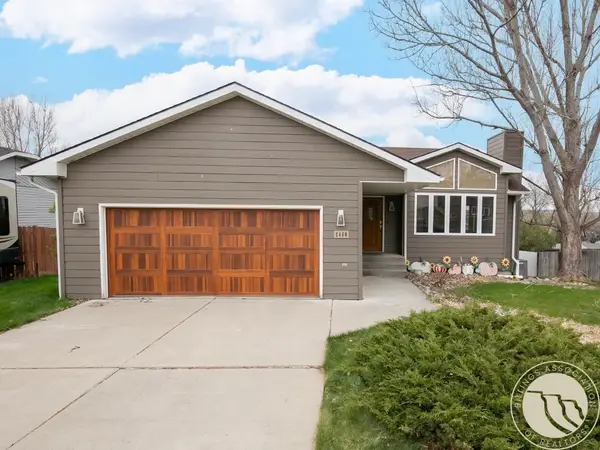
5421 Corner Stone Avenue, Billings, MT 59106
Local realty services provided by:CENTURY 21 Americana
Listed by: jeff uhren
Office: realty billings
MLS#:362670
Source:MT_BAR
Price summary
- Price:$475,000
- Price per sq. ft.:$276.16
About this home
Beautifully updated 4-bedroom, 3-bath home in Billings' desirable West End! This move-in-ready property features updates throughout, including a new kitchen, refreshed bathrooms, updated paint and flooring, and a functional layout offering plenty of space for comfortable living and entertaining. Enjoy the vaulted ceilings and open feel of the main living area, along with a spacious primary suite featuring a walk-in closet and expanded bathroom. Situated on a corner lot with stunning views of the Rims, this home borders a park and offers convenient access to walking paths and Ben Steele School. Enjoy the added peace of mind of a newly completed roof, with new siding to be completed prior to closing. The 2-car tuck-under garage adds convenience and storage. Don't miss this opportunity to own an updated home in a fantastic West End location!
Contact an agent
Home facts
- Year built:2006
- Subdivision & Development:Cottonwood Grove
- Listing ID #:362670
- Added:4 day(s) ago
- Updated:November 11, 2026 at 05:16 PM
Rooms and interior
- Bedrooms:4
- Total bathrooms:3
- Full bathrooms:3
- Rooms Total:9
- Kitchen Description:Range, Refrigerator, Smooth Cooktop
- Basement:Yes
- Living area:1,720 sq. ft.
Heating and cooling
- Cooling:Central Air
- Heating:Gas
- Central air:Yes
Structure and exterior
- Roof:Asphalt, Shingle
- Year built:2006
- Building area:1,720 sq. ft.
- Lot area:0.16 Acres
- Lot Features:Landscaped, Sprinklers In Ground
- Construction Materials:Hardboard
Schools
- High school:West
- Middle school:Ben Steele
- Elementary school:Meadowlark
Finances and disclosures
- Price:$475,000
- Price per sq. ft.:$276.16
- Tax amount:$2,499
Parking
- Parking description:Attached
- Garage:Yes
- Garage spaces:2
New listings near 5421 Corner Stone Avenue
- New
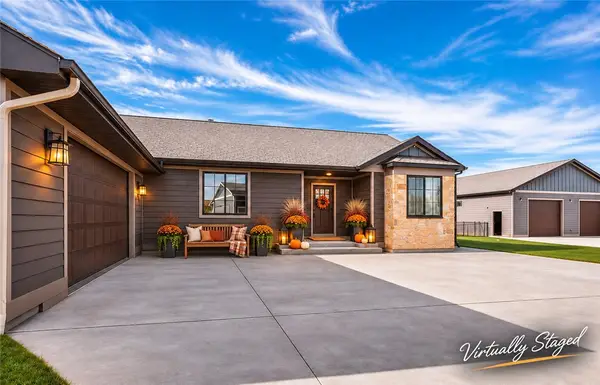 $837,500Active5 beds 3 baths4,328 sq. ft.
4823 Lorenz Lane, Billings, MT 59106
MLS# 362738Listed by: BERKSHIRE HATHAWAY HS FLOBERG - New
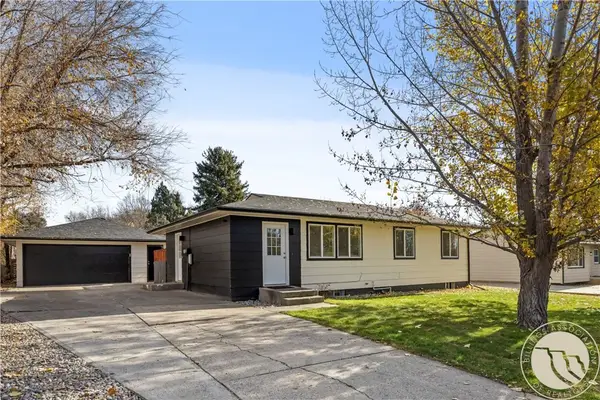 $409,000Active4 beds 2 baths2,016 sq. ft.
1817 Rehberg Lane, Billings, MT 59102
MLS# 362719Listed by: MAGIC CITY REAL ESTATE - New
 $650,000Active6 beds 3 baths3,330 sq. ft.
6315 Gray Hawk Way, Billings, MT 59106
MLS# 362672Listed by: LIVE LAUGH MONTANA REAL ESTATE - New
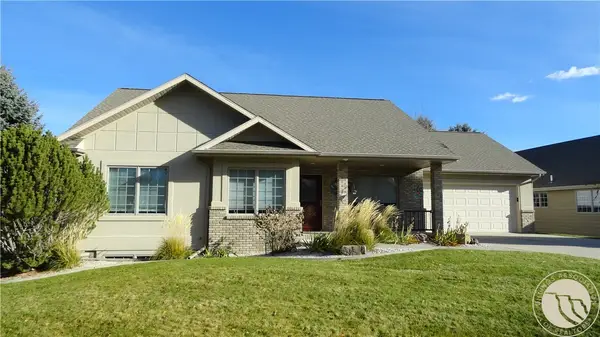 $399,900Active3 beds 3 baths2,866 sq. ft.
748 Arbor Hills Drive, Billings, MT 59105
MLS# 362759Listed by: PARKER & CO. - New
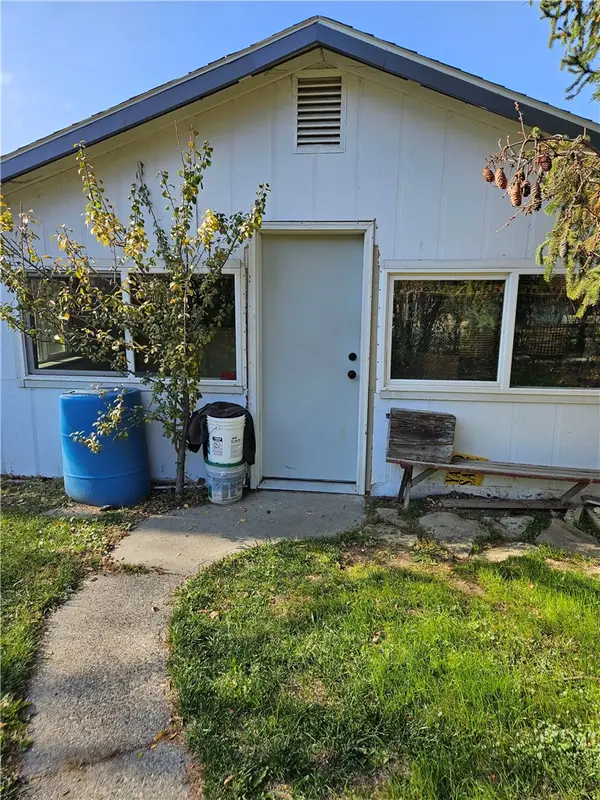 $185,000Active1 beds 1 baths933 sq. ft.
1826 Canary Avenue, Billings, MT 59101
MLS# 362665Listed by: CROWN REALTY - New
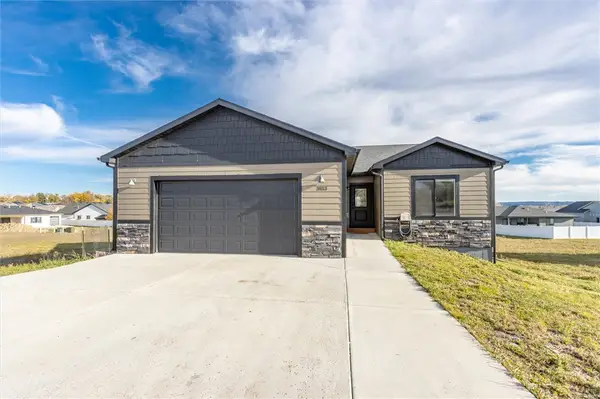 $499,000Active5 beds 3 baths2,800 sq. ft.
2033 Gayle Drive, Billings, MT 59105
MLS# 362732Listed by: MERIDIAN REAL ESTATE LLC - New
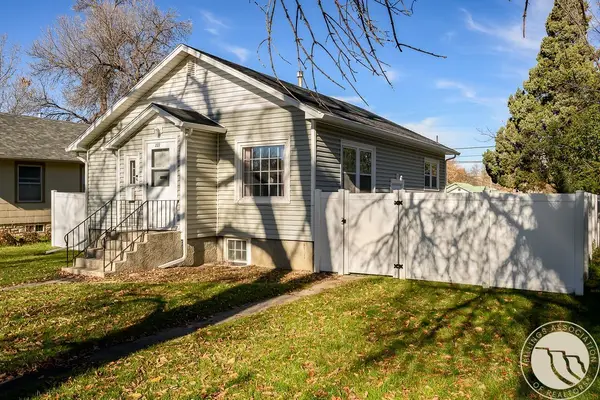 $275,000Active3 beds 2 baths1,712 sq. ft.
223 Custer Avenue, Billings, MT 59101
MLS# 362641Listed by: LPT REALTY - New
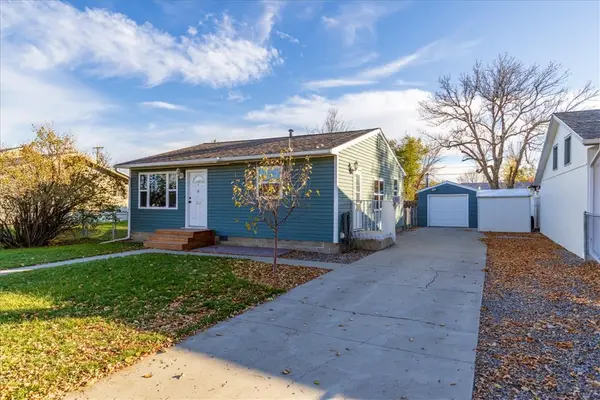 $265,000Active3 beds 1 baths900 sq. ft.
4212 Bruce Avenue, Billings, MT 59101
MLS# 362712Listed by: REAL ESTATE HUB LLLP - New
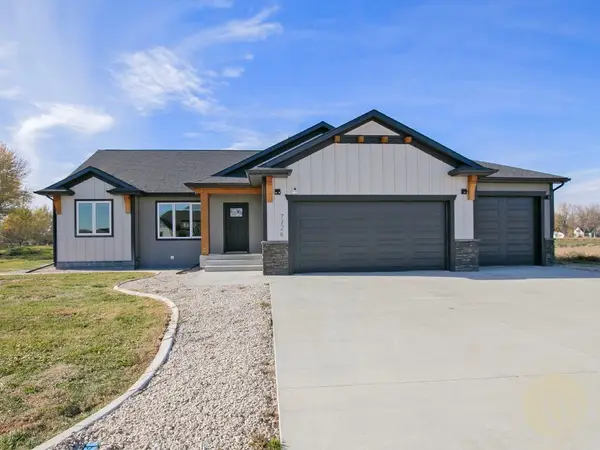 $675,000Active5 beds 3 baths2,992 sq. ft.
7126 Skycrest Drive, Billings, MT 59106
MLS# 362735Listed by: 4 SEASONS REAL ESTATE - New
 $385,000Active3 beds 3 baths2,736 sq. ft.
2408 Brook Hollow Drive, Billings, MT 59105
MLS# 362740Listed by: 4 SEASONS REAL ESTATE


Protect your home and budget from life's surprises with an Assurant Home Warranty, backed by a partner that supports you through every step of homeownership. Explore Plans.
©2026 Century 21 Real Estate LLC. All rights reserved. CENTURY 21®, the CENTURY 21 Logo and C21® are service marks owned by Century 21 Real Estate LLC. Century 21 Real Estate LLC fully supports the principles of the Fair Housing Act and the Equal Opportunity Act. Each office is independently owned and operated. Listing information is deemed reliable but not guaranteed accurate.