
632 Antelope Circle, Billings, MT 59105
Local realty services provided by:CENTURY 21 Americana
Listed by:
 Drahlynn Ivee(406) 969 - 8959CENTURY 21 Americana
Office: century 21 americana
MLS#:362659
Source:MT_BAR
Price summary
- Price:$375,000
- Price per sq. ft.:$159.98
About this home
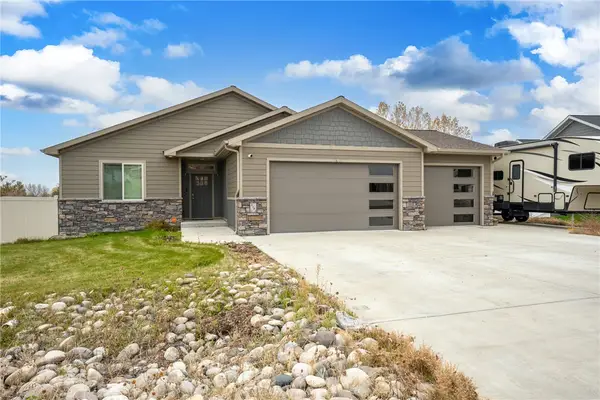
Welcome to this beautifully maintained, 3-level townhome located in the desirable Heights. Built in 2007 and lovingly cared for by its original owners, this home offers a wonderful combination of comfort, functionality, and thoughtful updates throughout. Featuring 4 bedrooms, 3 full bathrooms, 1 half bathroom. There is plenty of room to fit your needs. One of the bedrooms does not have a closet and could also be utilized as a bonus space, home office, or additional storage. The home features new carpet throughout, along with new flooring on the main level and updated lighting. Pride of ownership is evident throughout, with a clean, cozy, and comfortable feel from the moment you walk in. Enjoy the added privacy and peaceful views of the open fields in the backyard. Complete with a two-car attached garage and a $267.50 monthly HOA fee, this home is truly a must-see!
Contact an agent
Home facts
- Year built:2007
- Subdivision & Development:BEAR PAW CONDOS
- Listing ID #:362659
- Added:1 day(s) ago
- Updated:November 04, 2026 at 07:41 PM
Rooms and interior
- Bedrooms:4
- Total bathrooms:4
- Full bathrooms:3
- Half bathrooms:1
- Rooms Total:8
- Kitchen Description:Range
- Basement:Yes
- Basement Description:Full
- Living area:2,344 sq. ft.
Heating and cooling
- Cooling:Central Air
- Heating:Gas
- Central air:Yes
Structure and exterior
- Roof:Asphalt, Shingle
- Year built:2007
- Building area:2,344 sq. ft.
- Architectural Style:TwoStory
- Construction Materials:Steel, Vinyl Siding
- Levels:2 Story
Schools
- High school:Skyview
- Middle school:Castle Rock
- Elementary school:Alkali Creek
Finances and disclosures
- Price:$375,000
- Price per sq. ft.:$159.98
- Tax amount:$2,026
Parking
- Parking description:Attached
- Garage:Yes
- Garage spaces:2
New listings near 632 Antelope Circle
- New
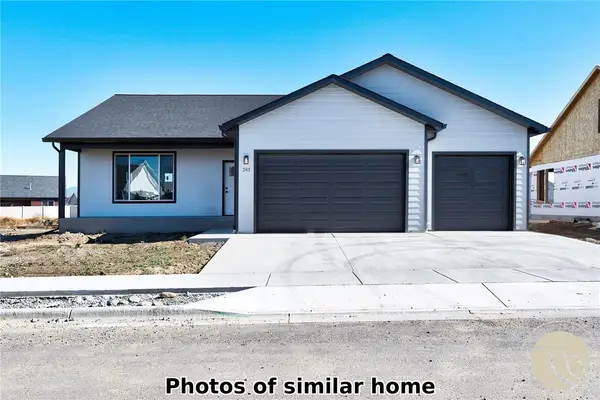 $509,900Active3 beds 2 baths3,246 sq. ft.
473 Montecito Avenue, Billings, MT 59105
MLS# 362674Listed by: OAKLAND & COMPANY - New
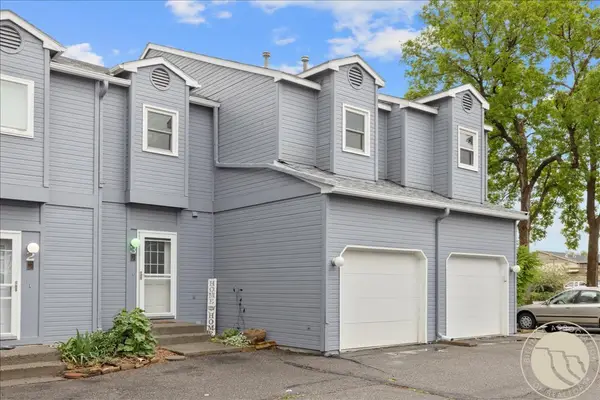 $229,900Active2 beds 3 baths2,138 sq. ft.
1294 Yellowstone Avenue #3, Billings, MT 59102
MLS# 362667Listed by: REAL ESTATE HUB LLLP - Open Sat, 12 to 2pmNew
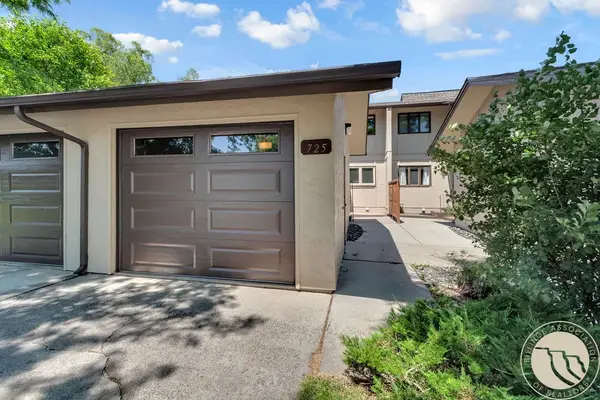 $345,000Active3 beds 4 baths1,920 sq. ft.
725 Beverly Hill Boulevard, Billings, MT 59102
MLS# 362666Listed by: KELLER WILLIAMS YELLOWSTONE PR - New
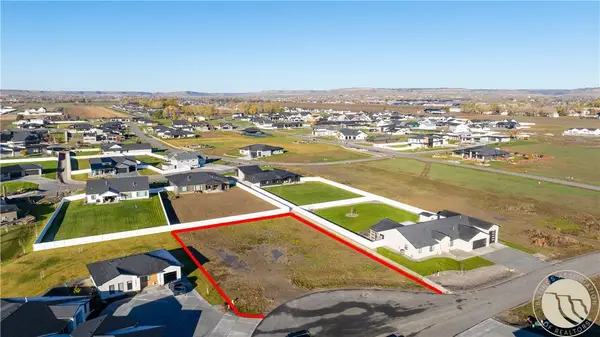 $145,000Active0.45 Acres
TBD Scheffler Way, Billings, MT 59106
MLS# 362654Listed by: METRO, REALTORS L.L.P - New
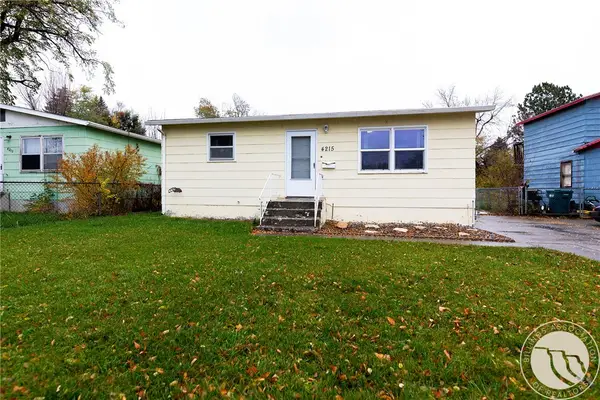 $310,000Active3 beds 2 baths1,536 sq. ft.
4215 Phillip Street, Billings, MT 59101
MLS# 362657Listed by: TEAM BOYD REALTORS - New
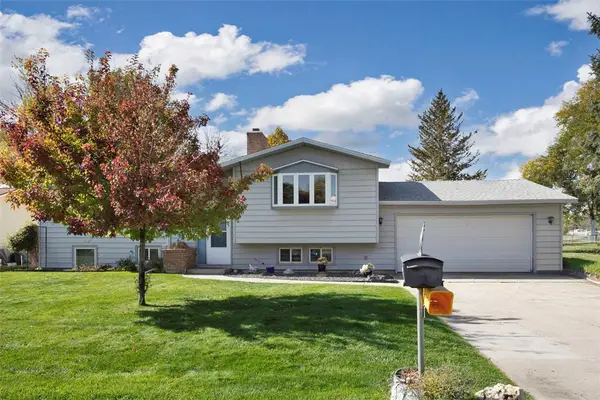 $405,000Active4 beds 2 baths2,498 sq. ft.
1832 Columbine, Billings, MT 59105
MLS# 362652Listed by: MONTANA HOMESTEAD BROKERS - New
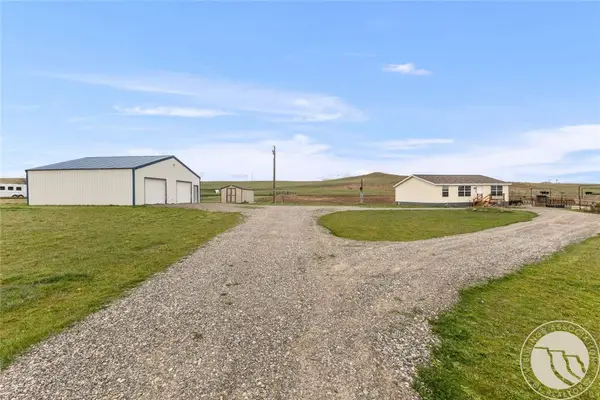 $335,000Active3 beds 2 baths1,120 sq. ft.
3110 Prairie Drive, Billings, MT 59106
MLS# 362658Listed by: CONGRESS REALTY - New
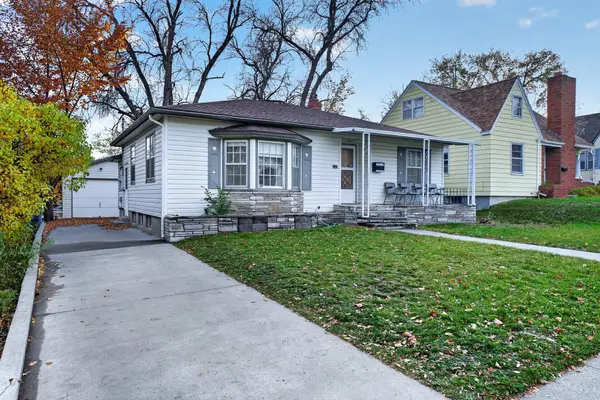 $325,000Active4 beds 2 baths2,072 sq. ft.
532 Avenue B, Billings, MT 59102
MLS# 30080429Listed by: LPT REALTY - Open Sun, 12 to 2pmNew
 $590,000Active6 beds 3 baths3,829 sq. ft.
3501 San Marino Drive, Billings, MT 59101
MLS# 362626Listed by: PUREWEST REAL ESTATE BILLINGS


Protect your home and budget from life's surprises with an Assurant Home Warranty, backed by a partner that supports you through every step of homeownership. Explore Plans.
©2026 Century 21 Real Estate LLC. All rights reserved. CENTURY 21®, the CENTURY 21 Logo and C21® are service marks owned by Century 21 Real Estate LLC. Century 21 Real Estate LLC fully supports the principles of the Fair Housing Act and the Equal Opportunity Act. Each office is independently owned and operated. Listing information is deemed reliable but not guaranteed accurate.