
6424 Southern Bluffs Lane, Billings, MT 59106
Local realty services provided by:CENTURY 21 Americana
Listed by: michelle garton
Office: exp realty, llc. - billings
MLS#:362421
Source:MT_BAR
Price summary
- Price:$370,000
- Price per sq. ft.:$167.57
About this home
Beautiful, clean, and meticulously cared for, this roomy Northwest Billings townhouse is a true value for buyers seeking comfortable, low-maintenance living. The soothing color palette complements an open-concept layout, new appliances, and a spacious kitchen with plenty of prep space. Enjoy convenient main-floor laundry, 3 bedrooms, and 3 bathrooms, including a primary suite upstairs and another downstairs. A roomy family room, two-car garage, and deck with beautiful views of the Beartooth Mountains and Rimrocks add to the appeal. Conveniently located near shopping, area schools, and entertainment. The approximately $200 monthly HOA fee covers lawn care, snow removal, and exterior insurance.
Contact an agent
Home facts
- Year built:2015
- Subdivision & Development:Sunset View Twnhms 18
- Listing ID #:362421
- Added:4 day(s) ago
- Updated:October 21, 2026 at 04:17 PM
Rooms and interior
- Bedrooms:3
- Total bathrooms:3
- Full bathrooms:3
- Rooms Total:8
- Kitchen Description:Range, Refrigerator
- Basement:Yes
- Basement Description:Full
- Living area:2,208 sq. ft.
Heating and cooling
- Cooling:Central Air
- Heating:Gas
- Central air:Yes
Structure and exterior
- Roof:Asphalt
- Year built:2015
- Building area:2,208 sq. ft.
- Lot area:0.05 Acres
- Lot Features:Sprinklers In Ground
- Architectural Style:Ranch
- Levels:1 Story
Schools
- High school:West
- Middle school:Ben Steele
- Elementary school:Boulder
Finances and disclosures
- Price:$370,000
- Price per sq. ft.:$167.57
- Tax amount:$2,513
Parking
- Parking description:Attached, Garage Door Opener
- Garage:Yes
- Garage spaces:2
New listings near 6424 Southern Bluffs Lane
- New
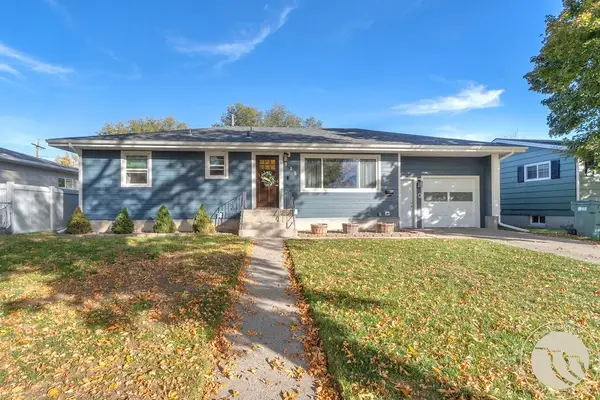 $369,000Active4 beds 2 baths2,262 sq. ft.
515 Glen Drive, Billings, MT 59102
MLS# 362434Listed by: CEDAR & STONE REALTY AND DESIGN, LLC - New
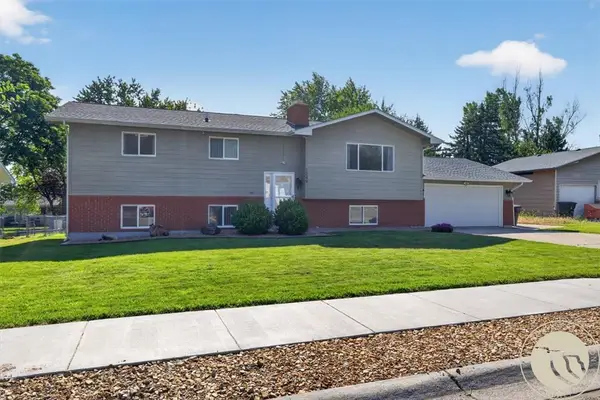 $389,000Active5 beds 2 baths2,726 sq. ft.
1249 Claim Jumper Lane, Billings, MT 59105
MLS# 362467Listed by: EXP REALTY, LLC - BILLINGS - New
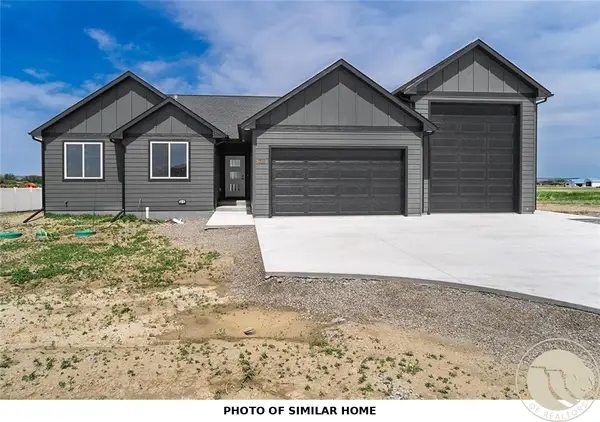 $459,900Active3 beds 2 baths1,704 sq. ft.
452 Montecito Avenue, Billings, MT 59105
MLS# 362471Listed by: OAKLAND & COMPANY - New
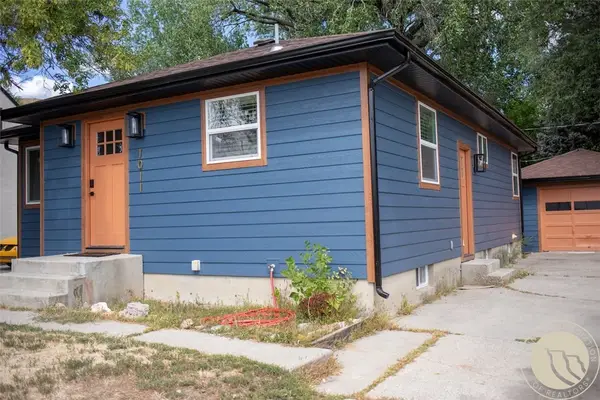 $375,000Active3 beds 2 baths1,952 sq. ft.
1011 N 22nd Street, Billings, MT 59101
MLS# 362465Listed by: EXP REALTY, LLC - BILLINGS - New
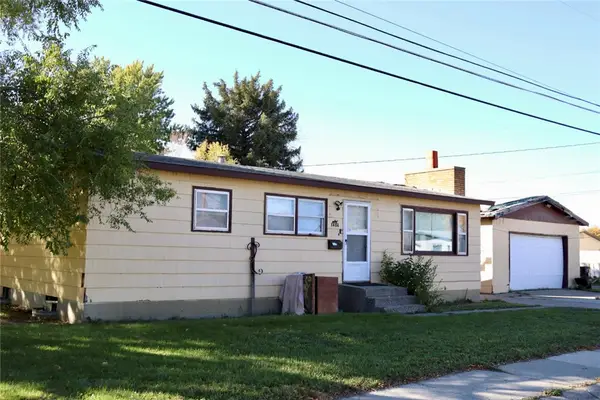 $248,000Active3 beds 2 baths2,184 sq. ft.
1404 Miles Avenue, Billings, MT 59102
MLS# 362435Listed by: KELLER WILLIAMS YELLOWSTONE PR - New
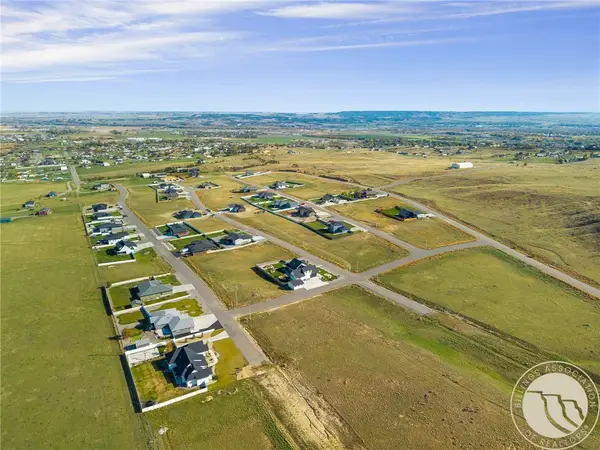 $72,500Active0.54 Acres
B6 L1 Plateau Road, Billings, MT 59105
MLS# 362452Listed by: KELLER WILLIAMS YELLOWSTONE PROPERTIES - New
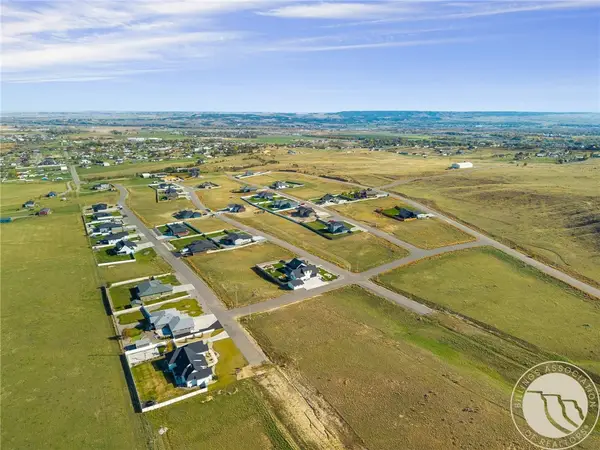 $72,500Active0.55 Acres
B6 L12 Muckle Trail, Billings, MT 59105
MLS# 362455Listed by: KELLER WILLIAMS YELLOWSTONE PROPERTIES - New
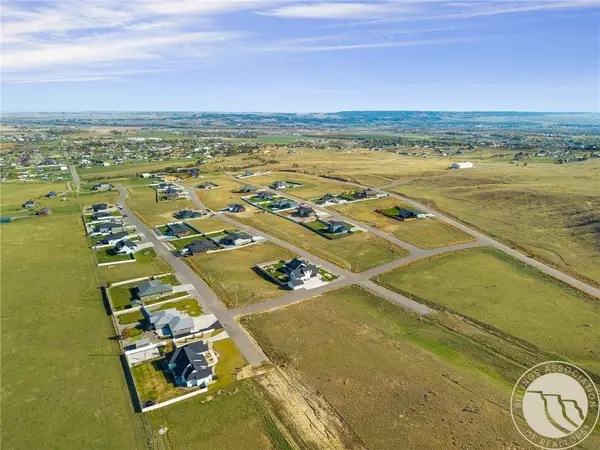 $72,500Active0.54 Acres
B7 L1 Muckle Trail, Billings, MT 59105
MLS# 362456Listed by: KELLER WILLIAMS YELLOWSTONE PROPERTIES - New
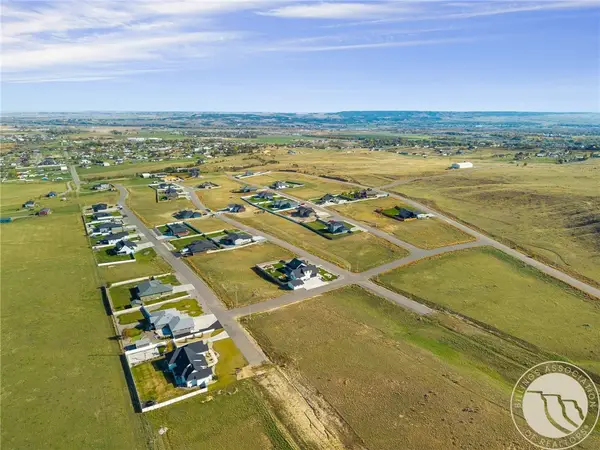 $72,500Active0.53 Acres
B7 L12 Bar 11 Drive, Billings, MT 59105
MLS# 362458Listed by: KELLER WILLIAMS YELLOWSTONE PROPERTIES - New
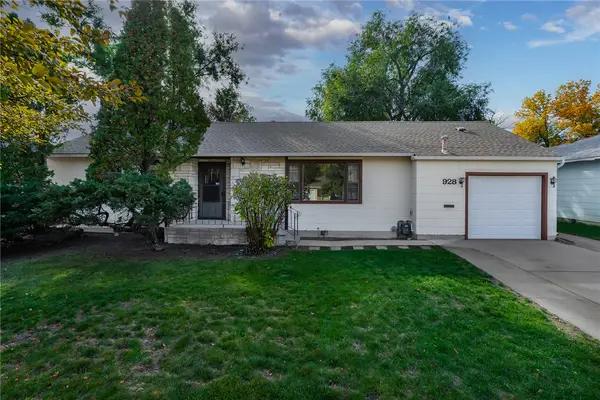 $329,000Active3 beds 2 baths1,450 sq. ft.
928 Parkhill Drive, Billings, MT 59102
MLS# 362443Listed by: MONTANA REAL ESTATE BROKERS


Protect your home and budget from life's surprises with an Assurant Home Warranty, backed by a partner that supports you through every step of homeownership. Explore Plans.
©2026 Century 21 Real Estate LLC. All rights reserved. CENTURY 21®, the CENTURY 21 Logo and C21® are service marks owned by Century 21 Real Estate LLC. Century 21 Real Estate LLC fully supports the principles of the Fair Housing Act and the Equal Opportunity Act. Each office is independently owned and operated. Listing information is deemed reliable but not guaranteed accurate.