
821 Hermosa Street, Billings, MT 59105
Local realty services provided by:CENTURY 21 Americana
Listed by: rachel court
Office: coldwell banker the brokers
MLS#:361905
Source:MT_BAR
Price summary
- Price:$385,000
- Price per sq. ft.:$280.61
About this home
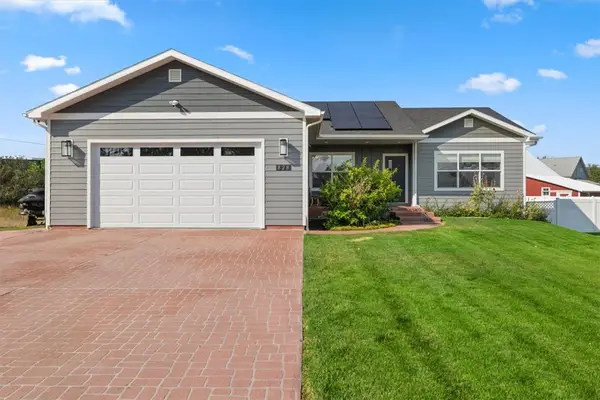
Discover effortless one-level living in this immaculate home! Situated on a corner lot larger than most, this beautifully maintained property features an open, comfortable layout with a welcoming kitchen and dining area. The kitchen includes laminate countertops, a smooth-top electric stove, GE refrigerator and dishwasher, pantry, and ample workspace. The spacious primary suite offers a large walk-in closet, while the bathroom features dual sinks and a walk-in shower. Enjoy the convenience of a dedicated laundry room. Throughout the home, you'll enjoy custom blinds by The Blind Guy and durable laminate flooring. The oversized two-car garage is fully insulated and sheet-rocked, providing a clean, finished space. The house has on-demand hot water for efficiency. Outside, enjoy a fully fenced, landscaped yard and the property backs up to open space for added privacy. A Sliding glass door leads to an extended concrete patio, perfect for relaxing or entertaining. An alarm system through Mountain Alarm is leased for added security....
Contact an agent
Home facts
- Year built:2023
- Subdivision & Development:High Sierra
- Listing ID #:361905
- Added:1 day(s) ago
- Updated:September 16, 2026 at 07:52 PM
Rooms and interior
- Bedrooms:3
- Total bathrooms:2
- Full bathrooms:2
- Kitchen Description:Range, Refrigerator, Smooth Cooktop
- Basement:Yes
- Living area:1,372 sq. ft.
Heating and cooling
- Cooling:Central Air
- Heating:Gas
- Central air:Yes
Structure and exterior
- Roof:Asphalt, Shingle
- Year built:2023
- Building area:1,372 sq. ft.
- Lot area:0.2 Acres
- Lot Features:Landscaped
- Architectural Style:Ranch
- Construction Materials:Masonite
- Levels:1 Story
Schools
- High school:Skyview
- Middle school:Castle Rock
- Elementary school:Eagle Cliffs
Finances and disclosures
- Price:$385,000
- Price per sq. ft.:$280.61
- Tax amount:$2,350
Parking
- Parking description:Attached, Garage Door Opener
- Garage:Yes
- Garage spaces:2
New listings near 821 Hermosa Street
- New
 $320,000Active4 beds 2 baths1,768 sq. ft.
2523 11th Avenue N, Billings, MT 59101
MLS# 361929Listed by: KELLY RIGHT REAL ESTATE - Open Sun, 1 to 3pmNew
 $665,000Active6 beds 3 baths3,460 sq. ft.
3208 Harrier Lane, Billings, MT 59106
MLS# 361904Listed by: LIVE LAUGH MONTANA REAL ESTATE - New
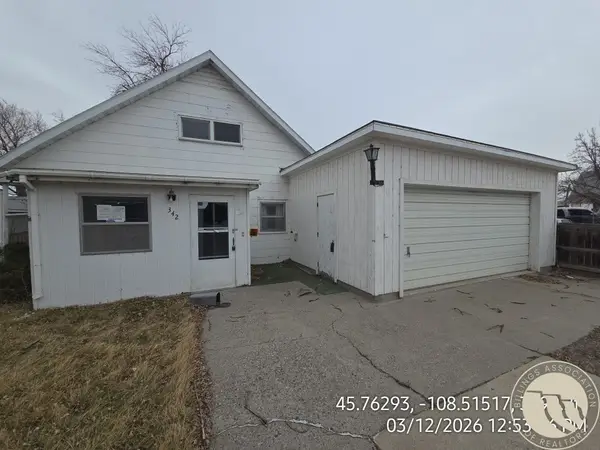 $174,900Active3 beds 1 baths1,291 sq. ft.
342 Jackson, Billings, MT 59101
MLS# 361914Listed by: BOUCHER & ASSOCIATES - New
 $349,900Active3 beds 2 baths1,349 sq. ft.
2256 Salinas Circle, Billings, MT 59105
MLS# 361915Listed by: OAKLAND & COMPANY - New
 $849,900Active3 beds 2 baths2,372 sq. ft.
4733 Silver Creek Trail, Billings, MT 59102
MLS# 361920Listed by: T & E REALTY - New
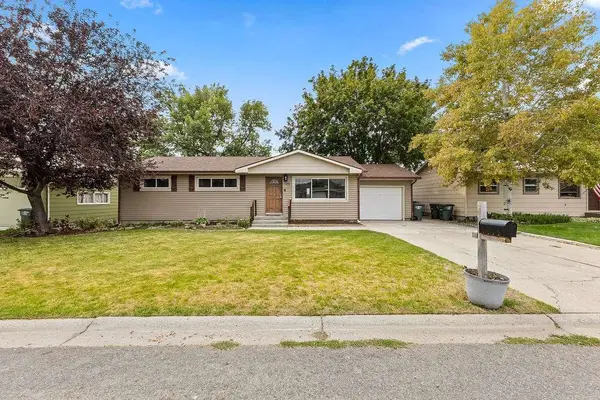 $334,900Active5 beds 3 baths2,544 sq. ft.
3352 Winchell Lane, Billings, MT 59102
MLS# 361921Listed by: CONGRESS REALTY - New
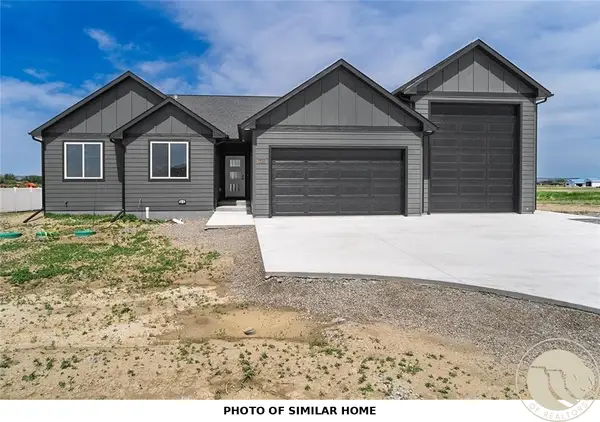 $469,900Active3 beds 2 baths1,704 sq. ft.
452 Montecito Avenue, Billings, MT 59105
MLS# 361926Listed by: OAKLAND & COMPANY - New
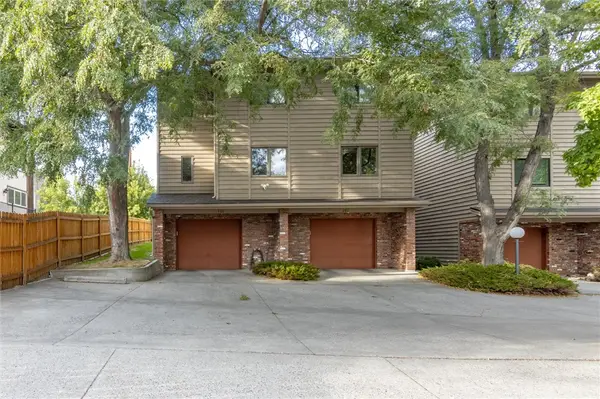 $309,000Active2 beds 2 baths1,723 sq. ft.
415 Avenue D #101, Billings, MT 59102
MLS# 361878Listed by: EPIQUE, INC., DBA EPIQUE REALTY - New
 $620,000Active5 beds 3 baths3,300 sq. ft.
828 Troy Circle, Billings, MT 59105
MLS# 361908Listed by: EXP REALTY, LLC - BILLINGS


Protect your home and budget from life's surprises with an Assurant Home Warranty, backed by a partner that supports you through every step of homeownership. Explore Plans.
©2026 Century 21 Real Estate LLC. All rights reserved. CENTURY 21®, the CENTURY 21 Logo and C21® are service marks owned by Century 21 Real Estate LLC. Century 21 Real Estate LLC fully supports the principles of the Fair Housing Act and the Equal Opportunity Act. Each office is independently owned and operated. Listing information is deemed reliable but not guaranteed accurate.