
930 Ginger Avenue, Billings, MT 59105
Local realty services provided by:CENTURY 21 Americana
Listed by: madeline krebill
Office: purewest real estate - billings
MLS#:362013
Source:MT_BAR
Price summary
- Price:$625,000
- Price per sq. ft.:$148.03
About this home
Whether you’re looking for multigenerational living, added privacy for guests or space to potentially rent out, this thoughtfully renovated home offers a rare combination of flexibility and architectural beauty. The main level features a vaulted ceiling with an exposed beam, creating an inviting gathering space. The kitchen pairs quartz counters and Forno appliances with real wood cabinetry, while a loft offers room for an office, reading nook or additional living area overlooking the main floor. The finished walkout lower level features its own exterior entrance, two bedrooms, a full bath, a generous living room, kitchenette and abundant storage. Wellness-focused renovations include low VOC finishes, natural materials and upgraded waterproofing systems, with attention to both the visible details and the construction behind them. Outside, two levels of deck and patio space offer terrace views overlooking the Heights, with a fenced yard below. Room to gather and space for privacy, all under one roof....
Contact an agent
Home facts
- Year built:1992
- Subdivision & Development:Terrace Estates
- Listing ID #:362013
- Added:1 day(s) ago
- Updated:September 24, 2026 at 03:53 PM
Rooms and interior
- Bedrooms:4
- Total bathrooms:3
- Full bathrooms:3
- Rooms Total:7
- Kitchen Description:Range, Refrigerator, Smooth Cooktop
- Basement:Yes
- Basement Description:Walk Out Access
- Living area:4,222 sq. ft.
Heating and cooling
- Cooling:Central Air
- Heating:Gas
- Central air:Yes
Structure and exterior
- Roof:Asphalt
- Year built:1992
- Building area:4,222 sq. ft.
- Lot area:0.22 Acres
- Lot Features:Landscaped, Sprinklers In Ground, Views
- Architectural Style:Contemporary
Schools
- High school:Skyview
- Middle school:Castle Rock
- Elementary school:Eagle Cliffs
Finances and disclosures
- Price:$625,000
- Price per sq. ft.:$148.03
- Tax amount:$3,709
Features and amenities
- Laundry features:Washer
Parking
- Parking description:Attached
- Garage:Yes
- Garage spaces:2
New listings near 930 Ginger Avenue
- New
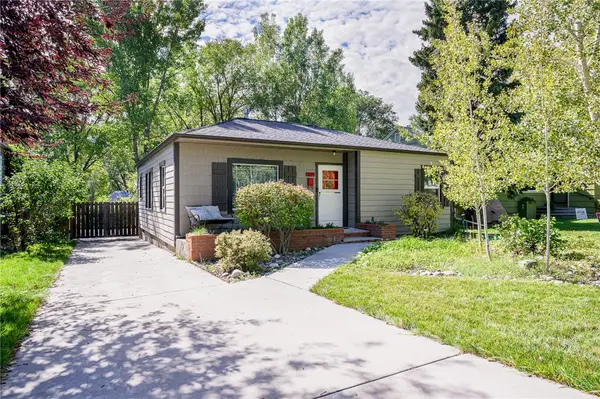 $299,000Active2 beds 1 baths988 sq. ft.
1134 Princeton Avenue, Billings, MT 59102
MLS# 362004Listed by: LPT REALTY - New
 $299,000Active2 beds 1 baths988 sq. ft.
1134 Princeton Avenue, Billings, MT 59102
MLS# 415035Listed by: LPT REALTY - New
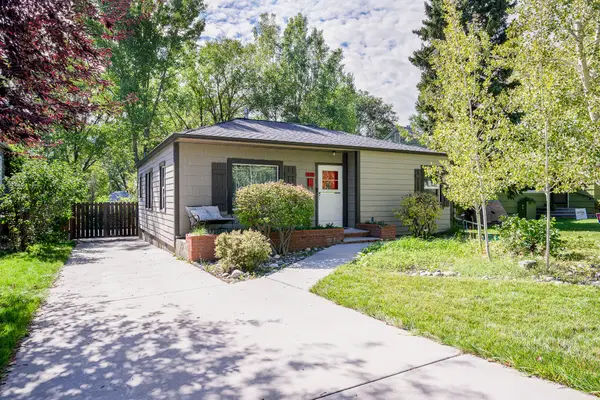 $299,000Active2 beds 1 baths988 sq. ft.
1134 Princeton Avenue, Billings, MT 59102
MLS# 30078797Listed by: LPT REALTY - Open Sun, 12 to 1:30pmNew
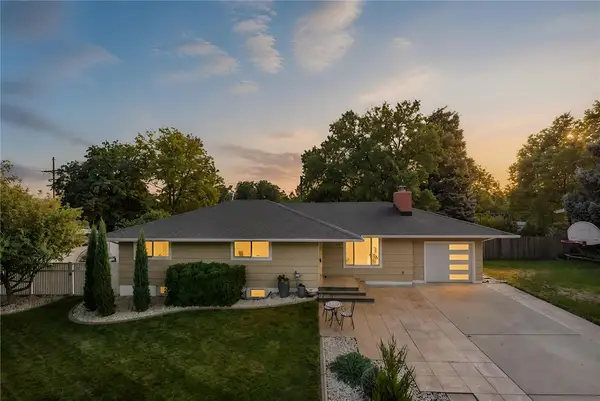 $525,000Active5 beds 3 baths2,992 sq. ft.
2416 Cascade Avenue, Billings, MT 59102
MLS# 362071Listed by: MONTANA REAL ESTATE BROKERS - New
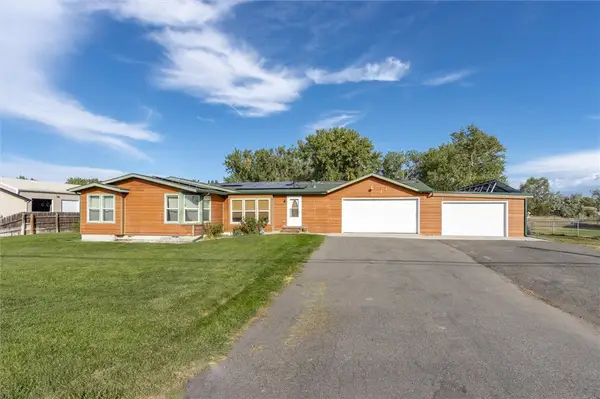 $427,700Active3 beds 2 baths1,819 sq. ft.
465 Washington Street, Billings, MT 59101
MLS# 362047Listed by: EPIQUE, INC., DBA EPIQUE REALTY - New
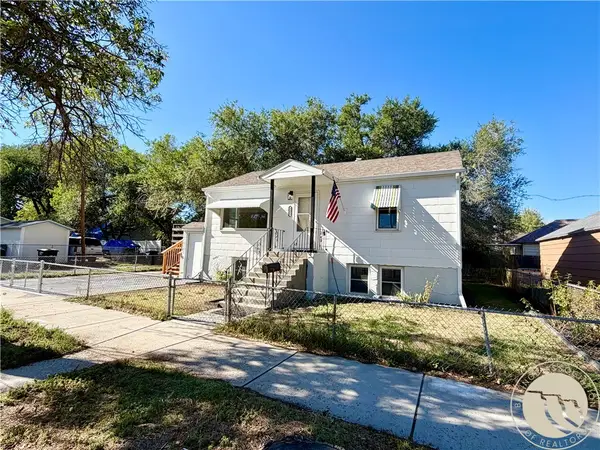 $330,000Active4 beds 2 baths1,536 sq. ft.
3211 4th Avenue S, Billings, MT 59101
MLS# 362017Listed by: RIVERS BEND REAL ESTATE GROUP - New
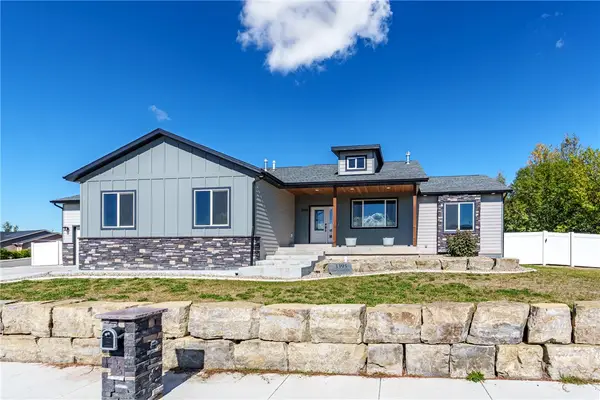 $649,900Active4 beds 2 baths3,564 sq. ft.
3395 Castle Pines Drive, Billings, MT 59101
MLS# 362015Listed by: BERKSHIRE HATHAWAY HS FLOBERG - Open Sun, 1 to 3pmNew
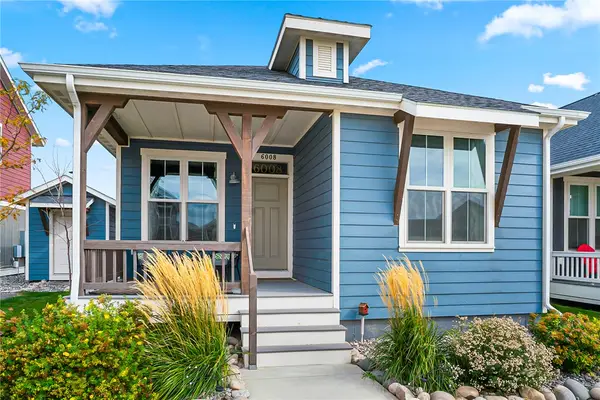 $335,000Active3 beds 2 baths1,032 sq. ft.
6008 Farmstead Avenue, Billings, MT 59101
MLS# 361379Listed by: LIVE LAUGH MONTANA REAL ESTATE - New
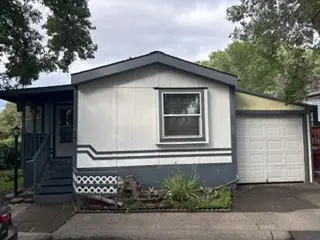 $63,500Active2 beds 2 baths986 sq. ft.
25 Barbara Lane, Billings, MT 59102
MLS# 362020Listed by: MERIDIAN REAL ESTATE LLC


Protect your home and budget from life's surprises with an Assurant Home Warranty, backed by a partner that supports you through every step of homeownership. Explore Plans.
©2026 Century 21 Real Estate LLC. All rights reserved. CENTURY 21®, the CENTURY 21 Logo and C21® are service marks owned by Century 21 Real Estate LLC. Century 21 Real Estate LLC fully supports the principles of the Fair Housing Act and the Equal Opportunity Act. Each office is independently owned and operated. Listing information is deemed reliable but not guaranteed accurate.