967 Madrid Drive, Billings, MT 59105
Local realty services provided by:CENTURY 21 Americana
Listed by: shonna ruble
Office: lpt realty
MLS#:362764
Source:MT_BAR
Price summary
- Price:$506,000
- Price per sq. ft.:$374.81
About this home
Discover quality craftsmanship and comfortable single-level living in this beautifully designed home in the desirable High Sierra Subdivision. Built by Bob Pentecost Construction, this property combines thoughtful details, modern finishes, and a functional open layout. Vaulted ceilings and large windows fill the main living space with natural light. The kitchen flows seamlessly into the dining and living areas, making it ideal for everyday living or hosting. It features quartz countertops, a generous island, soft-close custom cabinetry, designer lighting, a gas range, and a coffee bar with additional storage. The primary suite offers a walk-in closet and private bath, while two additional bedrooms and a full bathroom provide flexibility for guests or a home office. Outside, enjoy a spacious yard, covered patio plumbed for gas, and additional RV parking. The oversized three-car garage features a convenient pull-through stall, offering excellent space for vehicles, storage, and recreational toys. This home combines quality construction, comfort, and functionality! Info deemed reliable but not guaranteed. Buyer/buyer agent to verify....
Contact an agent
Home facts
- Year built:2026
- Subdivision & Development:HIGH SIERRA SUB
- Listing ID #:362764
- Added:1 day(s) ago
- Updated:November 12, 2026 at 02:55 AM
Rooms and interior
- Bedrooms:3
- Total bathrooms:2
- Full bathrooms:2
- Kitchen Description:Range, Refrigerator
- Basement:Yes
- Living area:1,350 sq. ft.
Heating and cooling
- Cooling:Central Air
- Heating:Gas
- Central air:Yes
Structure and exterior
- Year built:2026
- Building area:1,350 sq. ft.
- Lot area:0.22 Acres
- Architectural Style:Ranch
- Levels:1 Story
Schools
- High school:Skyview
- Middle school:Castle Rock
- Elementary school:Eagle Cliffs
Finances and disclosures
- Price:$506,000
- Price per sq. ft.:$374.81
- Tax amount:$1,287
Parking
- Parking description:Attached
- Garage:Yes
- Garage spaces:3
New listings near 967 Madrid Drive
- New
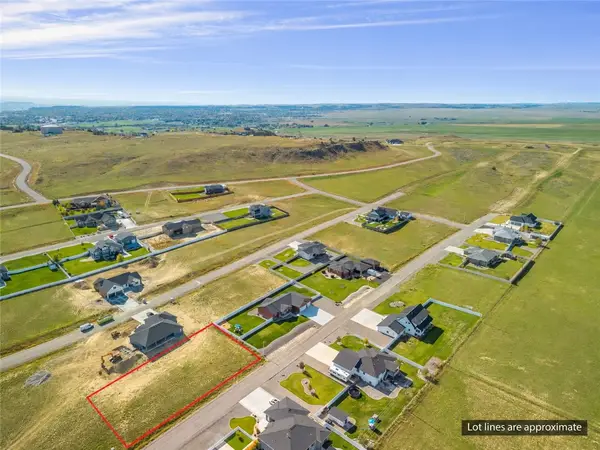 $67,500Active0.52 Acres
BLOCK 2, LOT 5 Plateau, Billings, MT 59105
MLS# 362766Listed by: KELLER WILLIAMS YELLOWSTONE PR - New
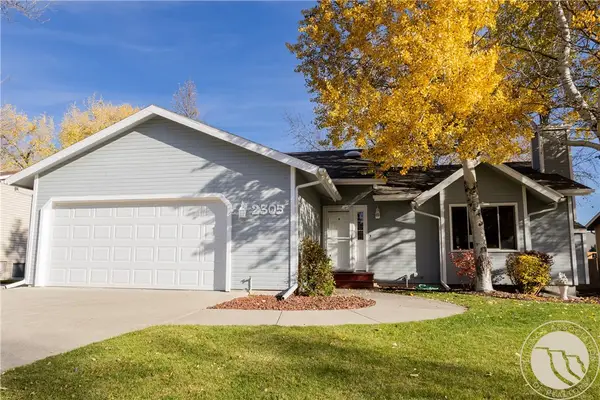
 $474,900Active4 beds 3 baths2,294 sq. ft.
2305 Green Valley Drive, Billings, MT 59102-1124
MLS# 362758Listed by: CENTURY 21 AMERICANA - New
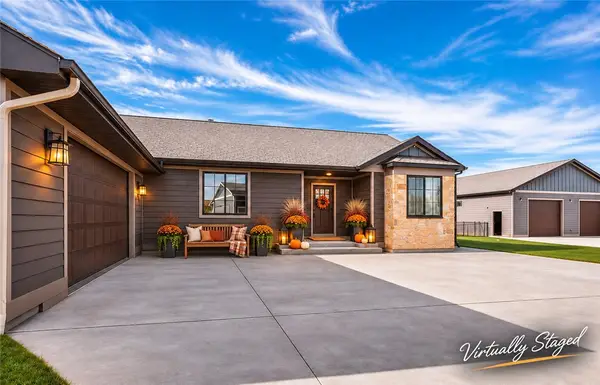 $837,500Active5 beds 3 baths4,328 sq. ft.
4823 Lorenz Lane, Billings, MT 59106
MLS# 362738Listed by: BERKSHIRE HATHAWAY HS FLOBERG - New
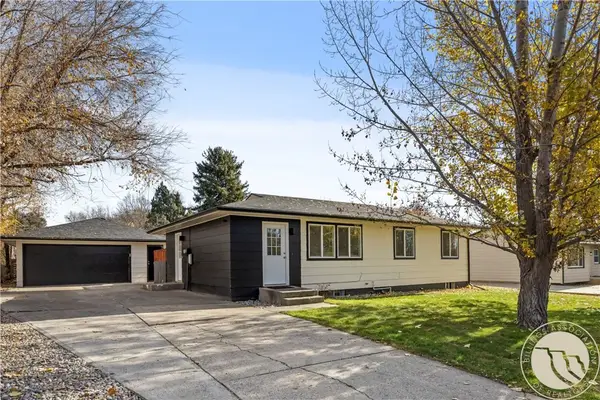 $409,000Active4 beds 2 baths2,016 sq. ft.
1817 Rehberg Lane, Billings, MT 59102
MLS# 362719Listed by: MAGIC CITY REAL ESTATE - New
 $650,000Active6 beds 3 baths3,330 sq. ft.
6315 Gray Hawk Way, Billings, MT 59106
MLS# 362672Listed by: LIVE LAUGH MONTANA REAL ESTATE - New
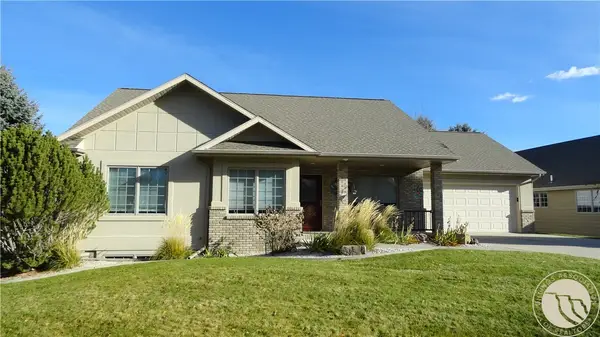 $399,900Active3 beds 3 baths2,866 sq. ft.
748 Arbor Hills Drive, Billings, MT 59105
MLS# 362759Listed by: PARKER & CO. - New
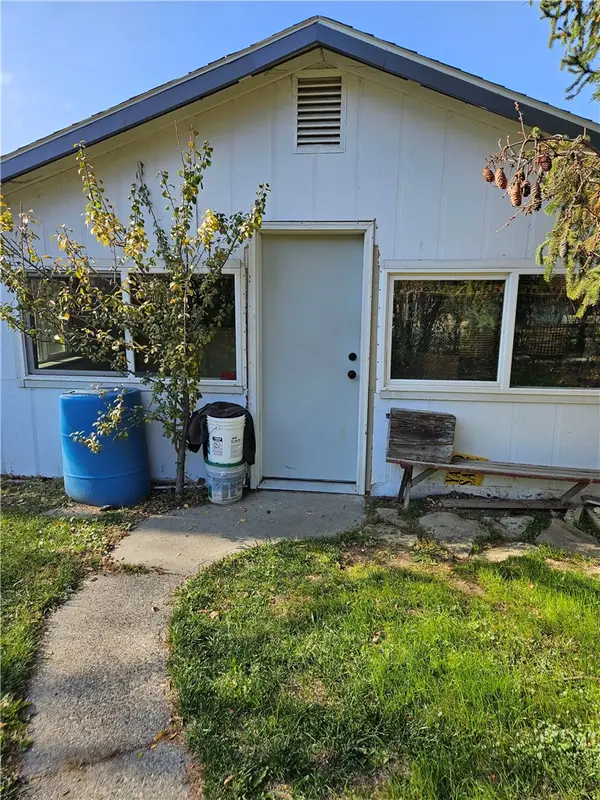 $185,000Active1 beds 1 baths933 sq. ft.
1826 Canary Avenue, Billings, MT 59101
MLS# 362665Listed by: CROWN REALTY - New
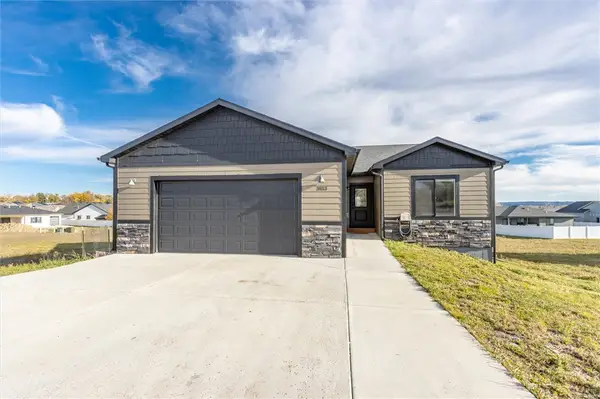 $499,000Active5 beds 3 baths2,800 sq. ft.
2033 Gayle Drive, Billings, MT 59105
MLS# 362732Listed by: MERIDIAN REAL ESTATE LLC - Open Sun, 12 to 2pmNew
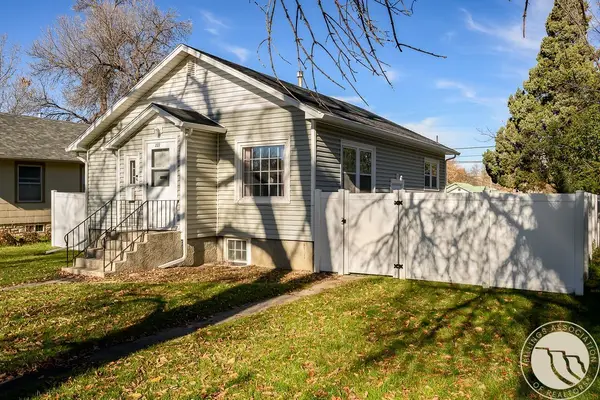 $275,000Active3 beds 2 baths1,712 sq. ft.
223 Custer Avenue, Billings, MT 59101
MLS# 362641Listed by: LPT REALTY


Protect your home and budget from life's surprises with an Assurant Home Warranty, backed by a partner that supports you through every step of homeownership. Explore Plans.
©2026 Century 21 Real Estate LLC. All rights reserved. CENTURY 21®, the CENTURY 21 Logo and C21® are service marks owned by Century 21 Real Estate LLC. Century 21 Real Estate LLC fully supports the principles of the Fair Housing Act and the Equal Opportunity Act. Each office is independently owned and operated. Listing information is deemed reliable but not guaranteed accurate.