
10 Gallatin Drive #C, Bozeman, MT 59718
Local realty services provided by:CENTURY 21 Heritage Realty
10 Gallatin Drive #C,Bozeman, MT 59718
$575,000
- 3 Beds
- 2 Baths
- 1,882 sq. ft.
- Townhouse
- Active
Listed by: tammy jeske
Office: gallatin realty group
MLS#:414037
Source:MT_BZM
Price summary
- Price:$575,000
- Price per sq. ft.:$305.53
About this home
Charming 3-bed, 2-bath townhouse perfectly positioned near the fairways of Riverside Golf Course, offering a rare chance to build instant equity with a few personal touches. The functional floor plan opens into a bright living room with a brick fireplace, flowing into a well-sized kitchen with stainless steel appliances, updated cabinets, and a dining area. A full bath and laundry room complete the main level. Upstairs, three bedrooms share a spacious bath with dual vanities. Out back, a private patio frames sweeping views of the Bridger Mountains that is ideal for quiet mornings or evening BBQs. Tucked away yet just minutes from shopping, downtown Bozeman, and MSU. Don't miss this one!
Contact an agent
Home facts
- Year built:1977
- Subdivision & Development:Riverside Manor
- Listing ID #:414037
- Added:1 day(s) ago
- Updated:August 18, 2026 at 04:50 AM
Rooms and interior
- Bedrooms:3
- Total bathrooms:2
- Full bathrooms:1
- Flooring:Laminate, Partially Carpeted, Tile
- Kitchen Description:Dishwasher, Disposal, Microwave, Range, Refrigerator
- Living area:1,882 sq. ft.
Heating and cooling
- Cooling:Ceiling Fans
- Heating:Baseboard, Electric
Structure and exterior
- Year built:1977
- Building area:1,882 sq. ft.
- Lot area:0.08 Acres
- Architectural Style:Contemporary
- Construction Materials:Hardboard
- Exterior Features:Deck
- Levels:2 Stories
Utilities
- Sewer:Sewer Available
Finances and disclosures
- Price:$575,000
- Price per sq. ft.:$305.53
- Tax amount:$3,482 (2025)
Features and amenities
- Laundry features:Dryer, Washer
- Amenities:Fireplace, VaultedCeilings, WalkInClosets
Parking
- Parking description:Garage, Garage Door Opener
- Garage:Yes
- Garage spaces:2
New listings near 10 Gallatin Drive #C
- New
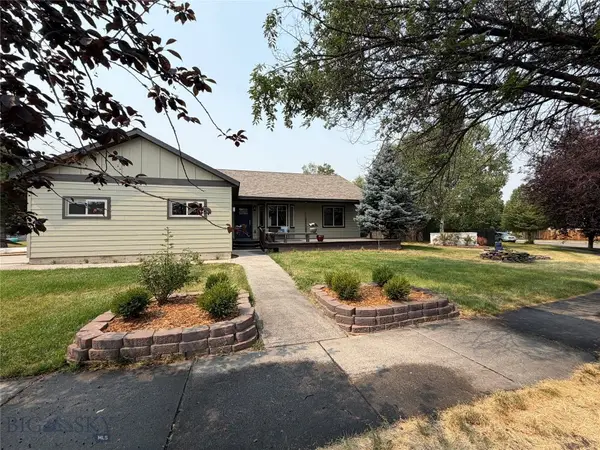 $674,000Active3 beds 3 baths1,427 sq. ft.
217 Lillian Way, Bozeman, MT 59718
MLS# 414111Listed by: EXP REALTY, LLC - New
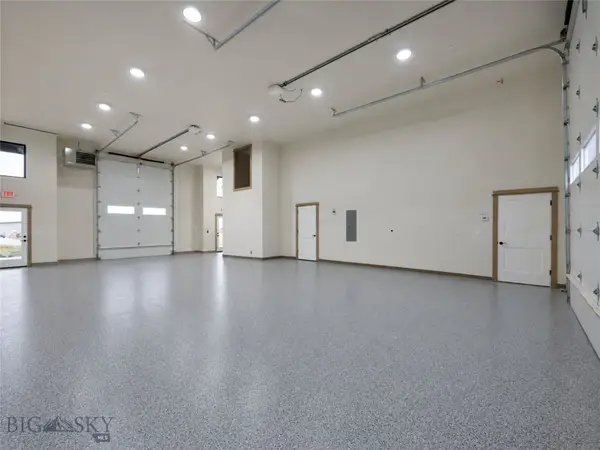 $899,500Active2 beds 3 baths1,726 sq. ft.
2603 Fremont Street, Bozeman, MT 59718
MLS# 413884Listed by: ERA LANDMARK REAL ESTATE - New
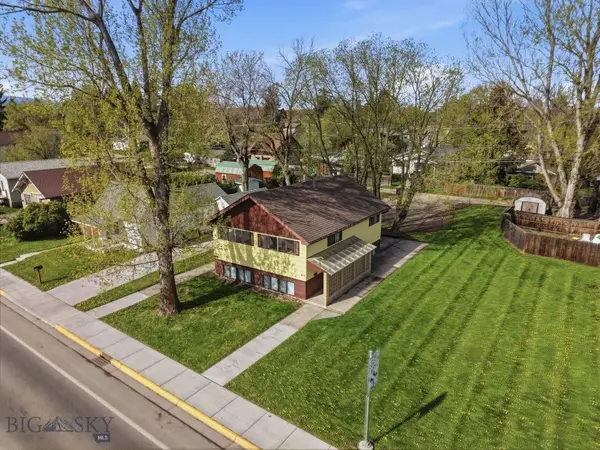 $790,000Active-- beds -- baths
617 N Rouse Avenue, Bozeman, MT 59715
MLS# 414141Listed by: TAMARA WILLIAMS AND COMPANY - New
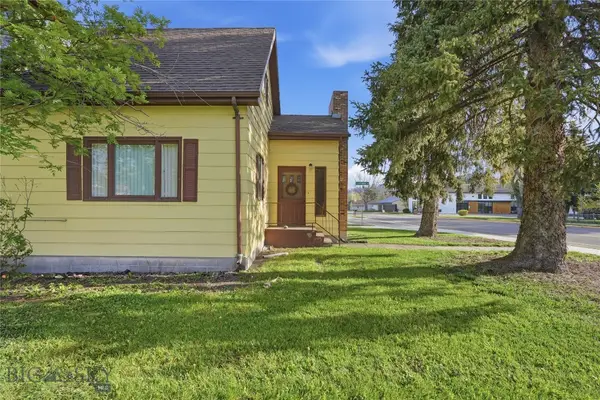 $1,250,000Active-- beds -- baths
621 N Rouse Avenue, Bozeman, MT 59715
MLS# 414144Listed by: TAMARA WILLIAMS AND COMPANY - New
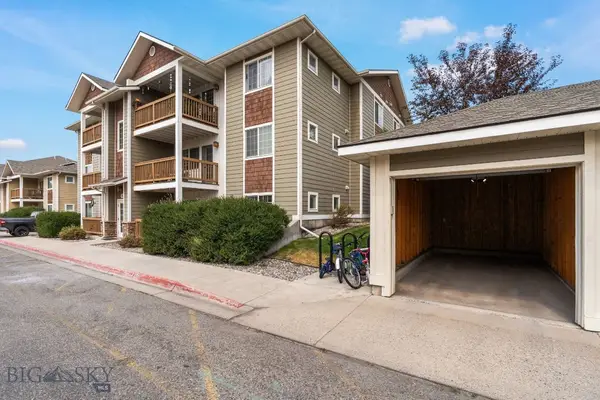 $349,000Active2 beds 2 baths970 sq. ft.
2220 Baxter Lane #4C, Bozeman, MT 59718
MLS# 414003Listed by: ERA LANDMARK REAL ESTATE - New
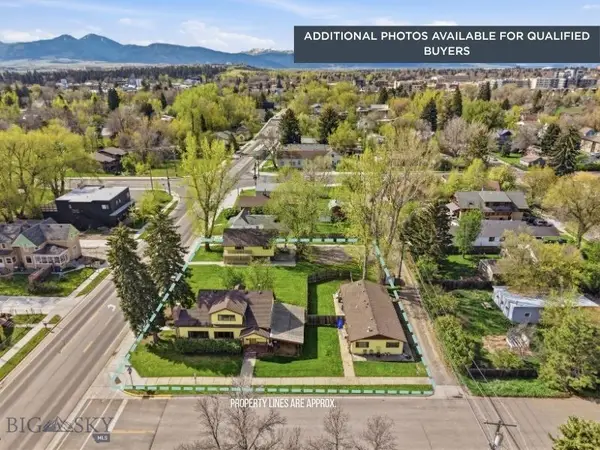 $2,025,000Active-- beds -- baths
621 & 617 N Rouse Avenue, Bozeman, MT 59715
MLS# 414146Listed by: TAMARA WILLIAMS AND COMPANY - New
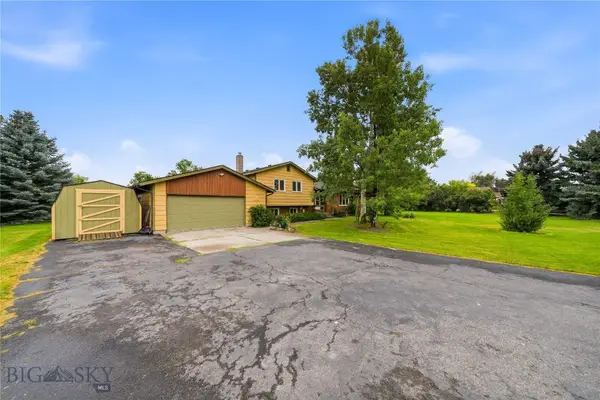 $769,000Active4 beds 3 baths2,617 sq. ft.
410 Coulee Drive, Bozeman, MT 59718
MLS# 413887Listed by: BERKSHIRE HATHAWAY - BOZEMAN - Open Sun, 12 to 2pmNew
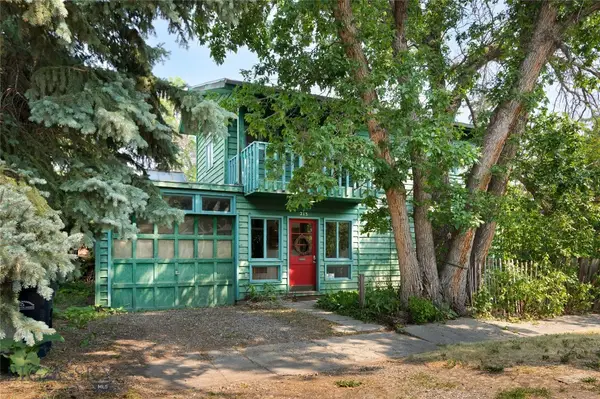 $699,000Active4 beds 1 baths1,452 sq. ft.
213 W Cottonwood Street, Bozeman, MT 59715
MLS# 413966Listed by: BERKSHIRE HATHAWAY - BOZEMAN - New
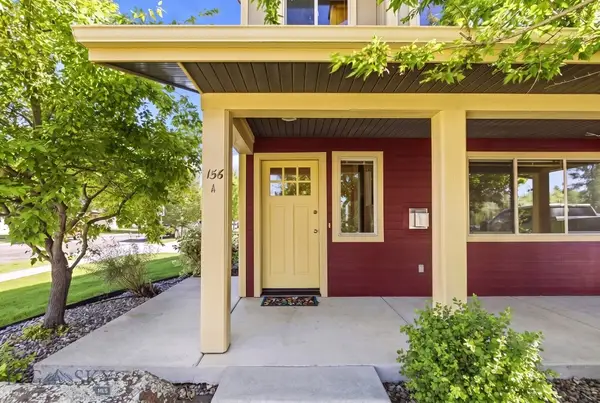 $565,000Active3 beds 3 baths1,800 sq. ft.
156 N Hanley #A, Bozeman, MT 59715
MLS# 413989Listed by: REAL BROKER - New
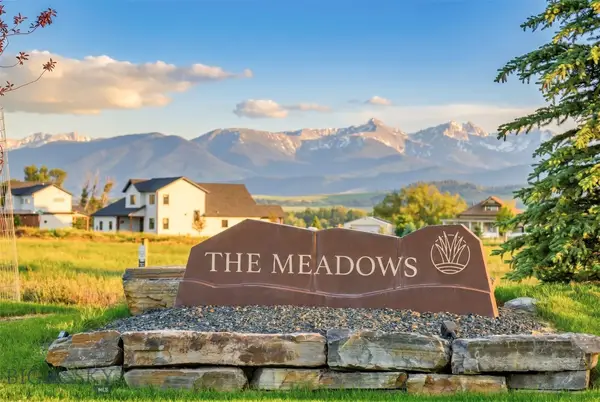 $235,000Active0.51 Acres
Lot 3 Sage Grouse Drive, Bozeman, MT 59718
MLS# 414126Listed by: COLDWELL BANKER DISTINCTIVE PROPERTIES


Protect your home and budget from life's surprises with an Assurant Home Warranty, backed by a partner that supports you through every step of homeownership. Explore Plans.
©2026 Century 21 Real Estate LLC. All rights reserved. CENTURY 21®, the CENTURY 21 Logo and C21® are service marks owned by Century 21 Real Estate LLC. Century 21 Real Estate LLC fully supports the principles of the Fair Housing Act and the Equal Opportunity Act. Each office is independently owned and operated. Listing information is deemed reliable but not guaranteed accurate.