
104 Heritage Drive, Bozeman, MT 59715
Local realty services provided by:CENTURY 21 Heritage Realty
104 Heritage Drive,Bozeman, MT 59715
$1,845,000
- 4 Beds
- 4 Baths
- 3,962 sq. ft.
- Single family
- Pending
Listed by: jenny christenot
Office: fathom realty
MLS#:411472
Source:MT_BZM
Price summary
- Price:$1,845,000
- Price per sq. ft.:$465.67
About this home
SELLER IS OFFERING UP TO $30,000 IN SELLER CREDIT toward buyer closing costs or a 2-1 interest rate buydown — talk about savings! Ask your lender how this substantial credit could help reduce your upfront costs or lower your monthly payments during the first two years of homeownership.
104 Heritage Drive offers nearly an acre of privacy, mature landscaping, and a convenient Bozeman location just minutes from downtown. Set on approximately .93 acres with Bird Spring Creek in the backyard, this 4-bedroom, 4-bath home with a dedicated office offers approximately 3,962 square feet and a flexible floor plan with multiple living areas.
Inside, you’ll find hardwood floors, exposed beams, and a wood-burning fireplace. The kitchen is designed for cooking and entertaining, with two dishwashers, a prep sink, generous workspace, and an adjoining butler’s pantry with a second oven and extra storage.
The vaulted primary suite features a remodeled bath with dual vanities, an oversized tiled shower with two shower heads, a freestanding soaking tub, and a private water closet. The finished lower level adds a family room, bedroom, and bath for guests or multigenerational living.
Outside, mature trees, landscaped grounds, and outdoor living areas create a private setting rarely found this close to town. Additional features include radiant heated floors, two air-conditioning units, built-in surround sound, an attached two-car garage, city water, and a private irrigation well.
Built by Hall of Fame homebuilder Clair W. Daines, this home combines established craftsmanship with a setting that is hard to recreate today....
Contact an agent
Home facts
- Year built:1978
- Subdivision & Development:Woodridge Addition
- Listing ID #:411472
- Added:93 day(s) ago
- Updated:October 21, 2026 at 10:55 PM
Rooms and interior
- Bedrooms:4
- Total bathrooms:4
- Full bathrooms:1
- Flooring:Hardwood, Tile
- Kitchen Description:Built In Oven, Cooktop, Dishwasher, Disposal, Microwave, Refrigerator, Stove, Trash Compactor
- Basement:Yes
- Basement Description:Finished
- Living area:3,962 sq. ft.
Heating and cooling
- Cooling:Central Air
- Heating:Forced Air, Natural Gas, Radiant Floor
- Central air:Yes
Structure and exterior
- Roof:Shingle
- Year built:1978
- Building area:3,962 sq. ft.
- Lot area:0.93 Acres
- Lot Features:Landscaped, Lawn
- Architectural Style:Ranch
- Exterior Features:Balcony, Covered, Landscaping, Patio
- Levels:1 Story
Utilities
- Water:Water Available, Well
- Sewer:Sewer Available
Finances and disclosures
- Price:$1,845,000
- Price per sq. ft.:$465.67
- Tax amount:$9,340 (2025)
Features and amenities
- Laundry features:Dryer, Washer
- Amenities:Fireplace, VaultedCeilings, WalkInClosets
Parking
- Parking description:Garage, Garage Door Opener
- Garage:Yes
- Garage spaces:2
New listings near 104 Heritage Drive
- New
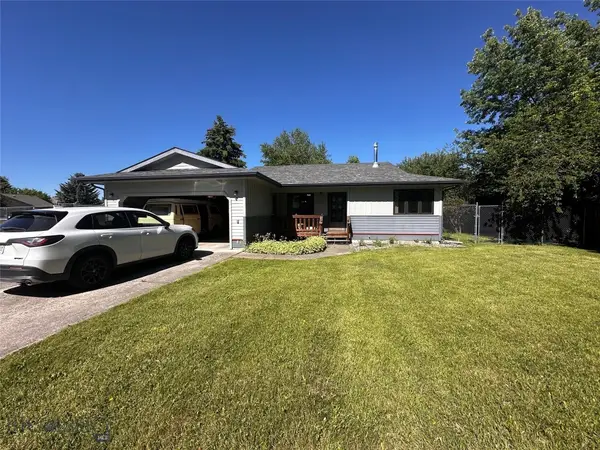 $575,000Active3 beds 2 baths1,316 sq. ft.
7 Flathead Avenue, Bozeman, MT 59718
MLS# 415482Listed by: LEGEND REAL ESTATE - New
 $1,500,000Active0.57 Acres
TBD N 19th Avenue, Bozeman, MT 59718
MLS# 415385Listed by: CHARTER REALTY & DEVELOPMENT - New
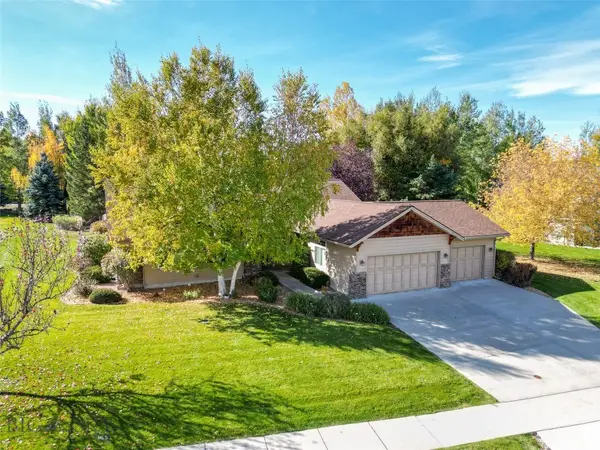 $975,000Active4 beds 3 baths2,333 sq. ft.
108 Rocking Bear Circle, Bozeman, MT 59715
MLS# 415669Listed by: REALTY ONE GROUP PEAK - New
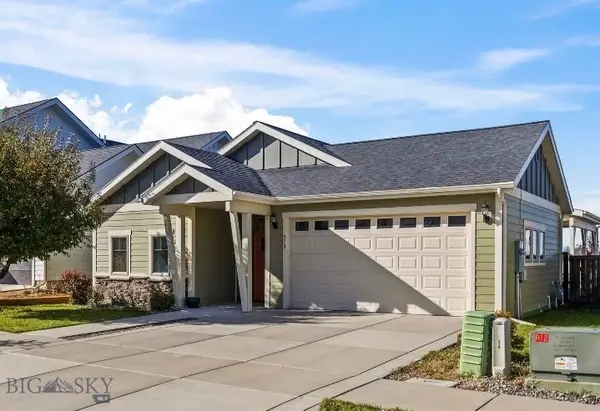 $657,400Active3 beds 2 baths1,500 sq. ft.
973 Advance, Bozeman, MT 59718
MLS# 415674Listed by: VELLINGA REAL ESTATE - New
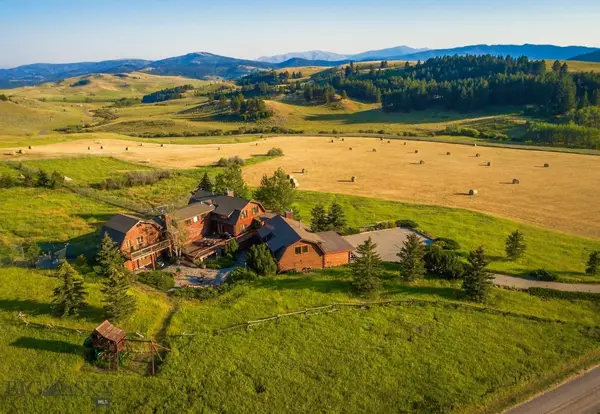 $3,750,000Active7 beds 9 baths6,200 sq. ft.
3185 Jackson Creek Rd., Bozeman, MT 59715
MLS# 415618Listed by: BIG SKY SOTHEBY'S - BOZEMAN 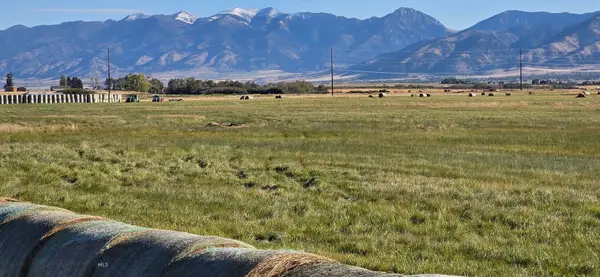 $2,500,000Pending70 Acres
TBD Durston Road, Bozeman, MT 59718
MLS# 415666Listed by: FAY RANCHES- Open Sun, 1 to 3pmNew
 $939,900Active3 beds 3 baths2,496 sq. ft.
145 Noble Peak, Bozeman, MT 59718
MLS# 415514Listed by: ENGEL & VOLKERS - BOZEMAN - New
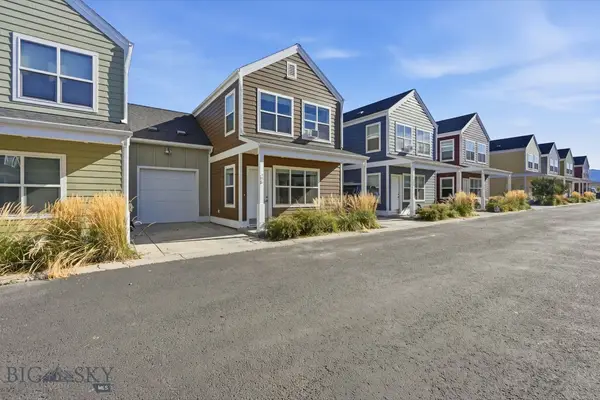 $419,900Active2 beds 3 baths1,304 sq. ft.
412 Enterprise Boulevard #30, Bozeman, MT 59718
MLS# 415583Listed by: BOZEMAN REAL ESTATE GROUP - New
 $5,500,000Active3 beds 1 baths960 sq. ft.
TBD Durston Road, Bozeman, MT 59718
MLS# 415680Listed by: FAY RANCHES - New
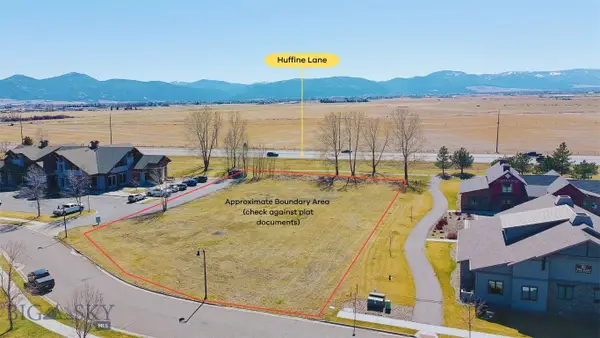 $1,000,000Active1.13 Acres
3930 Valley Commons Drive, Bozeman, MT 59718
MLS# 415552Listed by: STARNER COMMERCIAL REAL ESTATE


Protect your home and budget from life's surprises with an Assurant Home Warranty, backed by a partner that supports you through every step of homeownership. Explore Plans.
©2026 Century 21 Real Estate LLC. All rights reserved. CENTURY 21®, the CENTURY 21 Logo and C21® are service marks owned by Century 21 Real Estate LLC. Century 21 Real Estate LLC fully supports the principles of the Fair Housing Act and the Equal Opportunity Act. Each office is independently owned and operated. Listing information is deemed reliable but not guaranteed accurate.