114 N Eldorado Ave, Bozeman, MT 59718
Local realty services provided by:CENTURY 21 Shea Realty
114 N Eldorado Ave,Bozeman, MT 59718
$719,900
- 4 Beds
- 3 Baths
- 2,039 sq. ft.
- Single family
- Pending
Listed by: denise andres
Office: realty one group peak
MLS#:413638
Source:MT_BZM
Price summary
- Price:$719,900
- Price per sq. ft.:$353.07
- Monthly HOA dues:$33.33
About this home
The 2,039 square foot Flathead is an impressive home that offers both space and comfort in an efficient two-story plan. The foyer opens to a 4th
bedroom or optional office. From here the hall leads to an open entertaining area- the kitchen with ample counter space and island, the dining room
with a door to the patio and an expansive living room. A full bath with shower/tub and large storage space under the staircase complete this first floor.
Upstairs is home to the luxurious primary bedroom suite, which features a sizable walk-in closet, dual sink vanity and fiberglass walk-in shower. Two
additional bedrooms and a full bath on the second floor are separated nicely from the primary bedroom by a well sized bonus area. For convenience,
the laundry room is located on this floor.
Contact an agent
Home facts
- Year built:2027
- Subdivision & Development:Norton Ranch
- Listing ID #:413638
- Added:45 day(s) ago
- Updated:September 13, 2026 at 08:06 AM
Rooms and interior
- Bedrooms:4
- Total bathrooms:3
- Full bathrooms:2
- Flooring:Plank, Vinyl
- Kitchen Description:Dishwasher, Microwave, Range, Refrigerator
- Living area:2,039 sq. ft.
Heating and cooling
- Heating:Forced Air, Natural Gas
Structure and exterior
- Roof:Asphalt, Shingle
- Year built:2027
- Building area:2,039 sq. ft.
- Lot area:0.15 Acres
- Architectural Style:Custom
- Exterior Features:Covered, Patio, Porch
- Levels:2 Stories
Utilities
- Water:Water Available
- Sewer:Sewer Available
Finances and disclosures
- Price:$719,900
- Price per sq. ft.:$353.07
- Tax amount:$1,802 (2025)
Features and amenities
- Amenities:WalkInClosets
Parking
- Parking description:Garage
- Garage:Yes
- Garage spaces:2
New listings near 114 N Eldorado Ave
- New
 $419,500Active2 beds 2 baths1,080 sq. ft.
2430 Tschache Lane #106, Bozeman, MT 59718
MLS# 414809Listed by: MICHAEL BLEVINS REAL ESTATE - New
 $665,000Active2.22 Acres
TBD N Chickadee Way, Bozeman, MT 59718
MLS# 414769Listed by: ERA LANDMARK REAL ESTATE - New
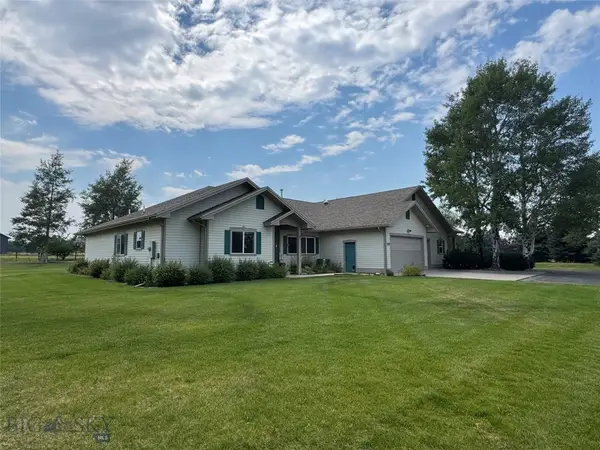 $1,650,000Active4 beds 4 baths3,560 sq. ft.
132 Lucille, Bozeman, MT 59718
MLS# 414057Listed by: GALLATIN REALTY GROUP - New
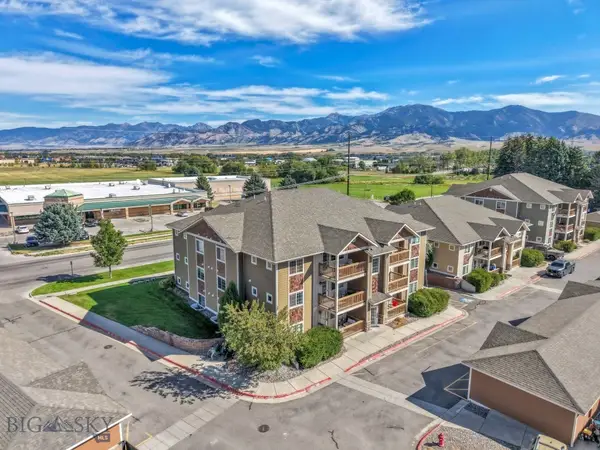 $315,000Active2 beds 2 baths970 sq. ft.
2242 Baxter Lane #11, Bozeman, MT 59718
MLS# 414647Listed by: VENTURE WEST REALTY - New
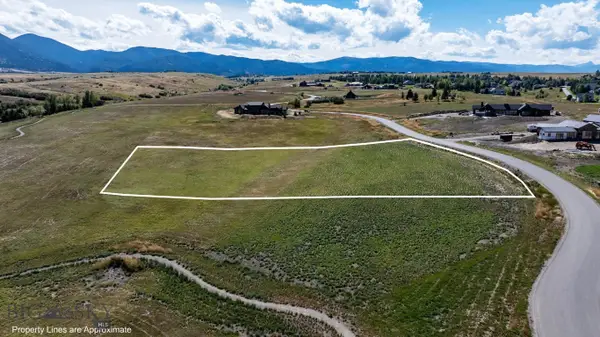
 $1,220,000Active2.53 Acres
384 Boreal Way, Bozeman, MT 59715
MLS# 414787Listed by: CENTURY 21 HMR - New
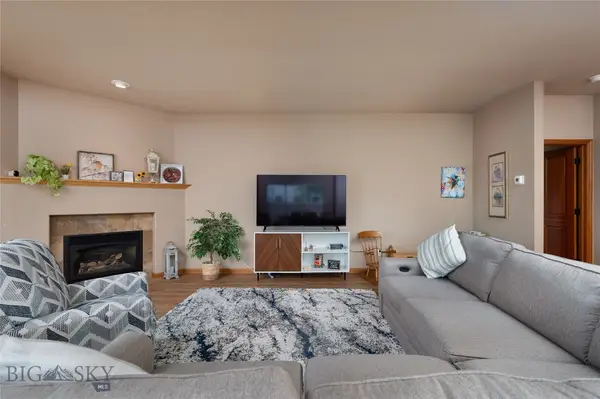 $565,000Active2 beds 2 baths1,584 sq. ft.
491 Stillwater Creek Drive, Bozeman, MT 59718
MLS# 414788Listed by: LESLIE RIDENOUR REAL ESTATE 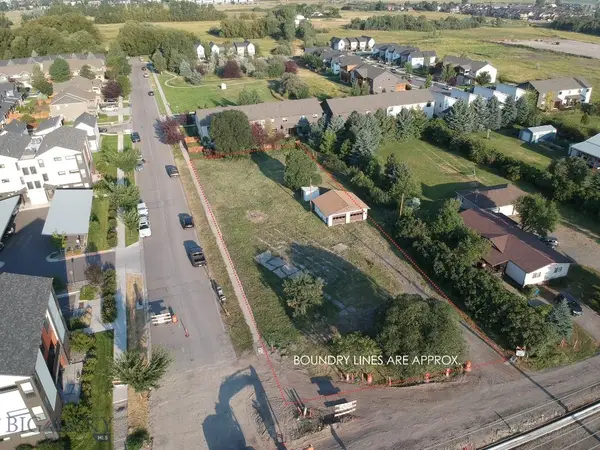 $1,000,000Active0.91 Acres
2315 N 27th Ave., Bozeman, MT 59718
MLS# 413920Listed by: BOZEMAN REAL ESTATE GROUP- Open Sun, 12 to 4pmNew
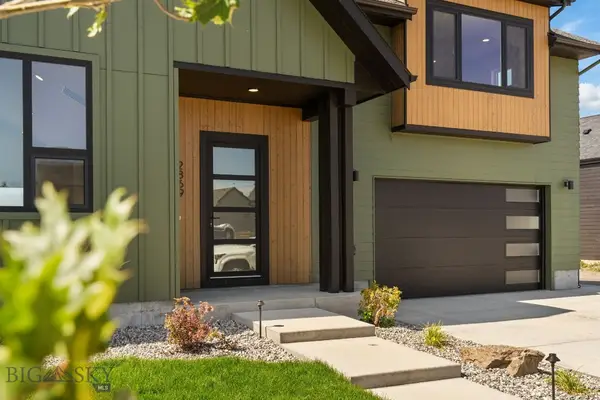 $1,225,000Active3 beds 3 baths2,577 sq. ft.
2869 S 31st Avenue, Bozeman, MT 59718
MLS# 414753Listed by: KELLER WILLIAMS MONTANA REALTY - New
 $425,000Active3 beds 3 baths1,312 sq. ft.
4348 Glenwood Estate #C, Bozeman, MT 59718
MLS# 414685Listed by: TAMARA WILLIAMS AND COMPANY - New
 $1,280,000Active4 beds 4 baths3,126 sq. ft.
200 Crossbill Road, Bozeman, MT 59718
MLS# 414431Listed by: BERKSHIRE HATHAWAY - BOZEMAN


Protect your home and budget from life's surprises with an Assurant Home Warranty, backed by a partner that supports you through every step of homeownership. Explore Plans.
©2026 Century 21 Real Estate LLC. All rights reserved. CENTURY 21®, the CENTURY 21 Logo and C21® are service marks owned by Century 21 Real Estate LLC. Century 21 Real Estate LLC fully supports the principles of the Fair Housing Act and the Equal Opportunity Act. Each office is independently owned and operated. Listing information is deemed reliable but not guaranteed accurate.