
11540 Taiga Trail, Bozeman, MT 59715
Local realty services provided by:CENTURY 21 Heritage Realty
Listed by: trent lister, valerie johnson
Office: purewest real estate bozeman
MLS#:413047
Source:MT_BZM
Price summary
- Price:$2,875,000
- Price per sq. ft.:$663.36
- Monthly HOA dues:$25
About this home
11540 Taiga Trail sits on 20 acres in Bridger Canyon, bordering Bridger Bowl, about 25 minutes from downtown Bozeman.
This spacious home is 4,334 square feet, featuring 3 bedrooms + bunkroom and several gathering spaces. A wood-burning fireplace anchors the open main level, where vaulted ceilings and floor-to-ceiling windows bring the canyon and the trees inside. The primary suite is on the main floor, along with the kitchen, dining, and living areas, an open loft, and a mudroom and laundry. The walkout lower level adds two more bedrooms, a full bath, a bunk room or office, a large family room with its own fireplace, a theater area, and a workshop with a powder bath for cleaning up after a day outside.
Outdoor living carries a lot of the appeal here. A wraparound deck with a built-in outdoor kitchen looks out over the canyon, and there's a lower patio and a permanent glamping platform with a Montana Canvas tent. The grounds have been extensively landscaped. Elk, moose, deer, and the occasional bear move through the property.
There's an attached two-car garage, a detached shop and room for recreational vehicles, and a separate storage barn with a workshop area.
The home is offered fully furnished. Contact our team or your favorite realtor for a private tour!...
Contact an agent
Home facts
- Year built:2000
- Subdivision & Development:Certificate Of Survey COS
- Listing ID #:413047
- Added:90 day(s) ago
- Updated:October 21, 2026 at 09:51 PM
Rooms and interior
- Bedrooms:3
- Total bathrooms:4
- Full bathrooms:2
- Half bathrooms:1
- Flooring:Hardwood, Partially Carpeted, Tile
- Bathrooms Description:Jetted Tub
- Kitchen Description:Built In Oven, Cooktop, Dishwasher, Disposal, Double Oven, Microwave, Refrigerator, Wet Bar, Wine Cooler
- Basement:Yes
- Basement Description:Bedroom, Rec/Family Area, Walk Out Access
- Living area:4,334 sq. ft.
Heating and cooling
- Cooling:Ceiling Fans
- Heating:Baseboard, Electric, Wall Furnace
Structure and exterior
- Roof:Asphalt, Metal, Shingle
- Year built:2000
- Building area:4,334 sq. ft.
- Lot area:20.09 Acres
- Lot Features:Landscaped, Lawn
- Architectural Style:Custom
- Construction Materials:Log, Wood Siding
- Exterior Features:Blacktop Driveway, Covered, Deck, Landscaping, Patio
- Levels:2 Stories
Utilities
- Water:Water Available, Well
- Sewer:Septic Available
Finances and disclosures
- Price:$2,875,000
- Price per sq. ft.:$663.36
- Tax amount:$9,996 (2025)
Features and amenities
- Laundry features:Dryer, Washer
- Amenities:Fireplace, HeatDetector, HomeTheater, Security System, Smoke Detectors, VaultedCeilings, WalkInClosets
Parking
- Parking description:Garage, Garage Door Opener
- Garage:Yes
- Garage spaces:6
New listings near 11540 Taiga Trail
- New
 $1,500,000Active0.57 Acres
TBD N 19th Avenue, Bozeman, MT 59718
MLS# 415385Listed by: CHARTER REALTY & DEVELOPMENT - New
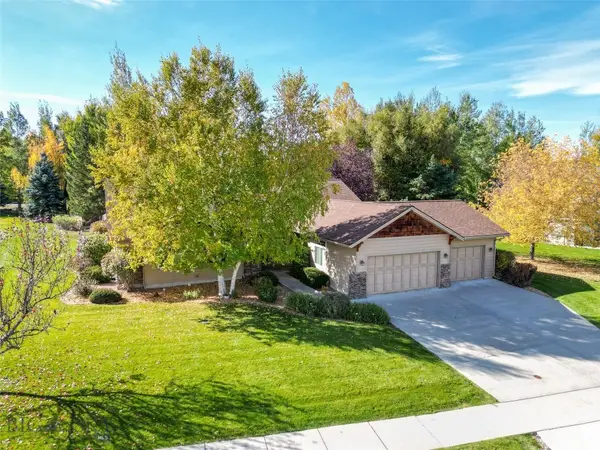 $975,000Active4 beds 3 baths2,333 sq. ft.
108 Rocking Bear Circle, Bozeman, MT 59715
MLS# 415669Listed by: REALTY ONE GROUP PEAK - New
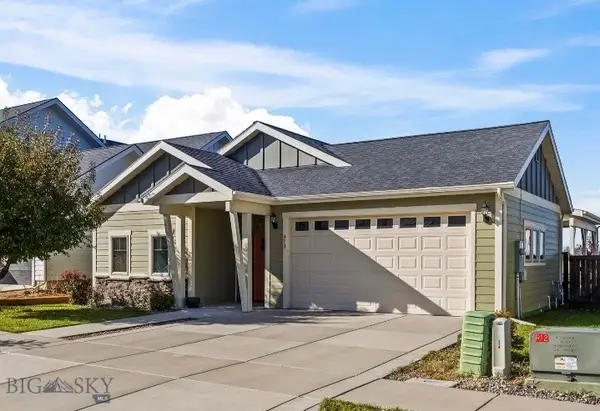 $657,400Active3 beds 2 baths1,500 sq. ft.
973 Advance, Bozeman, MT 59718
MLS# 415674Listed by: VELLINGA REAL ESTATE - New
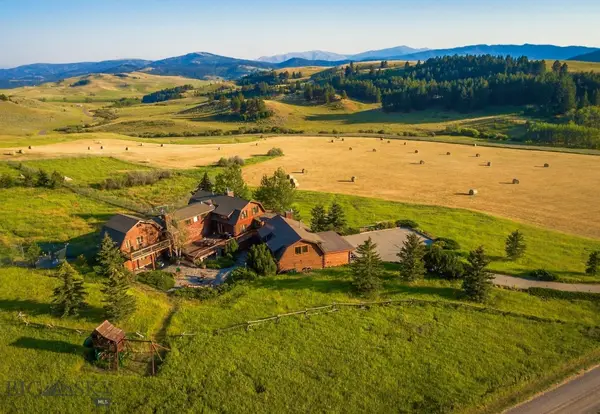 $3,750,000Active7 beds 9 baths6,200 sq. ft.
3185 Jackson Creek Rd., Bozeman, MT 59715
MLS# 415618Listed by: BIG SKY SOTHEBY'S - BOZEMAN 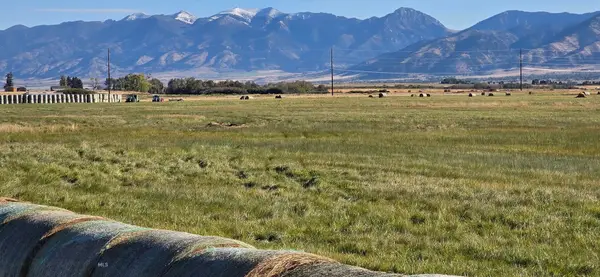 $2,500,000Pending70 Acres
TBD Durston Road, Bozeman, MT 59718
MLS# 415666Listed by: FAY RANCHES- Open Sun, 1 to 3pmNew
 $939,900Active3 beds 3 baths2,496 sq. ft.
145 Noble Peak, Bozeman, MT 59718
MLS# 415514Listed by: ENGEL & VOLKERS - BOZEMAN - New
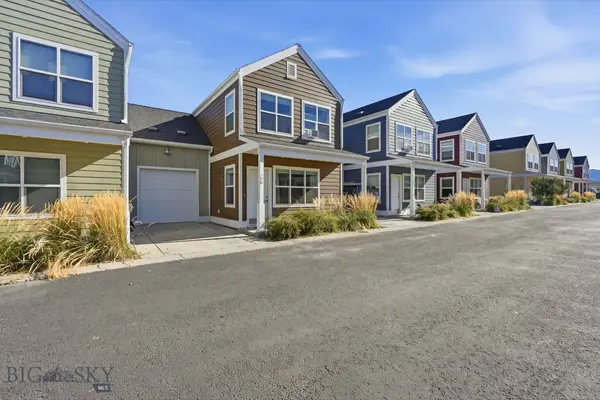 $419,900Active2 beds 3 baths1,304 sq. ft.
412 Enterprise Boulevard #30, Bozeman, MT 59718
MLS# 415583Listed by: BOZEMAN REAL ESTATE GROUP - New
 $5,500,000Active3 beds 1 baths960 sq. ft.
TBD Durston Road, Bozeman, MT 59718
MLS# 415680Listed by: FAY RANCHES - New
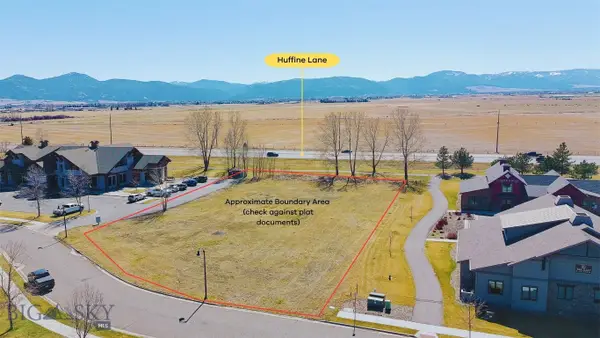 $1,000,000Active1.13 Acres
3930 Valley Commons Drive, Bozeman, MT 59718
MLS# 415552Listed by: STARNER COMMERCIAL REAL ESTATE - New
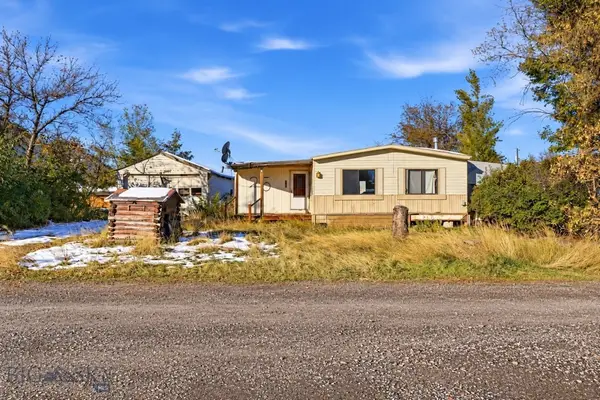 $385,000Active0.22 Acres
25 Central Avenue, Bozeman, MT 59715
MLS# 415637Listed by: AMERIMONT REAL ESTATE


Protect your home and budget from life's surprises with an Assurant Home Warranty, backed by a partner that supports you through every step of homeownership. Explore Plans.
©2026 Century 21 Real Estate LLC. All rights reserved. CENTURY 21®, the CENTURY 21 Logo and C21® are service marks owned by Century 21 Real Estate LLC. Century 21 Real Estate LLC fully supports the principles of the Fair Housing Act and the Equal Opportunity Act. Each office is independently owned and operated. Listing information is deemed reliable but not guaranteed accurate.