
117 Myers Lane, Bozeman, MT 59715
Local realty services provided by:CENTURY 21 Heritage Realty
117 Myers Lane,Bozeman, MT 59715
$3,500,000
- 4 Beds
- 5 Baths
- 5,127 sq. ft.
- Single family
- Active
Listed by: tony renslow
Office: altitude real estate, llc.
MLS#:416164
Source:MT_BZM
Price summary
- Price:$3,500,000
- Price per sq. ft.:$682.66
- Monthly HOA dues:$110
About this home
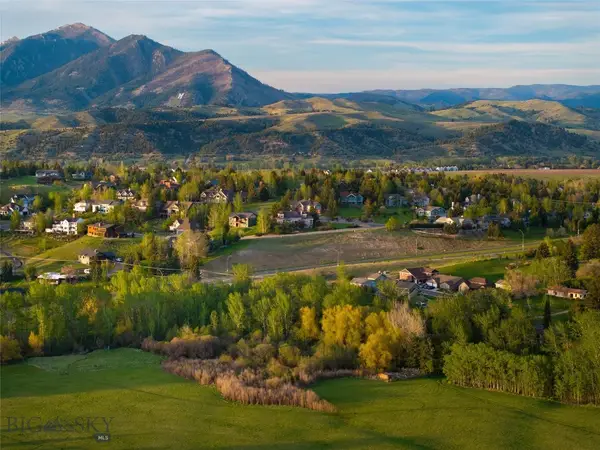
117 Myers Lane is an architecture gem designed by Prugh & Lenon! Please take the time to come tour a stunning design on one of Triple Trees best lots that borders a large open space with meadow & pond. Located at the end of the road providing privacy, quiet and wildlife. The residence is designed for entertaining and comfort. Custom stonework, multi-layered covered patios, outdoor living at its finest with a built-in grill, wood burning fireplace & pool. Inside find 3 bedroom suites, 2 offices, flex room, wine cellar, guest quarters and all the amenities to match. Please schedule your tour today!
Contact an agent
Home facts
- Year built:2004
- Subdivision & Development:Triple Tree Ranch
- Listing ID #:416164
- Added:1 day(s) ago
- Updated:November 21, 2026 at 12:02 AM
Rooms and interior
- Bedrooms:4
- Total bathrooms:5
- Full bathrooms:1
- Half bathrooms:1
- Flooring:Partially Carpeted, Tile
- Bathrooms Description:Jetted Tub, Steam Shower
- Kitchen Description:Dishwasher, Disposal, Freezer, Microwave, Range, Refrigerator
- Living area:5,127 sq. ft.
Heating and cooling
- Cooling:Central Air
- Heating:Forced Air
- Central air:Yes
Structure and exterior
- Roof:Metal
- Year built:2004
- Building area:5,127 sq. ft.
- Lot area:1 Acres
- Lot Features:Landscaped, Sprinklers In Ground
- Construction Materials:Wood Siding
- Exterior Features:Blacktop Driveway, Covered, Landscaping, Patio
- Levels:1 Story
Utilities
- Water:Water Available, Well
- Sewer:Septic Available
Finances and disclosures
- Price:$3,500,000
- Price per sq. ft.:$682.66
- Tax amount:$40,614 (2026)
Features and amenities
- Laundry features:Dryer, Washer
- Amenities:Fireplace, VaultedCeilings, WalkInClosets
Parking
- Parking description:Garage, Garage Door Opener
- Garage:Yes
- Garage spaces:3
New listings near 117 Myers Lane
- New
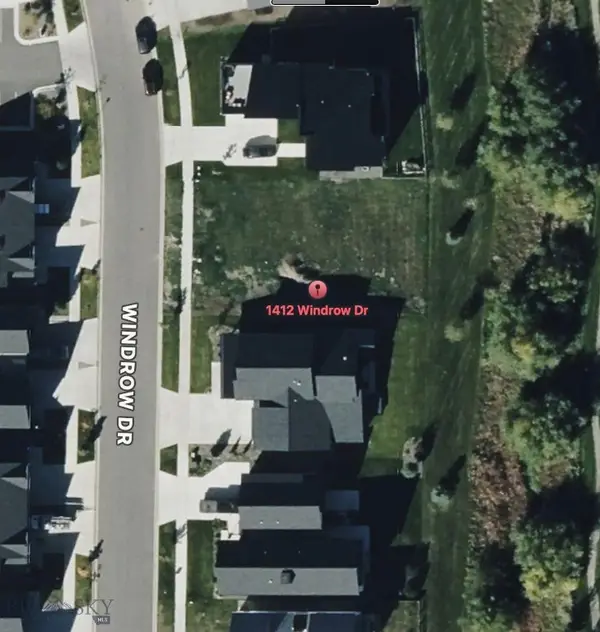 $315,000Active0.17 Acres
1412 Windrow Drive, Bozeman, MT 59715
MLS# 416177Listed by: ENGEL & VOLKERS - BOZEMAN - New
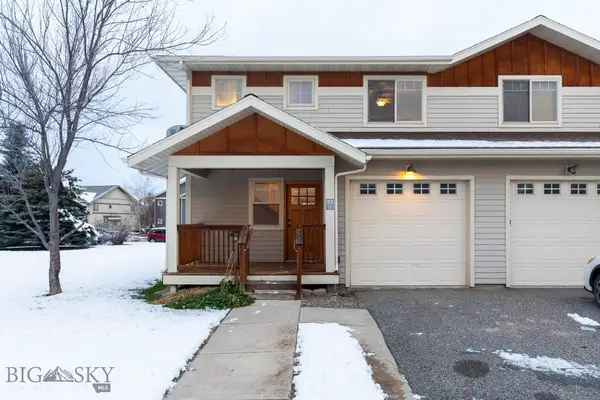 $377,600Active3 beds 3 baths1,500 sq. ft.
2961 N 27th Avenue #18, Bozeman, MT 59718
MLS# 416193Listed by: WINDERMERE GREAT DIVIDE-BOZEMAN - New
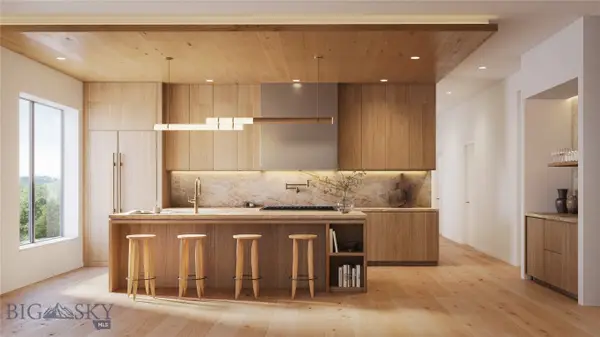 $2,895,000Active2 beds 4 baths2,269 sq. ft.
805 N Ida Avenue #305, Bozeman, MT 59715
MLS# 416151Listed by: REAL BROKER - New
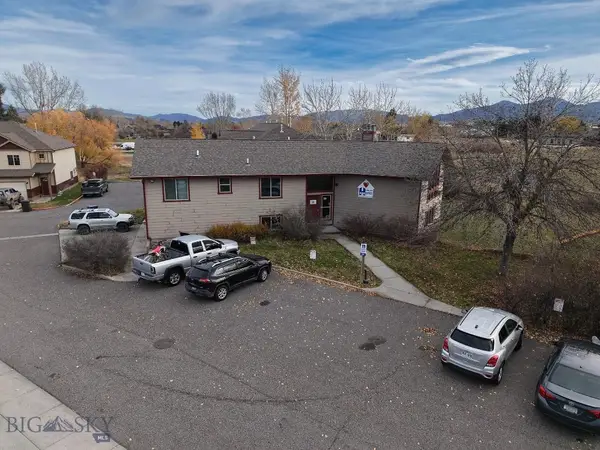 $995,000Active5 beds 3 baths4,042 sq. ft.
3316 W Babcock, Bozeman, MT 59718
MLS# 415116Listed by: FAY RANCHES - New
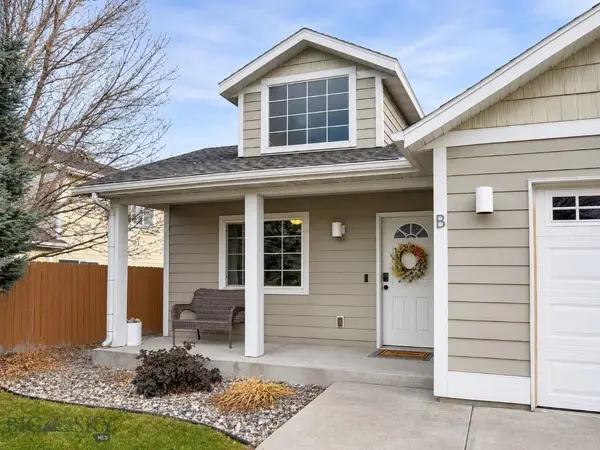 $449,000Active3 beds 2 baths1,292 sq. ft.
870 Forestglen #B, Bozeman, MT 59718
MLS# 416190Listed by: NEXTHOME DESTINATION - New
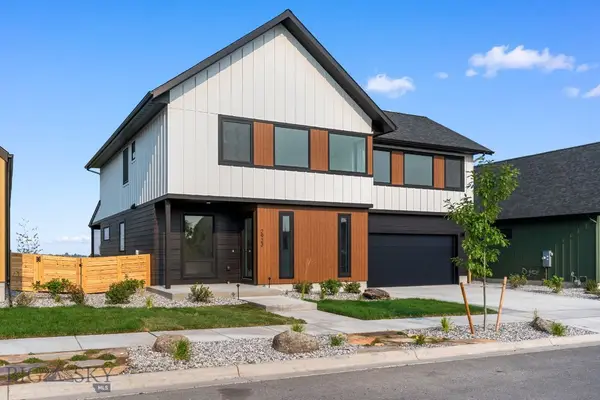 $1,250,000Active3 beds 3 baths2,770 sq. ft.
2923 S 31st Avenue, Bozeman, MT 59718
MLS# 416196Listed by: PUREWEST REAL ESTATE BOZEMAN - New
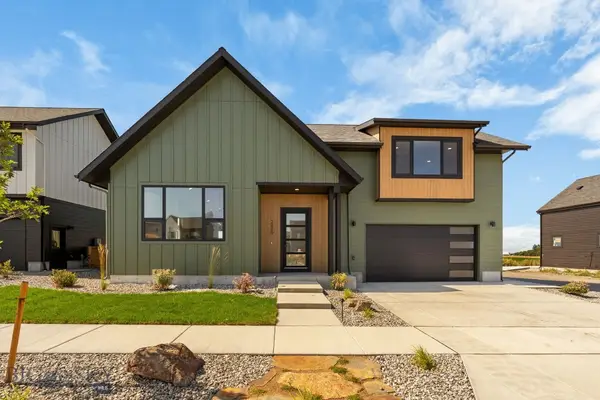 $1,225,000Active3 beds 3 baths2,577 sq. ft.
2869 S 31st Avenue, Bozeman, MT 59718
MLS# 416187Listed by: PUREWEST REAL ESTATE BOZEMAN - New
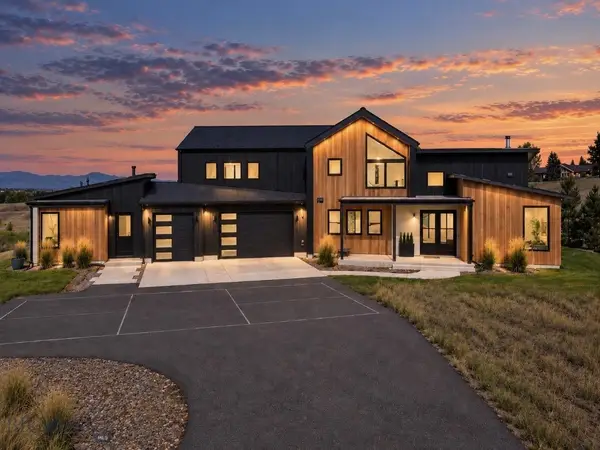 $2,850,000Active5 beds 5 baths4,176 sq. ft.
1054 Cold Smoke Drive, Bozeman, MT 59715
MLS# 416180Listed by: NEXTHOME DESTINATION - New
 $895,000Active4 beds 3 baths3,898 sq. ft.
2224 Sourdough, Bozeman, MT 59715
MLS# 416182Listed by: ENGEL & VOLKERS - BOZEMAN


Protect your home and budget from life's surprises with an Assurant Home Warranty, backed by a partner that supports you through every step of homeownership. Explore Plans.
©2026 Century 21 Real Estate LLC. All rights reserved. CENTURY 21®, the CENTURY 21 Logo and C21® are service marks owned by Century 21 Real Estate LLC. Century 21 Real Estate LLC fully supports the principles of the Fair Housing Act and the Equal Opportunity Act. Each office is independently owned and operated. Listing information is deemed reliable but not guaranteed accurate.