
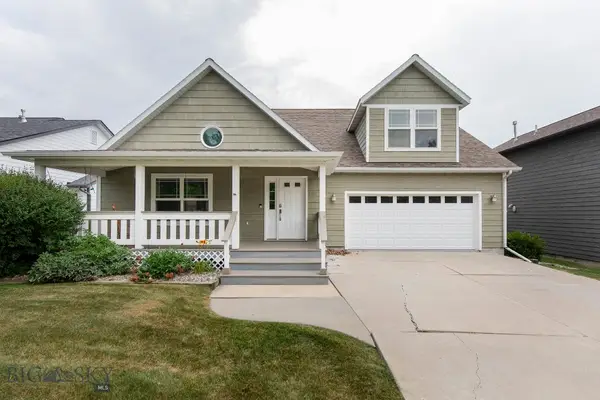
143 Mathew Bird Circle, Bozeman, MT 59715
Local realty services provided by:CENTURY 21 Shea Realty
143 Mathew Bird Circle,Bozeman, MT 59715
$2,200,000
- 5 Beds
- 4 Baths
- 4,580 sq. ft.
- Single family
- Active
Listed by: kristie kirby
Office: berkshire hathaway - bozeman
MLS#:413511
Source:MT_BZM
Price summary
- Price:$2,200,000
- Price per sq. ft.:$480.35
- Monthly HOA dues:$66.67
About this home
Welcome to this exceptional 5-bedroom, 3.5-bath home in the highly desirable West Meadow neighborhood, offering 4,580± square feet of thoughtfully designed living space. Soaring vaulted ceilings and expansive windows fill the home with abundant natural light, creating an open and inviting atmosphere. Multiple living areas provide ample space for both everyday living and effortless entertaining. The spacious floor plan features generously sized bedrooms, flexible gathering spaces, and room for everyone to spread out in comfort. Step outside to a backyard that backs directly to Sourdough Trail Park, offering immediate access to miles of trails and outdoor recreation.
Whether you're hosting friends, spending time with family, or simply enjoying the peaceful setting, this home offers the perfect balance of space, comfort, and an unbeatable location with close proximity to parks, schools, shopping, and all that Bozeman has to offer.
Contact an agent
Home facts
- Year built:2017
- Listing ID #:413511
- Added:1 day(s) ago
- Updated:July 25, 2026 at 10:45 AM
Rooms and interior
- Bedrooms:5
- Total bathrooms:4
- Full bathrooms:3
- Half bathrooms:1
- Flooring:Hardwood, Partially Carpeted, Tile
- Kitchen Description:Dishwasher, Disposal, Microwave, Range, Refrigerator
- Living area:4,580 sq. ft.
Heating and cooling
- Cooling:Ceiling Fans, Central Air
- Heating:Forced Air
- Central air:Yes
Structure and exterior
- Roof:Asphalt, Shingle
- Year built:2017
- Building area:4,580 sq. ft.
- Lot area:0.32 Acres
- Lot Features:Landscaped, Lawn
- Architectural Style:Custom
- Exterior Features:Balcony, Covered, Landscaping, Patio
- Levels:2 Stories
Utilities
- Water:Water Available
- Sewer:Sewer Available
Finances and disclosures
- Price:$2,200,000
- Price per sq. ft.:$480.35
- Tax amount:$9,296 (2025)
Features and amenities
- Amenities:VaultedCeilings, WalkInClosets
Parking
- Parking description:Garage
- Garage:Yes
- Garage spaces:4
New listings near 143 Mathew Bird Circle
- New
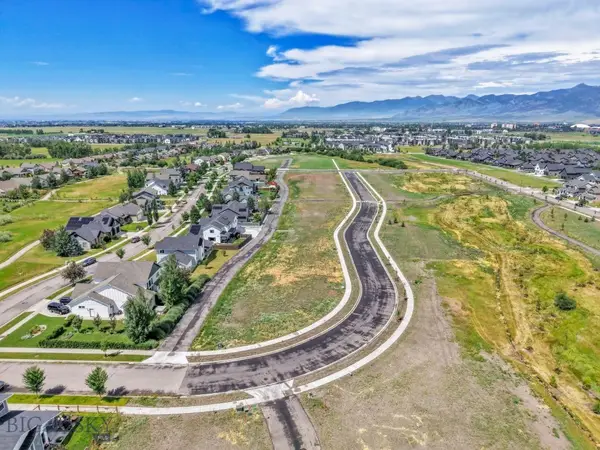 $214,642Active0.14 Acres
3438 Last Loop Drive, Bozeman, MT 59718
MLS# 413492Listed by: ENGEL & VOLKERS - BOZEMAN - New
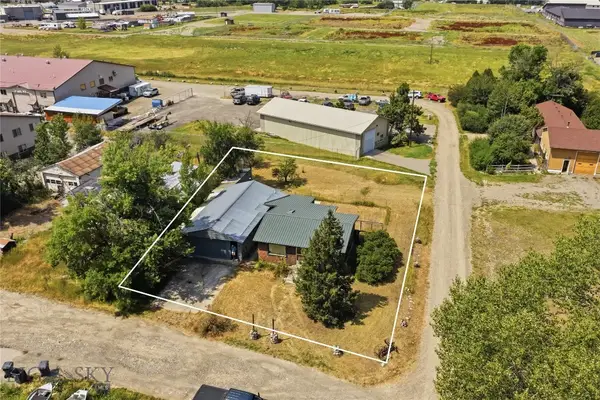 $320,000Active1 beds 1 baths672 sq. ft.
13 Central, Bozeman, MT 59718
MLS# 413447Listed by: AMERIMONT REAL ESTATE - New
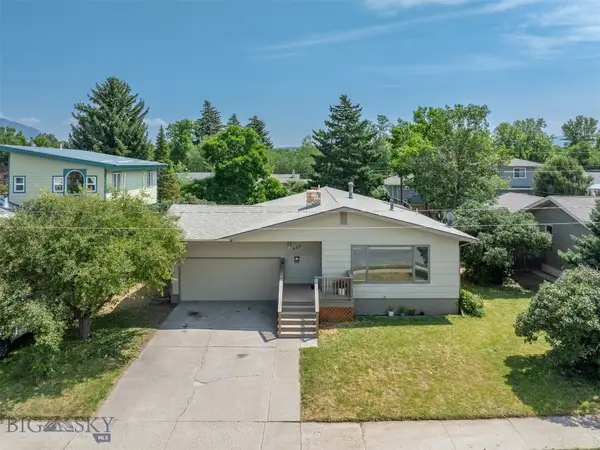 $779,000Active-- beds 3 baths
422 N 11th Avenue, Bozeman, MT 59715
MLS# 413534Listed by: MONTANA LIFE REAL ESTATE - Open Sun, 12am to 4pm
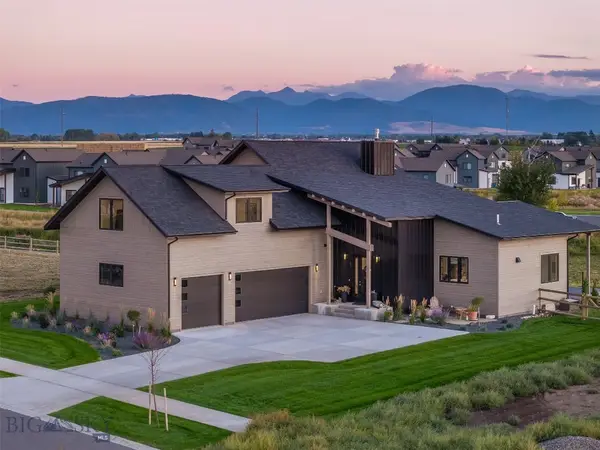 $1,750,000Active5 beds 4 baths3,157 sq. ft.
175 White Horse Loop, Bozeman, MT 59718
MLS# 411052Listed by: MONTANA LIFE REAL ESTATE - New
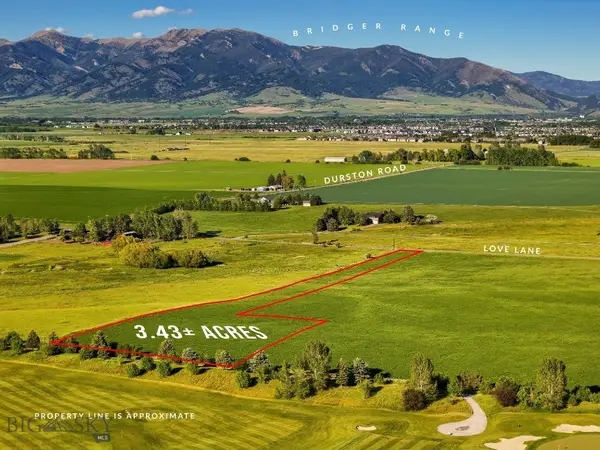 $1,950,000Active3.41 Acres
TBD Love Lane, Bozeman, MT 59718
MLS# 413276Listed by: PUREWEST REAL ESTATE BOZEMAN - New
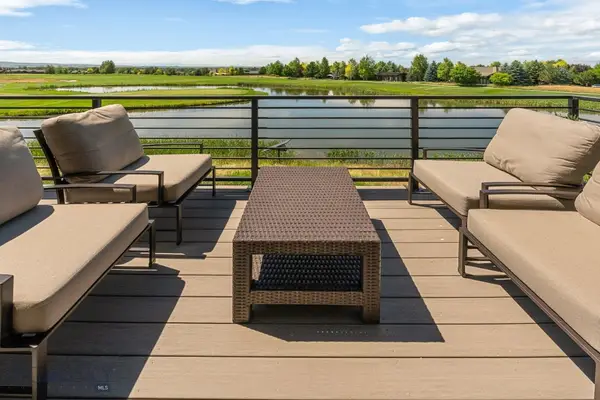 $1,435,000Active2 beds 3 baths2,255 sq. ft.
67 Duckhorn Lane #D, Bozeman, MT 59718
MLS# 413513Listed by: BLACK BULL REALTY LLC - New
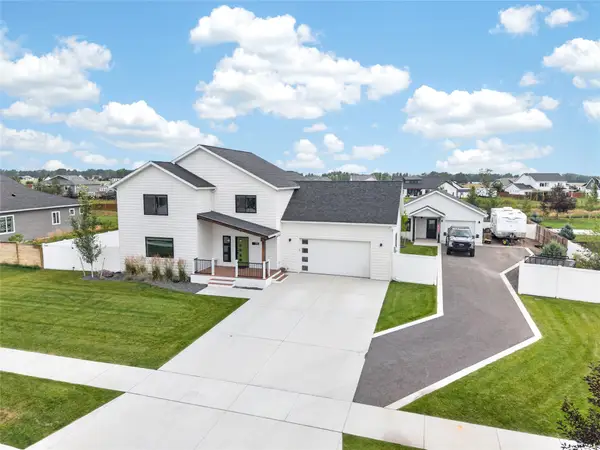 $1,029,000Active5 beds 4 baths2,767 sq. ft.
315 Caitlin Road, Bozeman, MT 59718
MLS# 30075512Listed by: COLDWELL BANKER DISTINCTIVE PROPERTIES - New
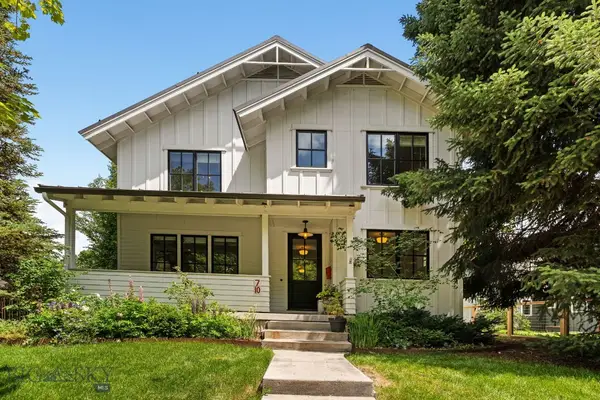 $2,899,000Active5 beds 5 baths4,244 sq. ft.
710 N Montana Avenue, Bozeman, MT 59715
MLS# 412464Listed by: ALTITUDE REAL ESTATE, LLC - New
 $792,500Active3 beds 3 baths2,139 sq. ft.
1011 Buckrake Ave, Bozeman, MT 59718
MLS# 413461Listed by: WINDERMERE GREAT DIVIDE-BOZEMAN


Protect your home and budget from life's surprises with an Assurant Home Warranty, backed by a partner that supports you through every step of homeownership. Explore Plans.
©2026 Century 21 Real Estate LLC. All rights reserved. CENTURY 21®, the CENTURY 21 Logo and C21® are service marks owned by Century 21 Real Estate LLC. Century 21 Real Estate LLC fully supports the principles of the Fair Housing Act and the Equal Opportunity Act. Each office is independently owned and operated. Listing information is deemed reliable but not guaranteed accurate.