
1703 W Olive Street #20, Bozeman, MT 59715
Local realty services provided by:CENTURY 21 Heritage Realty
1703 W Olive Street #20,Bozeman, MT 59715
$395,000
- 2 Beds
- 2 Baths
- 1,381 sq. ft.
- Condominium
- Pending
Listed by: crystal chase-kirchhoff
Office: keller williams montana realty
MLS#:413723
Source:MT_BZM
Price summary
- Price:$395,000
- Price per sq. ft.:$286.02
- Monthly HOA dues:$220
About this home
Well maintained 2 bedroom, 2 bathroom condo with a one car detached garage in the heart of Bozeman. With an exceptional floor plan, this home boasts 1,381 square feet across two floors. On the main floor enjoy a large living room with a new pellet stove, spacious kitchen with plenty of cabinetry, dining area, laundry, and one large bedroom and full bathroom. Step outside onto your covered back balcony surrounded by mature trees. Upstairs you have a bonus loft area and a primary suite, complete with an ensuite bathroom and walk-in closet. The one car detached garage has a large attic with ample storage. Centrally located near all things Bozeman, including MSU, Downtown and the N 19th Commercial Corridor. This is an excellent, lock and leave home or investment property. This is Your HOME SWEET MONTANA HOME!
Contact an agent
Home facts
- Year built:1983
- Subdivision & Development:Wildwood Condos
- Listing ID #:413723
- Added:47 day(s) ago
- Updated:September 20, 2026 at 08:16 AM
Rooms and interior
- Bedrooms:2
- Total bathrooms:2
- Full bathrooms:2
- Flooring:Laminate, Partially Carpeted
- Kitchen Description:Dishwasher, Disposal, Microwave, Range, Refrigerator
- Living area:1,381 sq. ft.
Heating and cooling
- Heating:Baseboard, Electric, Stove
Structure and exterior
- Year built:1983
- Building area:1,381 sq. ft.
- Exterior Features:Balcony, Covered, Porch
- Levels:2 Stories
Utilities
- Water:Water Available
- Sewer:Sewer Available
Finances and disclosures
- Price:$395,000
- Price per sq. ft.:$286.02
- Tax amount:$2,043 (2025)
Features and amenities
- Laundry features:Dryer, Washer
- Amenities:HeatDetector, Smoke Detectors, VaultedCeilings, WalkInClosets
Parking
- Parking description:Garage, Garage Door Opener
- Garage:Yes
- Garage spaces:1
New listings near 1703 W Olive Street #20
- New
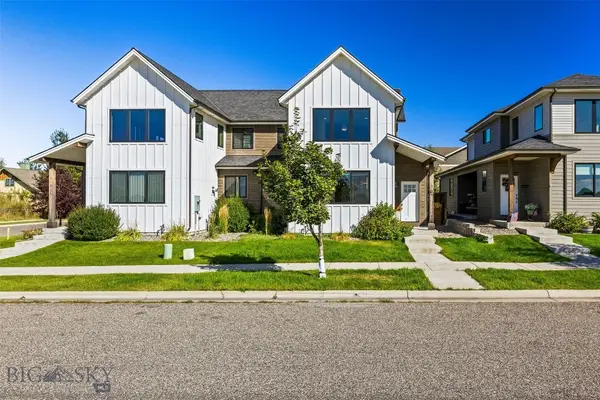 $698,000Active3 beds 3 baths1,800 sq. ft.
Address Withheld By Seller, Bozeman, MT 59715
MLS# 414913Listed by: PUREWEST REAL ESTATE BIG SKY - New
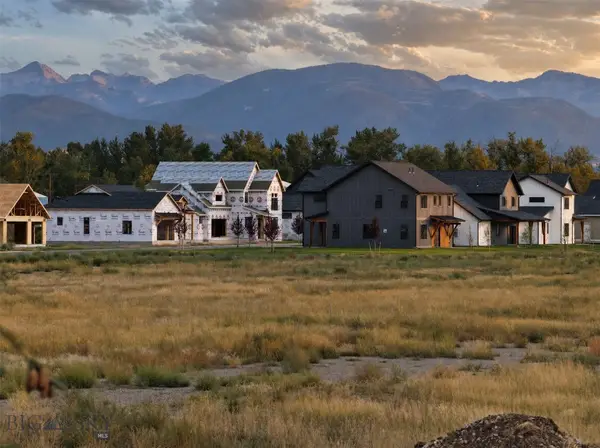 $150,000Active0.17 Acres
Lot 5 Redpoll Street, Bozeman, MT 59718
MLS# 414926Listed by: COLDWELL BANKER DISTINCTIVE PROPERTIES - New
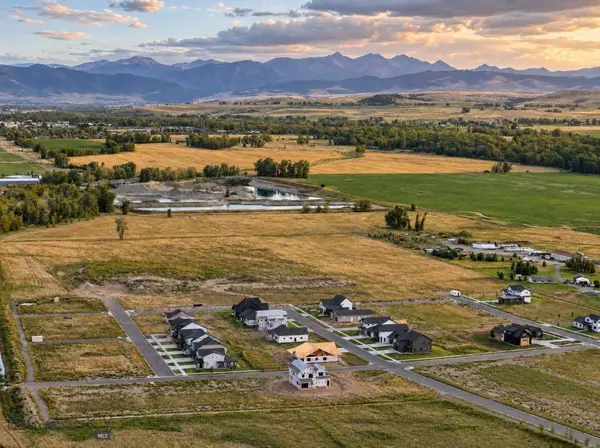 $285,000Active0.5 Acres
Lot 7 Crossbill Road, Bozeman, MT 59718
MLS# 414970Listed by: COLDWELL BANKER DISTINCTIVE PROPERTIES - New
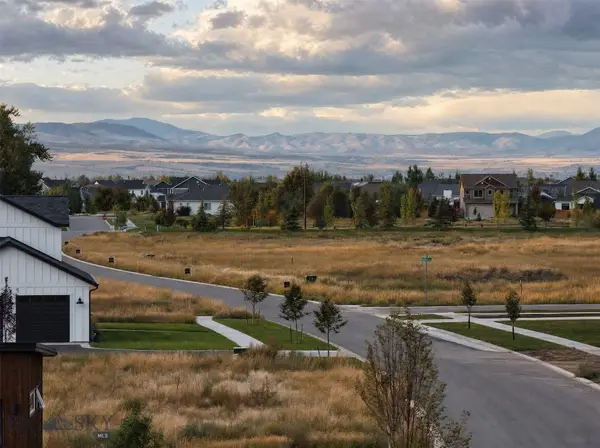 $159,900Active0.17 Acres
Lot 4 Redpoll Street, Bozeman, MT 59718
MLS# 414973Listed by: COLDWELL BANKER DISTINCTIVE PROPERTIES - New
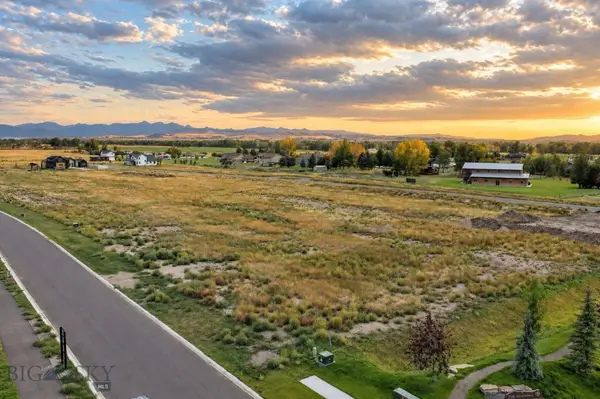 $159,900Active0.17 Acres
Lot 3 Redpoll Street, Bozeman, MT 59718
MLS# 414975Listed by: COLDWELL BANKER DISTINCTIVE PROPERTIES - New
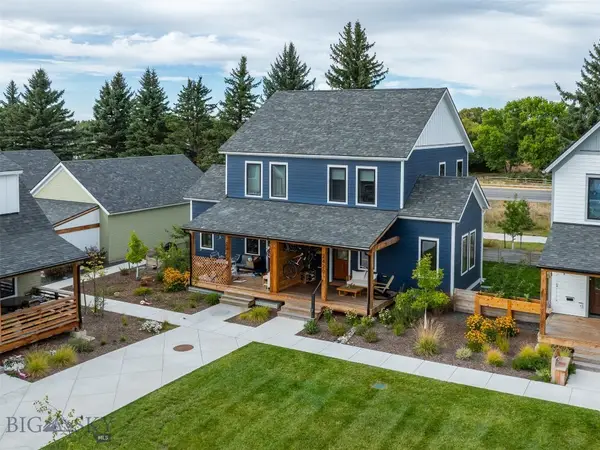 $699,000Active2 beds 2 baths1,778 sq. ft.
2429 Flourhouse Way, Bozeman, MT 59715
MLS# 414943Listed by: EXP REALTY, LLC - New
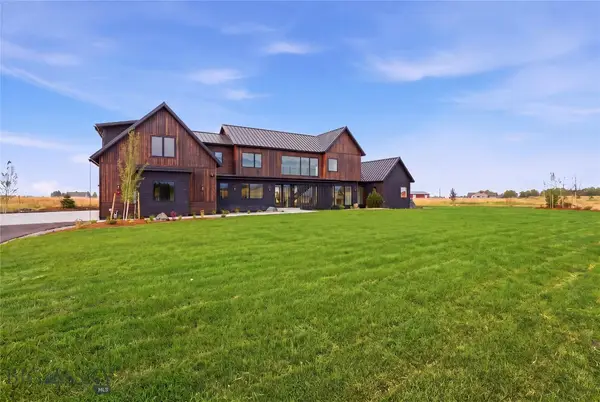 $3,490,000Active4 beds 5 baths4,550 sq. ft.
163 Reilley Road, Bozeman, MT 59718
MLS# 414743Listed by: COLDWELL BANKER DISTINCTIVE PROPERTIES - New
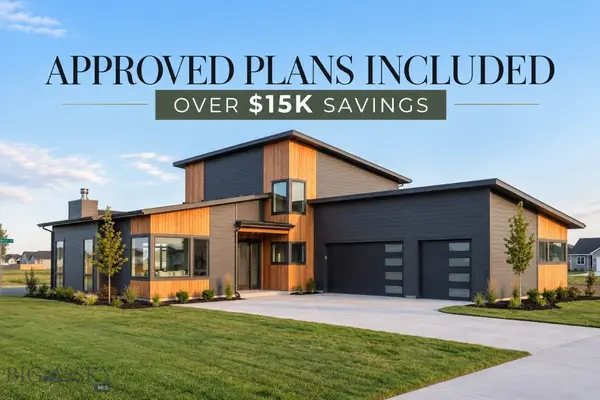 $260,000Active0.48 Acres
Lot 7 Sage Grouse Drive, Bozeman, MT 59718
MLS# 414930Listed by: COLDWELL BANKER DISTINCTIVE PROPERTIES - New
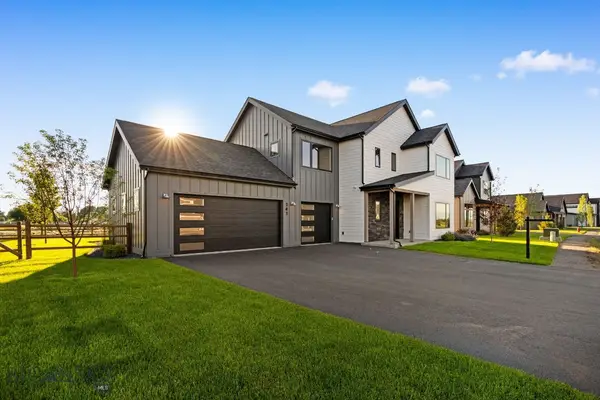 $1,224,900Active4 beds 4 baths3,067 sq. ft.
141 Creekbank Loop, Bozeman, MT 59718
MLS# 414942Listed by: COLDWELL BANKER DISTINCTIVE PROPERTIES - New
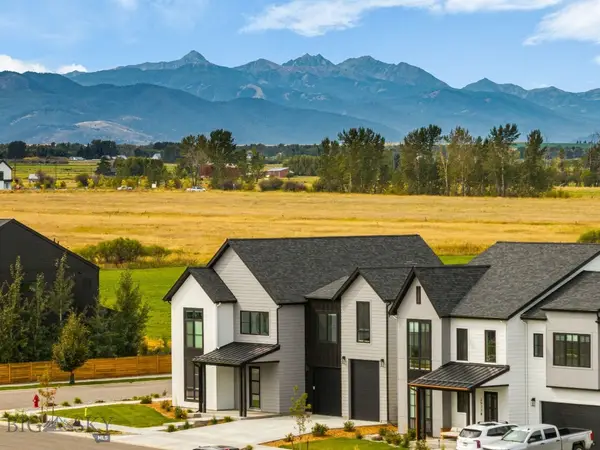 $1,499,000Active4 beds 4 baths3,328 sq. ft.
2987 S 31st, Bozeman, MT 59718
MLS# 414936Listed by: BLACK BULL REALTY LLC


Protect your home and budget from life's surprises with an Assurant Home Warranty, backed by a partner that supports you through every step of homeownership. Explore Plans.
©2026 Century 21 Real Estate LLC. All rights reserved. CENTURY 21®, the CENTURY 21 Logo and C21® are service marks owned by Century 21 Real Estate LLC. Century 21 Real Estate LLC fully supports the principles of the Fair Housing Act and the Equal Opportunity Act. Each office is independently owned and operated. Listing information is deemed reliable but not guaranteed accurate.