
1757 Highland Boulevard #19, Bozeman, MT 59715
Local realty services provided by:CENTURY 21 Shea Realty
1757 Highland Boulevard #19,Bozeman, MT 59715
- 3 Beds
- 2 Baths
- - sq. ft.
- Condominium
- Sold
Listed by: patrick resop, ryan resop
Office: bozeman brokers
MLS#:413043
Source:MT_BZM
Sorry, we are unable to map this address
Price summary
- Price:
- Monthly HOA dues:$500
About this home
Spectacular single level Highwood Condominium unit that has been completely updated! Wonderful views of the Bridger Mountain Range and situated just steps away from the Gallatin Land Trust trail system. The custom kitchen and bathroom cabinets are from the Cabinet Gallery. Appliances include top of the line Thermador, Gaggenau and Sub-zero brands. The Primary Bedroom is separated from the guest bedrooms by the spacious living area. The water heater and furnace were installed in 2015, including new duct work. Garage heater was installed in 2025. All of the decks were replaced with Timbertech and Trex Transcend materials at the cost of $33,000. There are many more upgrades and fine amenities included in this unit. One more added feature is the enormous walk in (separate) storage space under this unit. It is huge! This is truly one of the most beautifully appointed condominiums on the Southside of Bozeman. Call today for appointment or contact your favorite Realtor.
Contact an agent
Home facts
- Year built:1992
- Subdivision & Development:Highwood Est condo
- Listing ID #:413043
- Added:49 day(s) ago
- Updated:September 19, 2026 at 06:32 AM
Rooms and interior
- Bedrooms:3
- Total bathrooms:2
- Full bathrooms:2
- Flooring:Tile
- Kitchen Description:Built In Oven, Cooktop, Dishwasher, Double Oven, Microwave, Refrigerator
Heating and cooling
- Cooling:Central Air
- Heating:Forced Air, Natural Gas
- Central air:Yes
Structure and exterior
- Roof:Asphalt, Shingle
- Year built:1992
- Lot Features:Landscaped, Lawn, Sprinklers In Ground
- Architectural Style:Custom
- Exterior Features:Concrete Driveway, Deck, Landscaping, Sprinkler Irrigation
- Levels:1 Story
Utilities
- Water:Water Available
- Sewer:Sewer Available
Finances and disclosures
- Price:
- Tax amount:$5,674 (2025)
Features and amenities
- Laundry features:Dryer, Washer
- Amenities:Fireplace, HeatDetector, Smoke Detectors, VaultedCeilings, WalkInClosets
Parking
- Parking description:Garage
- Garage:Yes
- Garage spaces:2
New listings near 1757 Highland Boulevard #19
- New
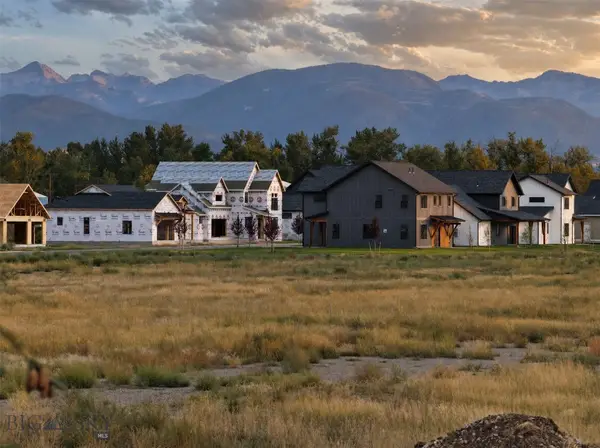 $150,000Active0.17 Acres
Lot 5 Redpoll Street, Bozeman, MT 59718
MLS# 414926Listed by: COLDWELL BANKER DISTINCTIVE PROPERTIES - New
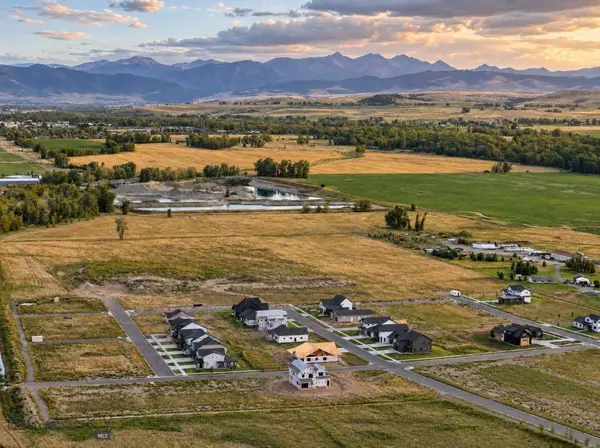 $285,000Active0.5 Acres
Lot 7 Crossbill Road, Bozeman, MT 59718
MLS# 414970Listed by: COLDWELL BANKER DISTINCTIVE PROPERTIES - New
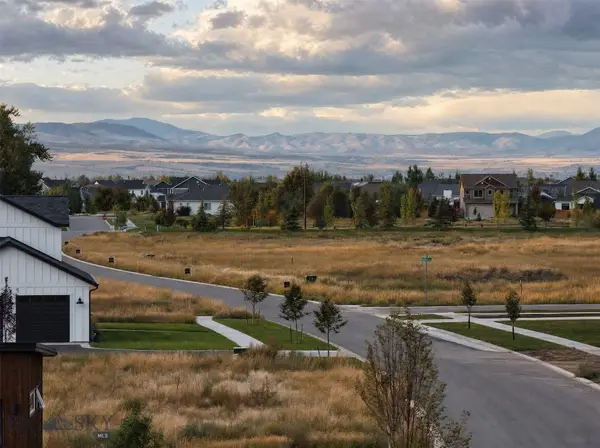 $159,900Active0.17 Acres
Lot 4 Redpoll Street, Bozeman, MT 59718
MLS# 414973Listed by: COLDWELL BANKER DISTINCTIVE PROPERTIES - New
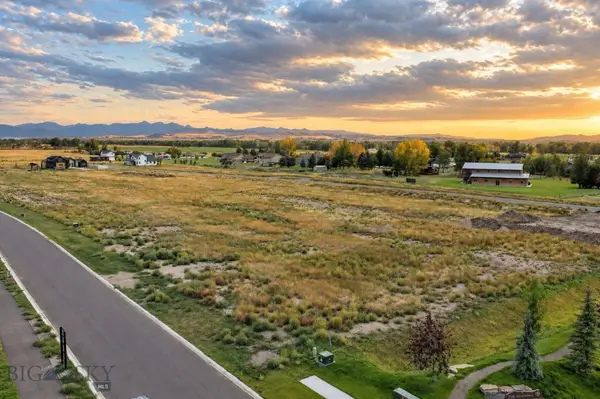 $159,900Active0.17 Acres
Lot 3 Redpoll Street, Bozeman, MT 59718
MLS# 414975Listed by: COLDWELL BANKER DISTINCTIVE PROPERTIES - New
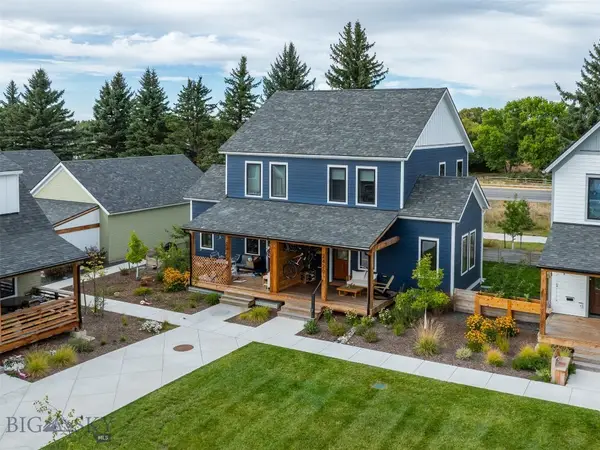 $699,000Active2 beds 2 baths1,778 sq. ft.
2429 Flourhouse Way, Bozeman, MT 59715
MLS# 414943Listed by: EXP REALTY, LLC - New
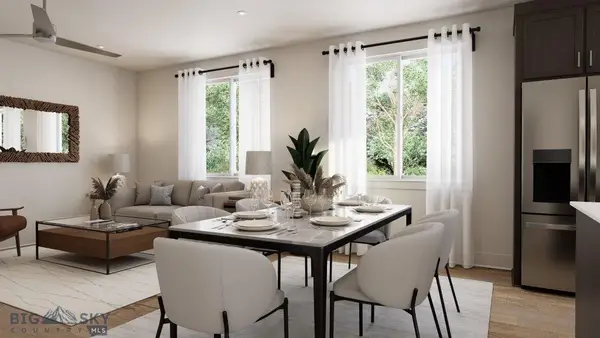 $619,998Active3 beds 3 baths1,738 sq. ft.
4926 Compass Lane, Bozeman, MT 59718
MLS# 30078665Listed by: ENGEL & VLKERS WESTERN FRONTIER - HELENA - New
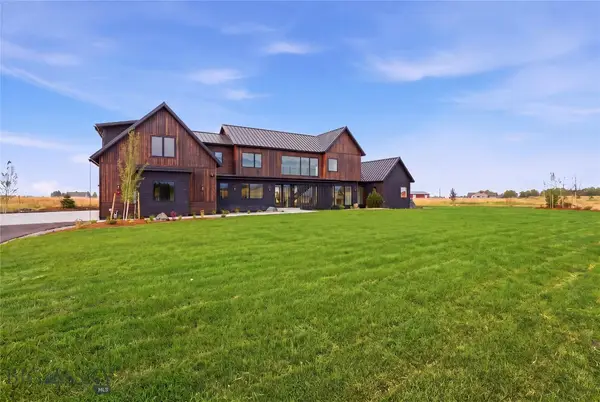 $3,490,000Active4 beds 5 baths4,550 sq. ft.
163 Reilley Road, Bozeman, MT 59718
MLS# 414743Listed by: COLDWELL BANKER DISTINCTIVE PROPERTIES - New
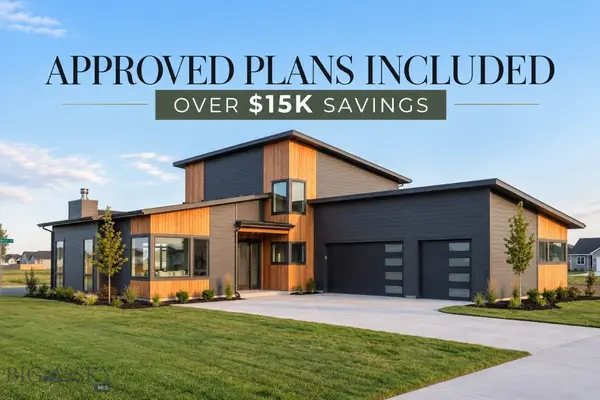 $260,000Active0.48 Acres
Lot 7 Sage Grouse Drive, Bozeman, MT 59718
MLS# 414930Listed by: COLDWELL BANKER DISTINCTIVE PROPERTIES - New
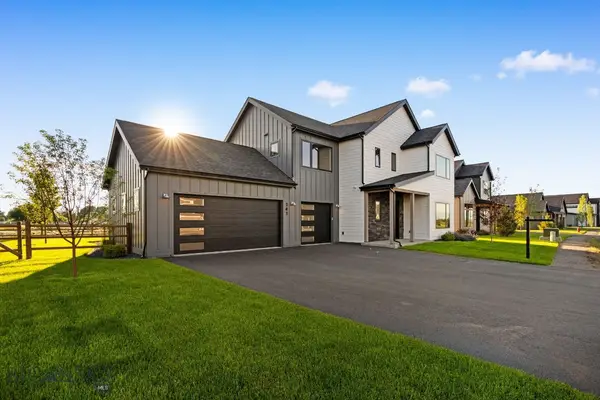 $1,224,900Active4 beds 4 baths3,067 sq. ft.
141 Creekbank Loop, Bozeman, MT 59718
MLS# 414942Listed by: COLDWELL BANKER DISTINCTIVE PROPERTIES - New
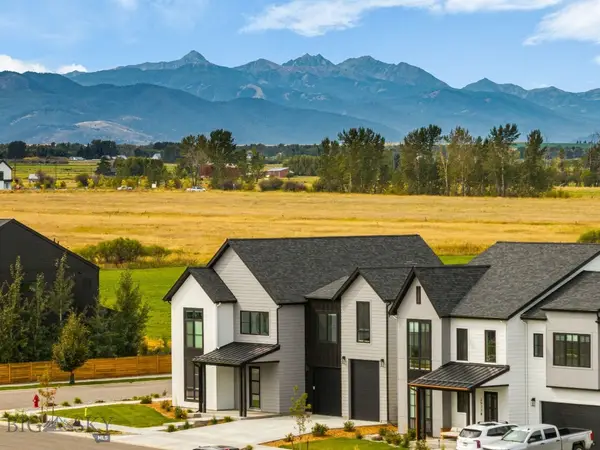 $1,499,000Active4 beds 4 baths3,328 sq. ft.
2987 S 31st, Bozeman, MT 59718
MLS# 414936Listed by: BLACK BULL REALTY LLC


Protect your home and budget from life's surprises with an Assurant Home Warranty, backed by a partner that supports you through every step of homeownership. Explore Plans.
©2026 Century 21 Real Estate LLC. All rights reserved. CENTURY 21®, the CENTURY 21 Logo and C21® are service marks owned by Century 21 Real Estate LLC. Century 21 Real Estate LLC fully supports the principles of the Fair Housing Act and the Equal Opportunity Act. Each office is independently owned and operated. Listing information is deemed reliable but not guaranteed accurate.