
2030 and 2032 Love Lane, Bozeman, MT 59718
Local realty services provided by:CENTURY 21 Shea Realty
2030 and 2032 Love Lane,Bozeman, MT 59718
$3,799,000
- 6 Beds
- 5 Baths
- 7,595 sq. ft.
- Single family
- Active
Listed by: sky cristadora
Office: keller williams montana realty
MLS#:406712
Source:MT_BZM
Price summary
- Price:$3,799,000
- Price per sq. ft.:$500.2
- Monthly HOA dues:$91.67
About this home
Looking for an modern, spacious property that has it all? This beautiful home could be it! It includes 6 luxurious bedrooms and 4 1/2 baths, an expansive open concept living space, huge family and recreation area, and a 4 car heated garage attached to the main house. In addition to mountain views and beautifully landscaped acreage with live water and room for horses, there is a guest house with a large heated 4 stall shop (including a space for a boat, RV, or camper) and a year-round creek in the front. Homes allowing horses yet still within the Bozeman school district are hard to find! Elegant space surrounds you as you walk into the vaulted living area, past the gigantic kitchen, and outside to an elaborate, fully covered wrap-around patio with Bridger Mountain views. Not only is the home conveniently located just outside of Bozeman city limits with easy access to essentially anywhere you need to be, it is filled with quality and attention to detail from floor to ceiling. Equipped with central vacuum, multiple heat and AC zones with humidification, Corbond insulation, multiple water heaters, Mezzo fireplaces, thermal protective windows, up/down cellular shades, security system, solid wood interior doors and trim, radiant heated floors in primary and junior suite, water treatment system with RO, and more! Entertaining large groups is a breeze with so much indoor and outdoor space, a rec room with wet bar, beverage fridge and dual tap kegerator, and a flagstone firepit to gather around! Both the main house and guest house yards are fenced with smooth wire to contain small dogs and the entire perimeter is fenced with post & rail. One of the garage stalls attached to the main house is equipped with a mini split for heat/AC and has finished walls and a vaulted ceiling, perfect for a golf simulator or a comfortable work area. The upstairs apartment in the main home can be utilized as a completely separate living space for relatives or guests, as it comes complete with kitchen, laundry, 2 spacious bedrooms, living area and bathroom. The 360 views and natural light are outstanding, and the covered balcony is great for enjoying the sunsets. The detached 2 bedroom 2 bath guest house could be utilized for a caretaker, nanny, or rental potential. It includes many of the same features as the main house including central AC, RO water, LVP flooring, up/down cellular shades, and its own fenced yard.
See supplements for a list of amenities in this builder-owned home....
Contact an agent
Home facts
- Year built:2021
- Listing ID #:406712
- Added:250 day(s) ago
- Updated:July 09, 2026 at 04:18 PM
Rooms and interior
- Bedrooms:6
- Total bathrooms:5
- Full bathrooms:3
- Half bathrooms:1
- Flooring:Partially Carpeted, Plank, Tile, Vinyl
- Kitchen Description:Cooktop, Dishwasher, Disposal, Microwave, Range, Refrigerator, Wet Bar, Wine Cooler
- Living area:7,595 sq. ft.
Heating and cooling
- Cooling:Ceiling Fans, Central Air
- Heating:Forced Air, Radiant Floor
- Central air:Yes
Structure and exterior
- Roof:Asphalt
- Year built:2021
- Building area:7,595 sq. ft.
- Lot area:3.32 Acres
- Lot Features:Landscaped, Lawn, Sprinklers In Ground
- Architectural Style:Custom
- Construction Materials:Lap Siding, Wood Siding
- Exterior Features:Balcony, Blacktop Driveway, Covered, Landscaping, Patio, Porch, Sprinkler Irrigation
- Levels:2 Stories
Utilities
- Water:Water Available, Well
- Sewer:Septic Available
Finances and disclosures
- Price:$3,799,000
- Price per sq. ft.:$500.2
- Tax amount:$25,203 (2025)
Features and amenities
- Laundry features:Dryer, Washer
- Amenities:Carbon Monoxide Detectors, Fireplace, HeatDetector, Security System, Smoke Detectors, VaultedCeilings, WalkInClosets
Parking
- Parking description:Garage, Garage Door Opener
- Garage:Yes
- Garage spaces:8
New listings near 2030 and 2032 Love Lane
- New
 $335,000Active2 beds 2 baths1,088 sq. ft.
3345 N 27th Street #33, Bozeman, MT 59718
MLS# 412933Listed by: KELLER WILLIAMS MONTANA REALTY - New
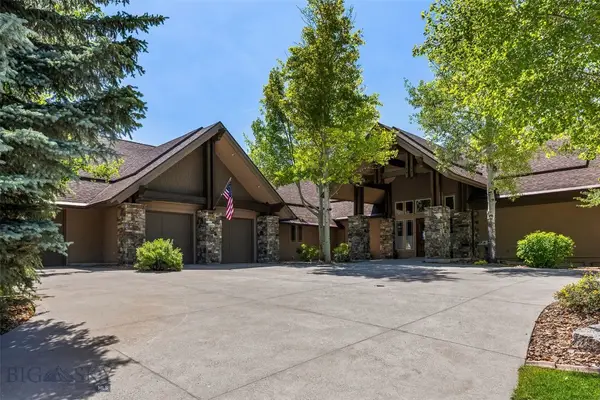 $3,490,000Active5 beds 5 baths6,282 sq. ft.
802 Turnberry Court, Bozeman, MT 59715
MLS# 412569Listed by: BOZEMAN REAL ESTATE GROUP - New
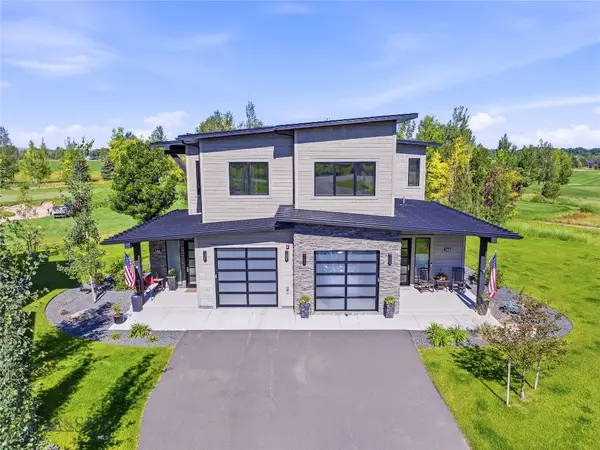 $1,550,000Active4 beds 3 baths2,404 sq. ft.
36 Diamondback Lane #A, Bozeman, MT 59718
MLS# 412943Listed by: BERKSHIRE HATHAWAY - BOZEMAN - New
 $1,679,000Active5 beds 3 baths3,324 sq. ft.
78 Hitching Post Road, Bozeman, MT 59715
MLS# 411701Listed by: REAL BROKER - New
 $819,000Active4 beds 3 baths2,065 sq. ft.
74 Morgan Creek Lane, Bozeman, MT 59718
MLS# 412979Listed by: REAL BROKER - New
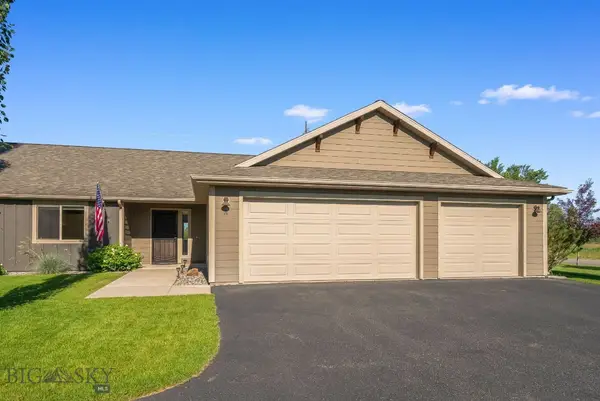 $649,900Active3 beds 2 baths1,732 sq. ft.
9850 Durston #A, Bozeman, MT 59718
MLS# 412976Listed by: EXP REALTY, LLC - New
 $4,000,000Active2.84 Acres
TBD Meadow Bridge Block 1 Lots 1-12, Bozeman, MT 59718
MLS# 412971Listed by: ENGEL & VOLKERS - BOZEMAN 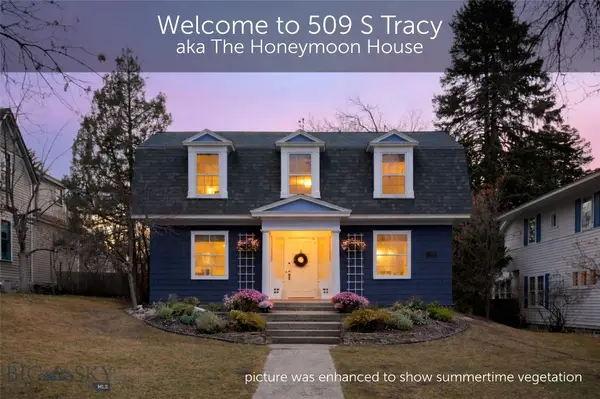 $1,585,000Pending3 beds 3 baths3,341 sq. ft.
509 S Tracy Avenue, Bozeman, MT 59715
MLS# 412964Listed by: REALTY ONE GROUP PEAK- New
 $650,000Active20 Acres
NHN Skunk Creek, Bozeman, MT 59715
MLS# 412840Listed by: BOZEMAN BROKERS - New
 $550,000Active1 beds 1 baths812 sq. ft.
1320 S Church Avenue, Bozeman, MT 59715
MLS# 412923Listed by: ERA LANDMARK REAL ESTATE


Protect your home and budget from life's surprises with an Assurant Home Warranty, backed by a partner that supports you through every step of homeownership. Explore Plans.
©2026 Century 21 Real Estate LLC. All rights reserved. CENTURY 21®, the CENTURY 21 Logo and C21® are service marks owned by Century 21 Real Estate LLC. Century 21 Real Estate LLC fully supports the principles of the Fair Housing Act and the Equal Opportunity Act. Each office is independently owned and operated. Listing information is deemed reliable but not guaranteed accurate.