
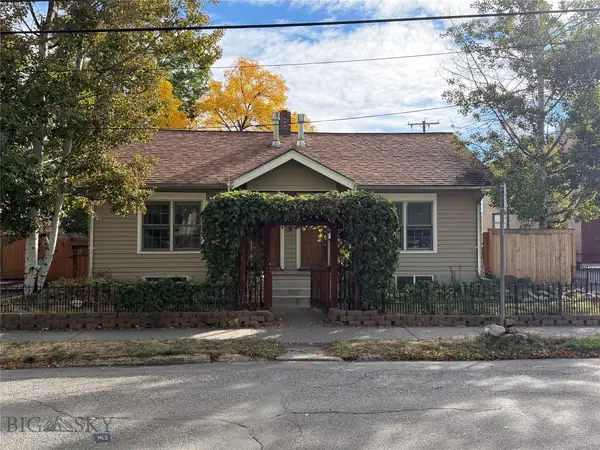
217 Lillian Way, Bozeman, MT 59718
Local realty services provided by:CENTURY 21 Heritage Realty
217 Lillian Way,Bozeman, MT 59718
$669,000
- 3 Beds
- 3 Baths
- 1,427 sq. ft.
- Single family
- Active
Listed by: amy hyde
Office: exp realty, llc.
MLS#:414111
Source:MT_BZM
Price summary
- Price:$669,000
- Price per sq. ft.:$468.82
About this home
$5,000 Price Reduction & $10,000 Offer for closing costs/Rate Buydown
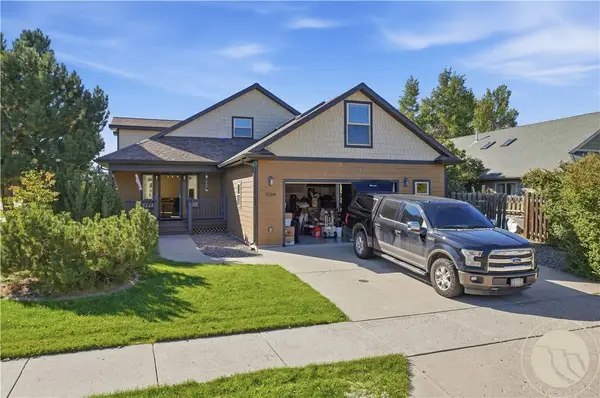
This home has been transformed inside and out. Perfect for investor who doesn't want to worry about Maintenance.
This home has undergone a dramatic transformation inside and out, with a new roof, siding, soffits, windows, flooring and trim, fresh paint, refreshed cabinetry, electrical and plumbing improvements, updated landscaping and more.
Every detail has been thoughtfully updated to create a fresh new feel. The exterior now offers strong curb appeal with its renewed finishes, while the interior feels bright, clean, and completely move-in ready.
Inside, you’ll find updated living spaces with new flooring underfoot, crisp trim work, and a cohesive paint palette that ties each room together. The kitchen and cabinetry have been refreshed to offer a more functional and inviting space, and essential upgrades provide peace of mind for years to come.
Outside, the improvements continue with refreshed landscaping and revitalized sprinkler system. With major updates already completed, this home offers the rare opportunity to enjoy the feel of new construction with the mature landscaping of an established property.
Ideally located just minutes from shopping, groceries and the newly redesigned mall, schools within walking distance.
A fenced yard and plenty of space for parking all your Montana toys!
No active HOA this is a rare find and hidden gem in Bozeman.
A transformation from top to bottom — this is one you’ll want to see in person....
Contact an agent
Home facts
- Year built:2002
- Subdivision & Development:Babcock Meadows
- Listing ID #:414111
- Added:43 day(s) ago
- Updated:September 30, 2026 at 05:05 PM
Rooms and interior
- Bedrooms:3
- Total bathrooms:3
- Full bathrooms:2
- Half bathrooms:1
- Flooring:Plank, Vinyl
- Kitchen Description:Cooktop, Dishwasher, Range, Refrigerator
- Living area:1,427 sq. ft.
Heating and cooling
- Heating:Baseboard
Structure and exterior
- Roof:Asphalt
- Year built:2002
- Building area:1,427 sq. ft.
- Lot area:0.25 Acres
- Construction Materials:Hardboard
- Exterior Features:Porch
- Levels:1 Story
Utilities
- Water:Water Available
- Sewer:Sewer Available
Finances and disclosures
- Price:$669,000
- Price per sq. ft.:$468.82
- Tax amount:$3,984 (2025)
Features and amenities
- Laundry features:Dryer, Washer
- Amenities:WalkInClosets
Parking
- Parking description:Garage
- Garage:Yes
- Garage spaces:2
New listings near 217 Lillian Way
- New
 $1,150,000Active-- beds -- baths
114 N Grand, Bozeman, MT 59715
MLS# 415157Listed by: STARNER COMMERCIAL REAL ESTATE - New
 $4,395,000Active3 beds 4 baths4,122 sq. ft.
3697 Bridger Canyon Road, Bozeman, MT 59715
MLS# 414952Listed by: BERKSHIRE HATHAWAY - BOZEMAN - New
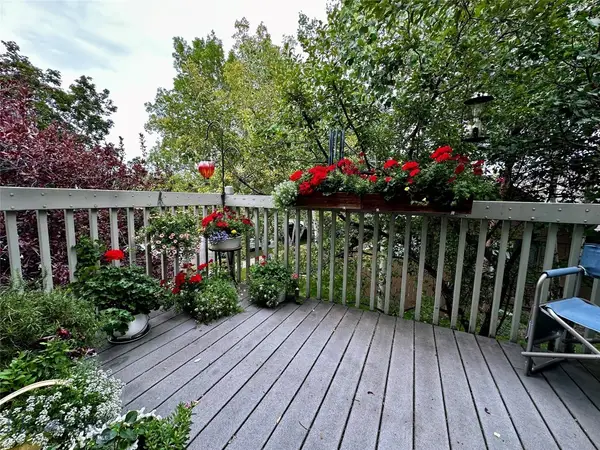 $485,000Active3 beds 2 baths1,321 sq. ft.
10 S Yellowstone Street #19, Bozeman, MT 59718
MLS# 415053Listed by: LEGEND REAL ESTATE - Open Sun, 1 to 3pmNew
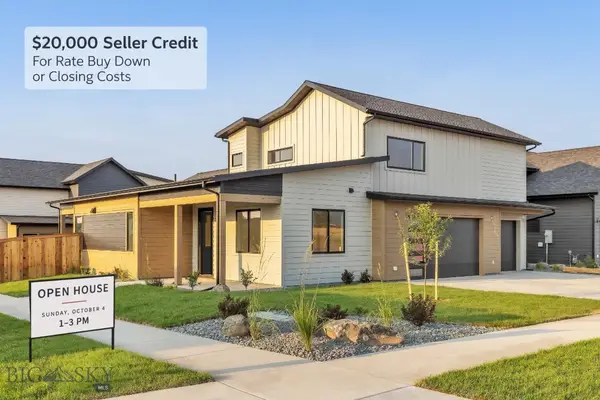 $995,000Active5 beds 3 baths2,691 sq. ft.
72 Lanner Drive, Bozeman, MT 59718
MLS# 415176Listed by: SAVAGE REAL ESTATE GROUP - New
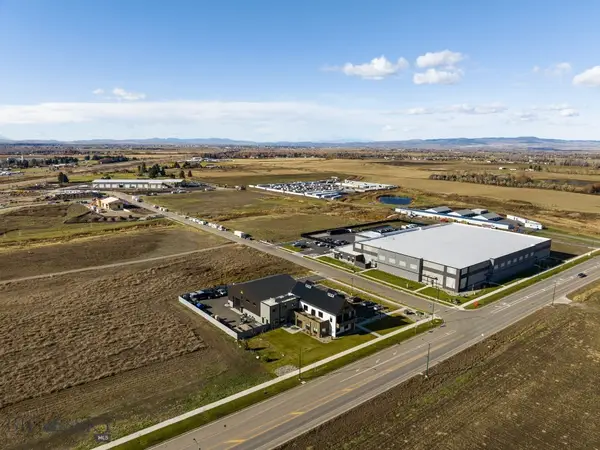 $650,000Active1.11 Acres
3380 Prince Lane, Bozeman, MT 59718
MLS# 415189Listed by: STARNER COMMERCIAL REAL ESTATE - New
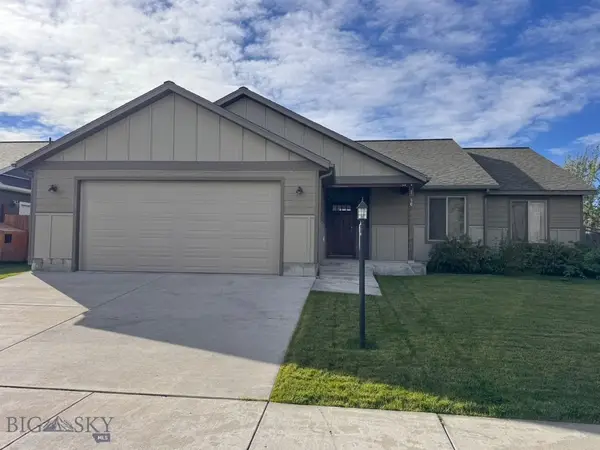 $599,950Active3 beds 2 baths1,670 sq. ft.
96 Thatch Wood, Bozeman, MT 59718
MLS# 415175Listed by: PUREWEST REAL ESTATE BELGRADE - New
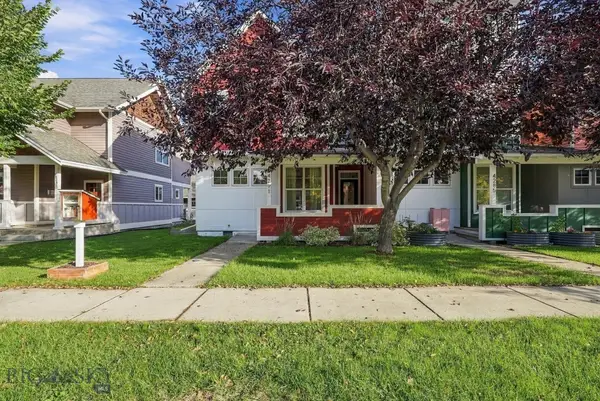 $575,000Active3 beds 3 baths1,528 sq. ft.
4291 Cover Street, Bozeman, MT 59718
MLS# 415183Listed by: SMALL DOG REALTY - New
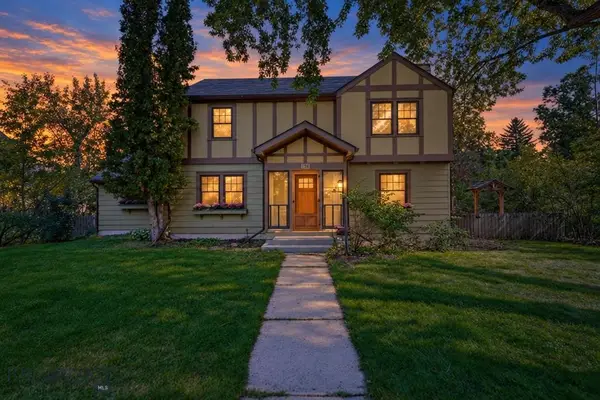 $1,599,000Active5 beds 3 baths3,017 sq. ft.
916 S 3rd Avenue, Bozeman, MT 59715
MLS# 415044Listed by: REAL BROKER - Open Sun, 1 to 3pmNew
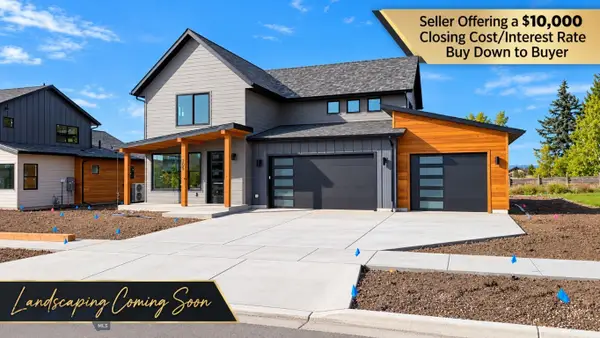 $959,000Active4 beds 4 baths2,734 sq. ft.
205 Delano Drive, Bozeman, MT 59718
MLS# 415140Listed by: REALTY ONE GROUP PEAK - New
 $750,000Active3 beds 2 baths2,696 sq. ft.
3108 Oliver Street, Bozeman, MT 59718
MLS# 362053Listed by: LPT REALTY


Protect your home and budget from life's surprises with an Assurant Home Warranty, backed by a partner that supports you through every step of homeownership. Explore Plans.
©2026 Century 21 Real Estate LLC. All rights reserved. CENTURY 21®, the CENTURY 21 Logo and C21® are service marks owned by Century 21 Real Estate LLC. Century 21 Real Estate LLC fully supports the principles of the Fair Housing Act and the Equal Opportunity Act. Each office is independently owned and operated. Listing information is deemed reliable but not guaranteed accurate.