2430 Tschache Lane #106, Bozeman, MT 59718
Local realty services provided by:CENTURY 21 Shea Realty
2430 Tschache Lane #106,Bozeman, MT 59718
$419,500
- 2 Beds
- 2 Baths
- 1,080 sq. ft.
- Condominium
- Active
Listed by: michael blevins
Office: michael blevins real estate
MLS#:414809
Source:MT_BZM
Price summary
- Price:$419,500
- Price per sq. ft.:$388.43
- Monthly HOA dues:$262
About this home
You will love this freshly updated, ground floor condo in Centre Park Flats that backs to Rose Park with sweeping Bridger views. This spectacular unit feels brand new! It was just repainted, new berber carpet was installed in the bedrooms, the brand new range has never been used, it was just professionally deep cleaned and has not been occupied since the recent updates. This is arguably one of the best ground floor units in the desirable Centre Park Flats complex. This modern condo is situated on the back side of the development and backs to open space and Rose Park. The spacious 1,000+ sq ft floorplan features two bedrooms and two full baths and an open concept living, kitchen dining area with a covered, private patio taking in the panoramic Bridger Views. The modern finishes throughout include: blonde engineered hard wood floors in the living, kitchen and dining areas, white quartz counters in the kitchen and baths, stainless GE appliances (including the brand new range), contrasting dark, solid wood cabinet package, electric fireplace with mood lighting and AC mini split unit for those warm summer days and a stackable washer/dryer tucked nicely in the oversized laundry closet. The bedrooms are nice size with a walk in closet in the primary. Both baths are tiled and the primary has a walk in shower with rain head, glass door and a dual vanity. There are window coverings throughout and nice built ins as well. This unit has a storage locker for your gear off the private patio and one designated parking space right near the front door for convenience. There are also many flex parking spaces to accommodate additional vehicles and guests. This is a great unit, in like new condition that is centrally located off of 19th Ave near restaurants, shopping and many desirable amenities and is just minutes from downtown Bozeman and Montana State University. This condo is fresh and move in ready!...
Contact an agent
Home facts
- Year built:2020
- Subdivision & Development:Other
- Listing ID #:414809
- Added:1 day(s) ago
- Updated:September 13, 2026 at 08:51 PM
Rooms and interior
- Bedrooms:2
- Total bathrooms:2
- Full bathrooms:2
- Flooring:Engineered Hardwood, Partially Carpeted, Tile
- Kitchen Description:Dishwasher, Disposal, Microwave, Range, Refrigerator
- Living area:1,080 sq. ft.
Heating and cooling
- Cooling:Wall Window Units
- Heating:Baseboard, Electric, Heat Pump
Structure and exterior
- Roof:Metal
- Year built:2020
- Building area:1,080 sq. ft.
- Architectural Style:Contemporary
- Construction Materials:Hardboard, Metal Siding
- Exterior Features:Covered, Patio
- Levels:1 Story
Utilities
- Water:Water Available
- Sewer:Sewer Available
Finances and disclosures
- Price:$419,500
- Price per sq. ft.:$388.43
- Tax amount:$2,421 (2025)
Features and amenities
- Laundry features:Dryer, Washer
- Amenities:HeatDetector, Smoke Detectors, WalkInClosets
Parking
- Parking description:No Garage
New listings near 2430 Tschache Lane #106
- New
 $2,225,000Active2 beds 3 baths1,854 sq. ft.
805 N Ida Avenue #406, Bozeman, MT 59715
MLS# 414812Listed by: REAL BROKER - New
 $665,000Active2.22 Acres
TBD N Chickadee Way, Bozeman, MT 59718
MLS# 414769Listed by: ERA LANDMARK REAL ESTATE - New
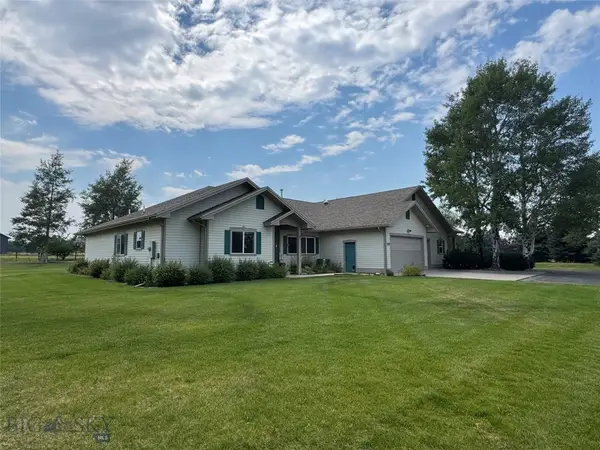 $1,650,000Active4 beds 4 baths3,560 sq. ft.
132 Lucille, Bozeman, MT 59718
MLS# 414057Listed by: GALLATIN REALTY GROUP - New
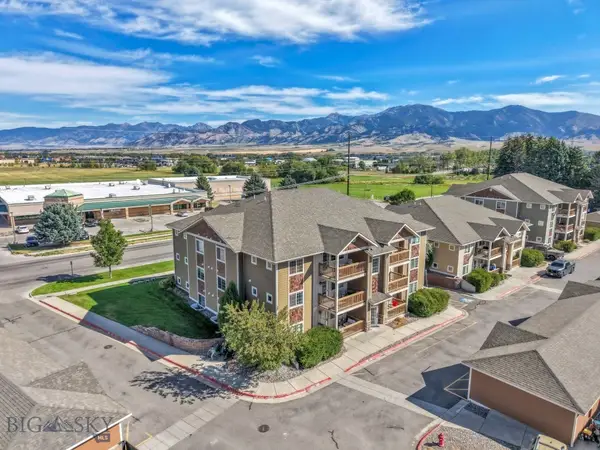 $315,000Active2 beds 2 baths970 sq. ft.
2242 Baxter Lane #11, Bozeman, MT 59718
MLS# 414647Listed by: VENTURE WEST REALTY - New
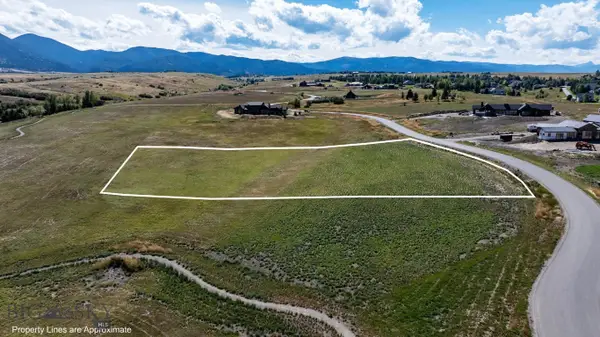
 $1,220,000Active2.53 Acres
384 Boreal Way, Bozeman, MT 59715
MLS# 414787Listed by: CENTURY 21 HMR - New
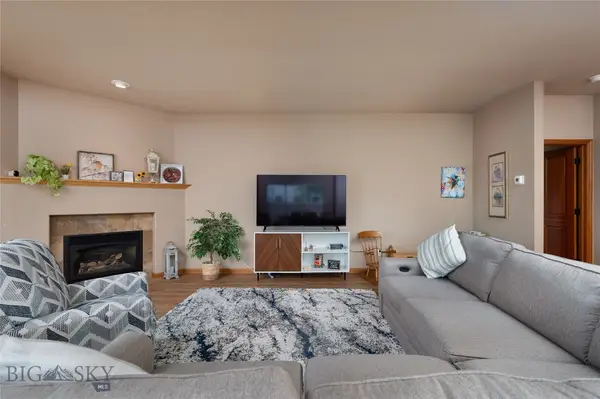 $565,000Active2 beds 2 baths1,584 sq. ft.
491 Stillwater Creek Drive, Bozeman, MT 59718
MLS# 414788Listed by: LESLIE RIDENOUR REAL ESTATE 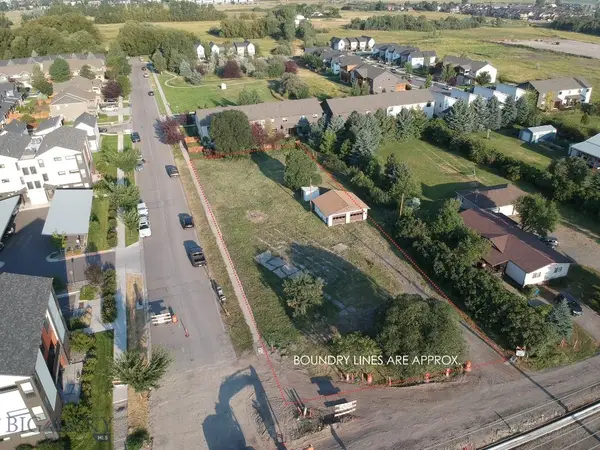 $1,000,000Active0.91 Acres
2315 N 27th Ave., Bozeman, MT 59718
MLS# 413920Listed by: BOZEMAN REAL ESTATE GROUP- Open Sun, 12 to 4pmNew
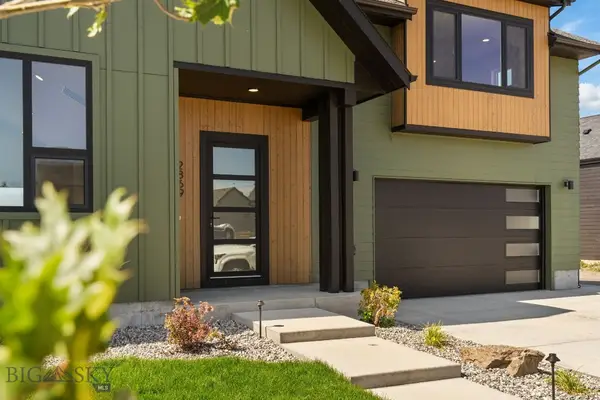 $1,225,000Active3 beds 3 baths2,577 sq. ft.
2869 S 31st Avenue, Bozeman, MT 59718
MLS# 414753Listed by: KELLER WILLIAMS MONTANA REALTY - New
 $425,000Active3 beds 3 baths1,312 sq. ft.
4348 Glenwood Estate #C, Bozeman, MT 59718
MLS# 414685Listed by: TAMARA WILLIAMS AND COMPANY


Protect your home and budget from life's surprises with an Assurant Home Warranty, backed by a partner that supports you through every step of homeownership. Explore Plans.
©2026 Century 21 Real Estate LLC. All rights reserved. CENTURY 21®, the CENTURY 21 Logo and C21® are service marks owned by Century 21 Real Estate LLC. Century 21 Real Estate LLC fully supports the principles of the Fair Housing Act and the Equal Opportunity Act. Each office is independently owned and operated. Listing information is deemed reliable but not guaranteed accurate.