
257 Turtle Way, Bozeman, MT 59715
Local realty services provided by:CENTURY 21 Shea Realty
257 Turtle Way,Bozeman, MT 59715
$1,125,000
- 4 Beds
- 3 Baths
- 2,184 sq. ft.
- Single family
- Pending
Listed by: marcie hahn-knoff
Office: knoff group real estate
MLS#:413654
Source:MT_BZM
Price summary
- Price:$1,125,000
- Price per sq. ft.:$515.11
- Monthly HOA dues:$25
About this home
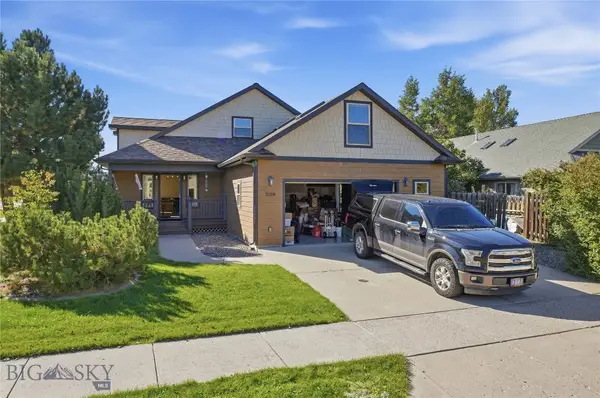
Inspired design and an unbeatable NE Bozeman location await! Framed by a vibrant, water-wise landscape of native wildflowers and a lush backyard with established gardens and shade trees, this thoughtfully crafted 4 bed, 2.5 bath home offers an eco-conscious sanctuary that has the conveniences of in-town living, yet feels a world away. Located across from the East Gallatin Recreation Area pond, with easy access to the Main Street to Mountains trail system that connects to the Bridger Mountains and downtown Bozeman. Enjoy waterside living and year-round recreation options right from your door – just minutes from breweries, coffee shops, award winning restaurants and inspired boutique shopping. Thoughtful finishes throughout include polished concrete flooring with in-floor radiant heat, HRV system, plaster walls, artisan countertops, wood trim and doors, laminate cabinetry, Sierra Pacific windows, Sunny Boy solar array, solid surface flooring and a soapstone wood burning stove. Offered in move-in-ready condition, recent improvements include updated interior paint, a remodeled primary suite, updated lighting, renovated bathrooms and an updated kitchen. Main floor features a light filled living room, side patio with wood storage, spacious dining area and updated kitchen with plentiful storage, pantry, plus a laundry room and half bath. 2nd level features vaulted ceilings, A/C mini splits, a relaxing mountain-view primary suite with updated vanities, built-in storage and artisan plaster shower. Three additional spacious bedrooms on 2nd feature large closets and these share a large hall bath with shower and soaking tub. The attached one car oversized garage with plentiful storage is perfect for all of your Montana adventure equipment. Fiber internet is installed allowing for quick connection when you’re ready to let the outside world in. The flower garden features a sunny stone patio, perfect for morning coffee. The fully fenced rear yard backs to community open space with live water. Enjoy mature trees, raised vegetable beds, perennial plantings berry patch, irrigation well and a spacious paver patio that is perfect for relaxing summer BBQs. The beach awaits at the park, allowing for water recreation opportunity in both summer and winter months. This fantastic location is just 25-minutes to Bridger Bowl, 1 hour to Big Sky, 30 minutes to blue ribbon fishing, 5 minutes to Cannery District and downtown historic Bozeman. Don’t miss the 360 VR Matterport Tour!...
Contact an agent
Home facts
- Year built:2006
- Subdivision & Development:Minor Subdivision
- Listing ID #:413654
- Added:60 day(s) ago
- Updated:September 30, 2026 at 09:22 AM
Rooms and interior
- Bedrooms:4
- Total bathrooms:3
- Full bathrooms:2
- Half bathrooms:1
- Flooring:Laminate, Tile
- Kitchen Description:Dishwasher, Disposal, Range, Refrigerator
- Living area:2,184 sq. ft.
Heating and cooling
- Cooling:Wall Window Units
- Heating:Heat Pump, Radiant Floor, Wood
Structure and exterior
- Roof:Asphalt, Shingle
- Year built:2006
- Building area:2,184 sq. ft.
- Lot area:0.18 Acres
- Lot Features:Landscaped, Lawn, Sprinklers In Ground
- Architectural Style:Custom
- Exterior Features:Concrete Driveway, Covered, Garden, Landscaping, Patio, Porch, Sprinkler Irrigation
- Levels:2 Stories
Utilities
- Water:Water Available, Well
- Sewer:Sewer Available
Finances and disclosures
- Price:$1,125,000
- Price per sq. ft.:$515.11
- Tax amount:$6,843 (2025)
Features and amenities
- Laundry features:Dryer, Washer
- Amenities:Carbon Monoxide Detectors, HeatDetector, Smoke Detectors, WalkInClosets
Parking
- Parking description:Garage, Garage Door Opener
- Garage:Yes
- Garage spaces:1
New listings near 257 Turtle Way
- New
 $4,395,000Active3 beds 4 baths4,122 sq. ft.
3697 Bridger Canyon Road, Bozeman, MT 59715
MLS# 414952Listed by: BERKSHIRE HATHAWAY - BOZEMAN - New
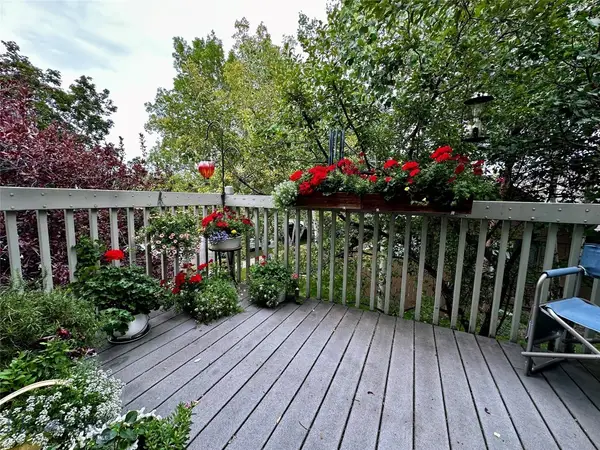 $485,000Active3 beds 2 baths1,321 sq. ft.
10 S Yellowstone Street #19, Bozeman, MT 59718
MLS# 415053Listed by: LEGEND REAL ESTATE - Open Sun, 1 to 3pmNew
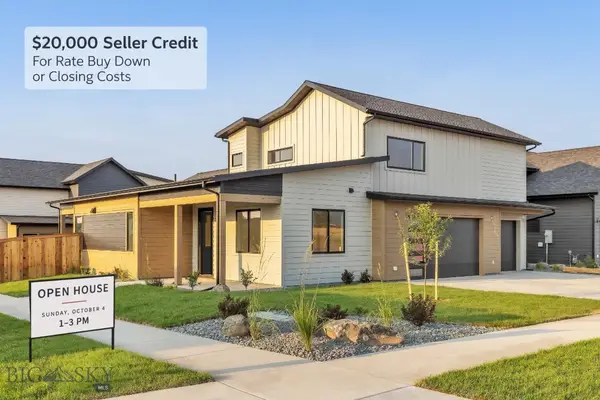 $995,000Active5 beds 3 baths2,691 sq. ft.
72 Lanner Drive, Bozeman, MT 59718
MLS# 415176Listed by: SAVAGE REAL ESTATE GROUP - New
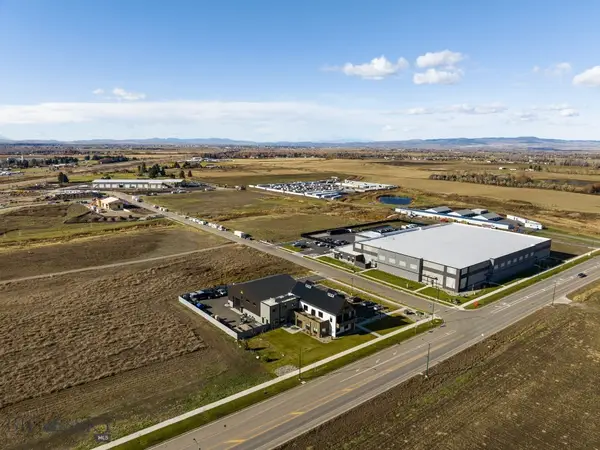 $650,000Active1.11 Acres
3380 Prince Lane, Bozeman, MT 59718
MLS# 415189Listed by: STARNER COMMERCIAL REAL ESTATE - New
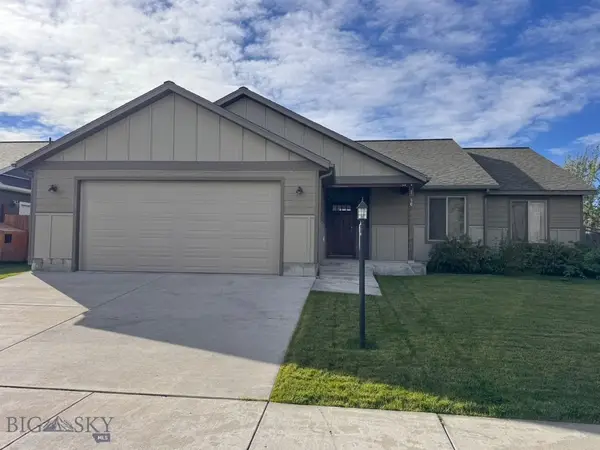 $599,950Active3 beds 2 baths1,670 sq. ft.
96 Thatch Wood, Bozeman, MT 59718
MLS# 415175Listed by: PUREWEST REAL ESTATE BELGRADE - New
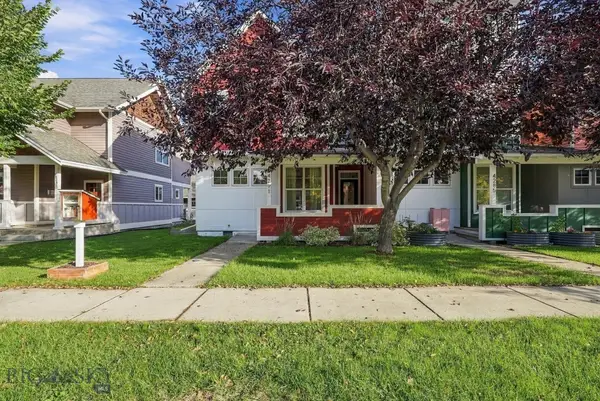 $575,000Active3 beds 3 baths1,528 sq. ft.
4291 Cover Street, Bozeman, MT 59718
MLS# 415183Listed by: SMALL DOG REALTY - New
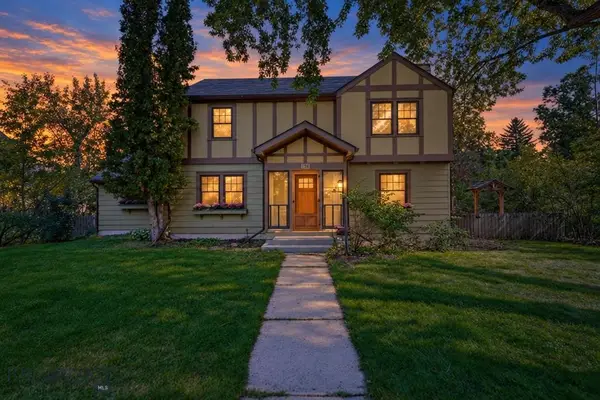 $1,599,000Active5 beds 3 baths3,017 sq. ft.
916 S 3rd Avenue, Bozeman, MT 59715
MLS# 415044Listed by: REAL BROKER - Open Sun, 1 to 3pmNew
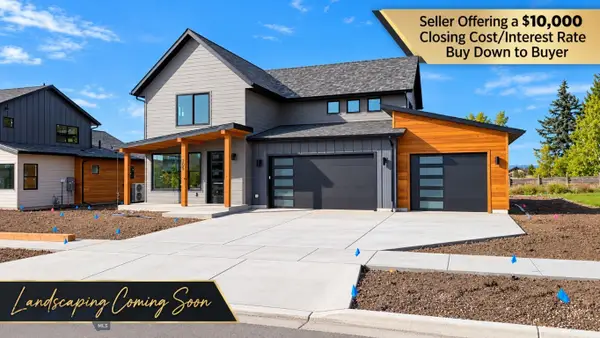 $959,000Active4 beds 4 baths2,734 sq. ft.
205 Delano Drive, Bozeman, MT 59718
MLS# 415140Listed by: REALTY ONE GROUP PEAK - New
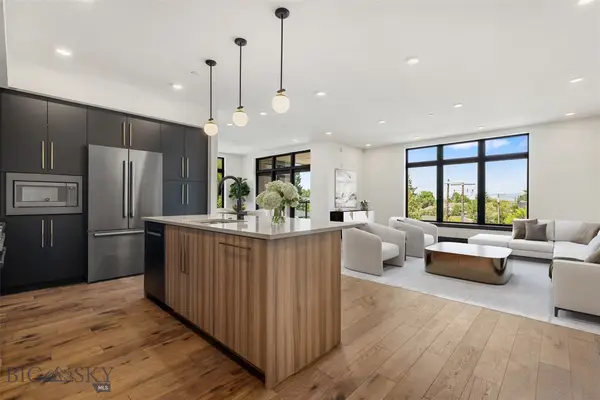 $1,550,000Active2 beds 3 baths1,886 sq. ft.
315 N Tracy Avenue #202, Bozeman, MT 59715
MLS# 414373Listed by: THE AGENCY BOZEMAN - New
 $750,000Active3 beds 2 baths2,696 sq. ft.
3108 Oliver Street, Bozeman, MT 59718
MLS# 415099Listed by: LPT REALTY


Protect your home and budget from life's surprises with an Assurant Home Warranty, backed by a partner that supports you through every step of homeownership. Explore Plans.
©2026 Century 21 Real Estate LLC. All rights reserved. CENTURY 21®, the CENTURY 21 Logo and C21® are service marks owned by Century 21 Real Estate LLC. Century 21 Real Estate LLC fully supports the principles of the Fair Housing Act and the Equal Opportunity Act. Each office is independently owned and operated. Listing information is deemed reliable but not guaranteed accurate.