
2720 Sartain Street #103 B, Bozeman, MT 59718
Local realty services provided by:CENTURY 21 Shea Realty
2720 Sartain Street #103 B,Bozeman, MT 59718
$410,000
- 2 Beds
- 3 Baths
- 1,281 sq. ft.
- Condominium
- Active
Listed by: joe kolwyck
Office: berkshire hathaway - bozeman
MLS#:413645
Source:MT_BZM
Price summary
- Price:$410,000
- Price per sq. ft.:$320.06
- Monthly HOA dues:$250
About this home
Located on the first floor, this 2-bedroom, 2.5-bath Sandhill Condominium features a spacious open-concept living room and kitchen designed for comfortable everyday living and easy entertaining. The kitchen offers granite countertops, stainless steel appliances, a large island, and an adjacent office space. Natural light fills the main living area, and two oversized sliding glass doors open to a covered porch. Both bedrooms are corner rooms with private en suite bathrooms and walk-in closets. A half bath provides added convenience for guests. Central air conditioning and covered parking add to the home's appeal, while the location puts you just minutes from Bozeman's restaurants, shopping, trails, and skiing. Whether you're looking for a full-time residence, a second home, or a weekend retreat, this home is ready to enjoy.
Contact an agent
Home facts
- Year built:2019
- Subdivision & Development:Other
- Listing ID #:413645
- Added:47 day(s) ago
- Updated:September 20, 2026 at 03:28 PM
Rooms and interior
- Bedrooms:2
- Total bathrooms:3
- Full bathrooms:2
- Half bathrooms:1
- Flooring:Plank, Vinyl
- Kitchen Description:Dishwasher, Disposal, Microwave, Range, Refrigerator
- Living area:1,281 sq. ft.
Heating and cooling
- Cooling:Central Air
- Heating:Forced Air, Natural Gas
- Central air:Yes
Structure and exterior
- Roof:Asphalt, Shingle
- Year built:2019
- Building area:1,281 sq. ft.
- Exterior Features:Covered, Patio
- Levels:1 Story
Utilities
- Water:Water Available
- Sewer:Sewer Available
Finances and disclosures
- Price:$410,000
- Price per sq. ft.:$320.06
- Tax amount:$2,242 (2025)
Features and amenities
- Amenities:WalkInClosets
Parking
- Parking description:Carport
- Garage:Yes
- Garage spaces:1
New listings near 2720 Sartain Street #103 B
- New
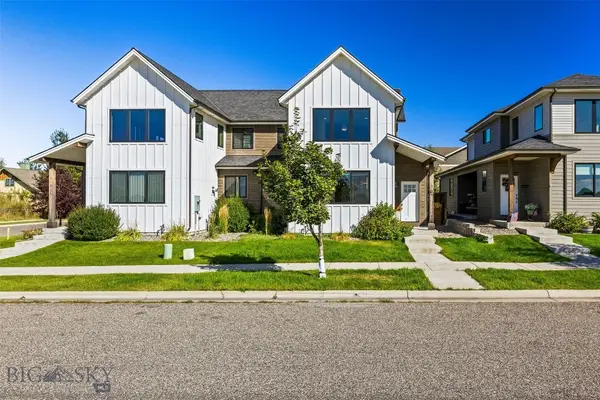 $698,000Active3 beds 3 baths1,800 sq. ft.
Address Withheld By Seller, Bozeman, MT 59715
MLS# 414913Listed by: PUREWEST REAL ESTATE BIG SKY - New
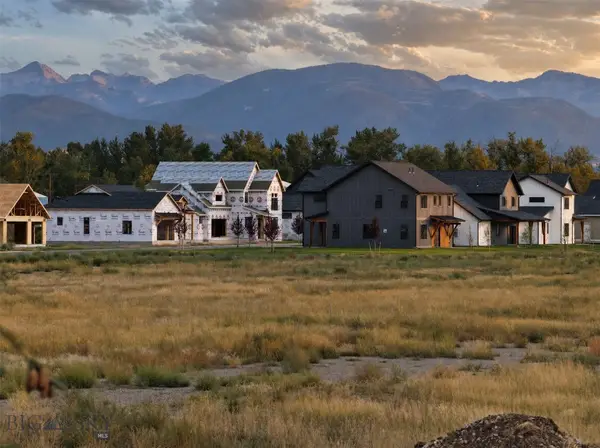 $150,000Active0.17 Acres
Lot 5 Redpoll Street, Bozeman, MT 59718
MLS# 414926Listed by: COLDWELL BANKER DISTINCTIVE PROPERTIES - New
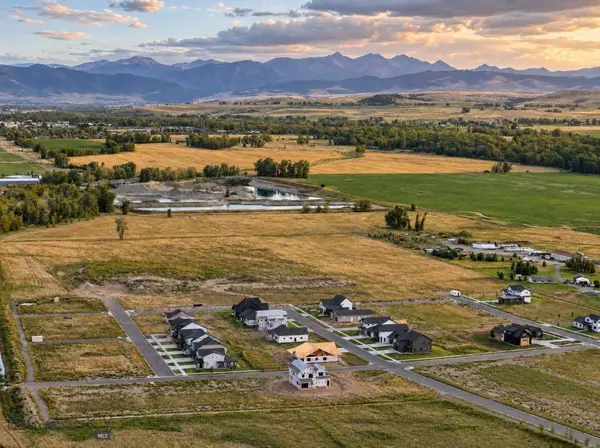 $285,000Active0.5 Acres
Lot 7 Crossbill Road, Bozeman, MT 59718
MLS# 414970Listed by: COLDWELL BANKER DISTINCTIVE PROPERTIES - New
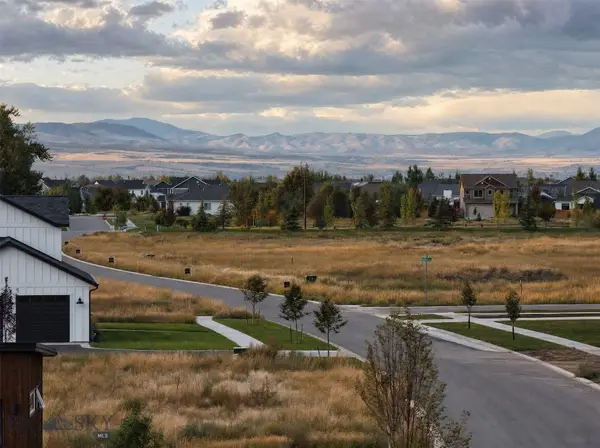 $159,900Active0.17 Acres
Lot 4 Redpoll Street, Bozeman, MT 59718
MLS# 414973Listed by: COLDWELL BANKER DISTINCTIVE PROPERTIES - New
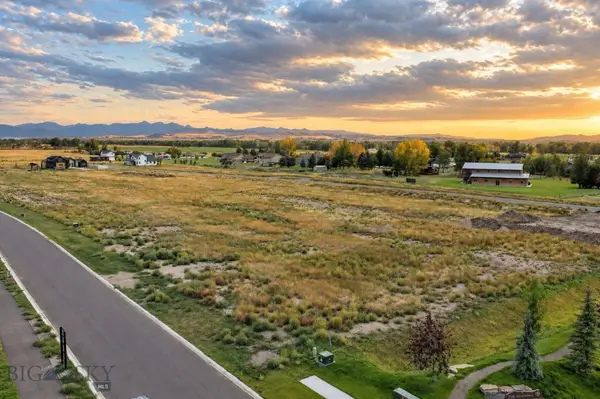 $159,900Active0.17 Acres
Lot 3 Redpoll Street, Bozeman, MT 59718
MLS# 414975Listed by: COLDWELL BANKER DISTINCTIVE PROPERTIES - New
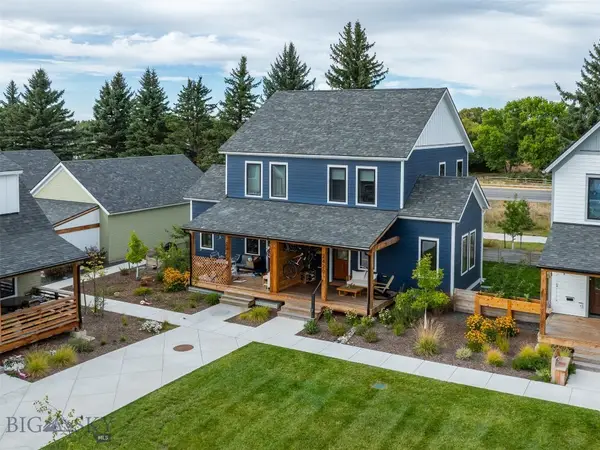 $699,000Active2 beds 2 baths1,778 sq. ft.
2429 Flourhouse Way, Bozeman, MT 59715
MLS# 414943Listed by: EXP REALTY, LLC - New
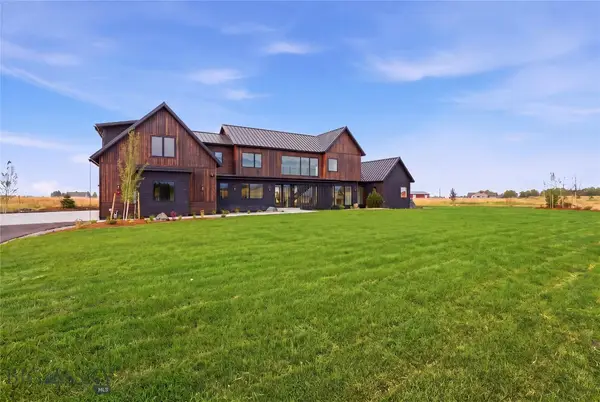 $3,490,000Active4 beds 5 baths4,550 sq. ft.
163 Reilley Road, Bozeman, MT 59718
MLS# 414743Listed by: COLDWELL BANKER DISTINCTIVE PROPERTIES - New
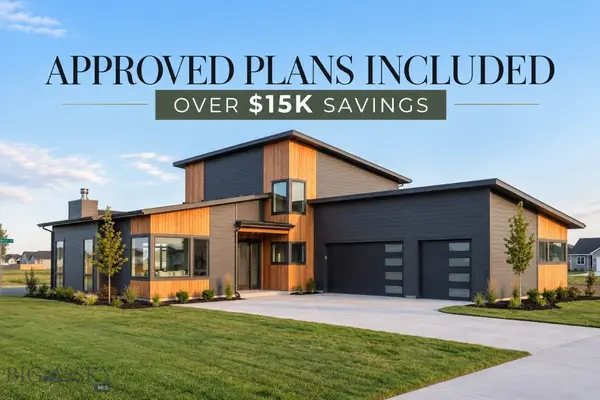 $260,000Active0.48 Acres
Lot 7 Sage Grouse Drive, Bozeman, MT 59718
MLS# 414930Listed by: COLDWELL BANKER DISTINCTIVE PROPERTIES - New
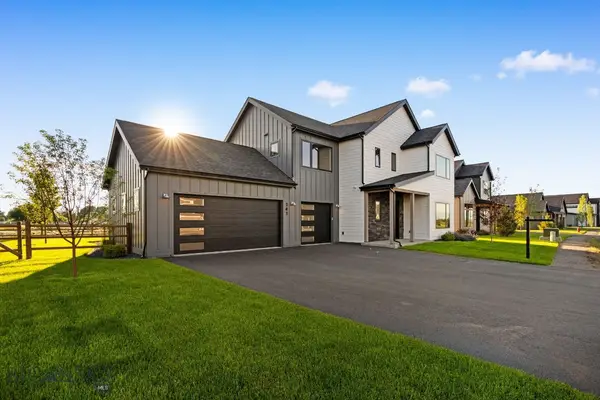 $1,224,900Active4 beds 4 baths3,067 sq. ft.
141 Creekbank Loop, Bozeman, MT 59718
MLS# 414942Listed by: COLDWELL BANKER DISTINCTIVE PROPERTIES - New
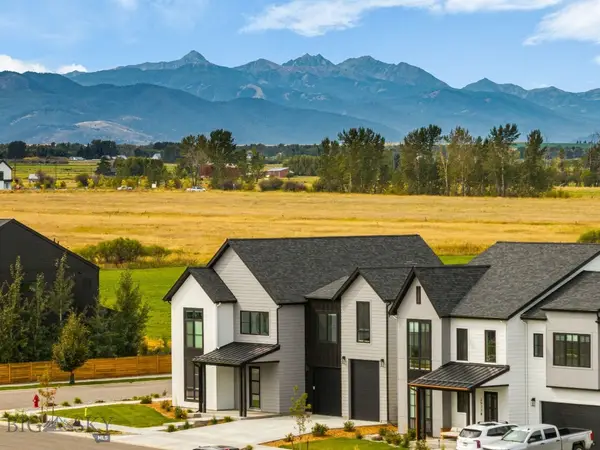 $1,499,000Active4 beds 4 baths3,328 sq. ft.
2987 S 31st, Bozeman, MT 59718
MLS# 414936Listed by: BLACK BULL REALTY LLC


Protect your home and budget from life's surprises with an Assurant Home Warranty, backed by a partner that supports you through every step of homeownership. Explore Plans.
©2026 Century 21 Real Estate LLC. All rights reserved. CENTURY 21®, the CENTURY 21 Logo and C21® are service marks owned by Century 21 Real Estate LLC. Century 21 Real Estate LLC fully supports the principles of the Fair Housing Act and the Equal Opportunity Act. Each office is independently owned and operated. Listing information is deemed reliable but not guaranteed accurate.