
311 Donegal Drive, Bozeman, MT 59715
Local realty services provided by:CENTURY 21 Shea Realty
311 Donegal Drive,Bozeman, MT 59715
$1,325,000
- 5 Beds
- 3 Baths
- 3,936 sq. ft.
- Single family
- Active
Listed by: taunya fagan
Office: taunya fagan re @ estate house
MLS#:412462
Source:MT_BZM
Price summary
- Price:$1,325,000
- Price per sq. ft.:$336.64
About this home
Welcome to this attractive architectural retreat in Bozeman’s sought-after Sourdough Ridge neighborhood where comfort & generous living spaces come together beautifully. Showcasing breathtaking mountain views, an exceptionally spacious interior, an enviable location near Historic Downtown Bozeman, MSU, Bozeman Health, and an array of nearby trailheads, this beautifully maintained 5-bedroom, 3-bathroom home offers the perfect blend of privacy, versatility, and adventure. Thoughtfully updated, the home features an impressive collection of recent upgrades, including a new refrigerator, washer and dryer, furnace, water softener system, reverse osmosis water filtration system, and additional insulation in the ceilings and attic along with brand-new flooring throughout, and fresh interior paint in the bedrooms. Every detail enhances the comfort and convenience of everyday living. The main level welcomes you with expansive living/dining spaces designed for effortless entertaining, intimate gatherings & relaxed evenings at home. The spacious kitchen is a delight, offering abundant counter space, generous storage & natural light streaming through skylights. The primary suite provides a peaceful retreat with direct patio access, while 2 additional bedrooms & full bathroom offer comfortable accommodations for family & guests. For those who value flexibility & room to spread out, the bright, cheerful walk-out lower level delivers exceptional possibilities. Complete with a full 2nd kitchen, inviting living room anchored by a stacked-stone gas fireplace, 2B|1B, this private living space is ideal for extended family, visiting guests, a nanny, aging parents, or college students. Whether hosting loved ones or creating a comfortable multigenerational living arrangement, the options are as appealing as they are versatile. Enjoy your morning coffee on the expansive wraparound deck, unwind on the generous stone patio, or take in the spectacular Bridger Mountain views as the seasons unfold. With nearby trails, outdoor recreation and Bozeman’s vibrant downtown just minutes away, adventure & connection are always within reach.
Designed with both lifestyle & functionality in mind, the oversized 780-square-foot garage features workbenches, ample room for vehicles, hobbies, tools & outdoor gear. Paved side parking for an RV adds even more flexibility making it easy to accommodate your Montana adventures & all the equipment that comes with them. Make your appt today!...
Contact an agent
Home facts
- Year built:1986
- Subdivision & Development:Sourdough Ridge
- Listing ID #:412462
- Added:5 day(s) ago
- Updated:October 21, 2026 at 11:07 PM
Rooms and interior
- Bedrooms:5
- Total bathrooms:3
- Full bathrooms:3
- Flooring:Laminate, Tile
- Kitchen Description:Dishwasher, Range, Refrigerator
- Basement:Yes
- Basement Description:Bedroom, Egress Windows, Rec/Family Area, Walk Out Access
- Living area:3,936 sq. ft.
Heating and cooling
- Heating:Forced Air, Natural Gas
Structure and exterior
- Roof:Metal
- Year built:1986
- Building area:3,936 sq. ft.
- Lot area:1.03 Acres
- Lot Features:Landscaped, Lawn
- Architectural Style:Custom
- Construction Materials:Cedar
- Exterior Features:Balcony, Deck, Garden, Landscaping, Patio
- Levels:1 Story
Utilities
- Water:Water Available, Well
- Sewer:Septic Available
Finances and disclosures
- Price:$1,325,000
- Price per sq. ft.:$336.64
- Tax amount:$5,318 (2025)
Features and amenities
- Laundry features:Dryer, In Basement, Laundry Room, Washer
- Amenities:Fireplace, HeatDetector, Smoke Detectors
Parking
- Parking description:Garage, Garage Door Opener
- Garage:Yes
- Garage spaces:2
New listings near 311 Donegal Drive
- New
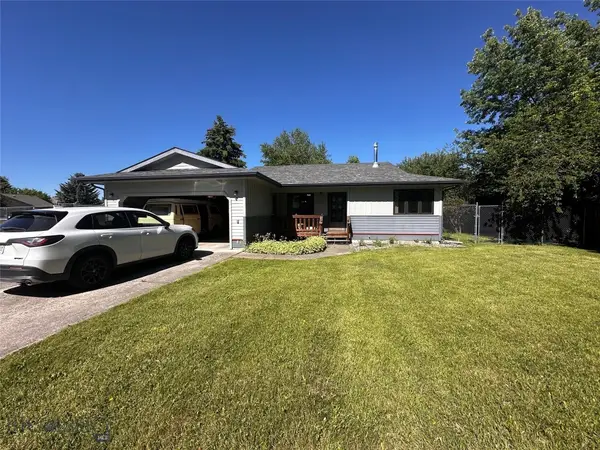 $575,000Active3 beds 2 baths1,316 sq. ft.
7 Flathead Avenue, Bozeman, MT 59718
MLS# 415482Listed by: LEGEND REAL ESTATE - New
 $1,500,000Active0.57 Acres
TBD N 19th Avenue, Bozeman, MT 59718
MLS# 415385Listed by: CHARTER REALTY & DEVELOPMENT - New
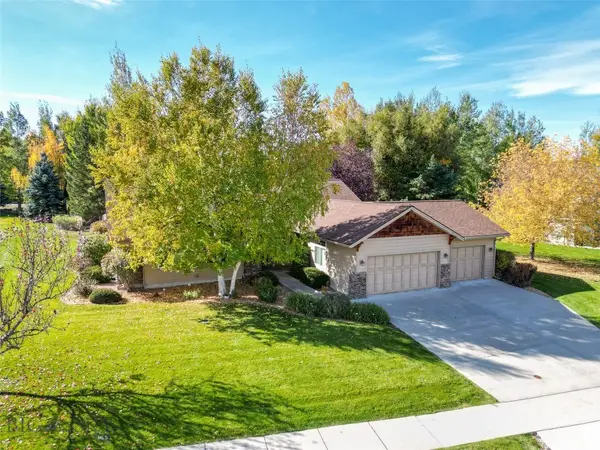 $975,000Active4 beds 3 baths2,333 sq. ft.
108 Rocking Bear Circle, Bozeman, MT 59715
MLS# 415669Listed by: REALTY ONE GROUP PEAK - New
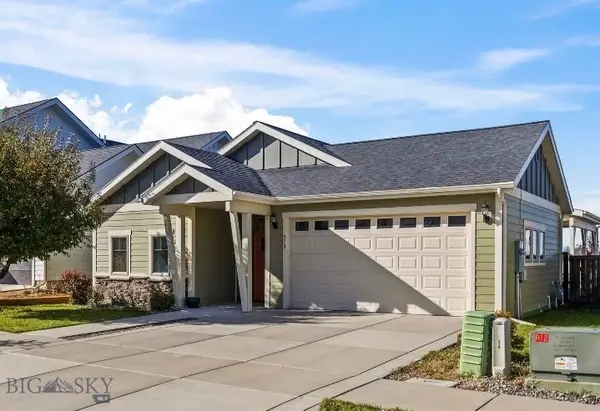 $657,400Active3 beds 2 baths1,500 sq. ft.
973 Advance, Bozeman, MT 59718
MLS# 415674Listed by: VELLINGA REAL ESTATE - New
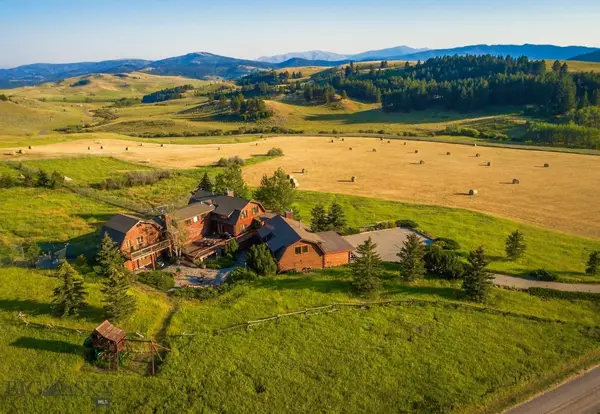 $3,750,000Active7 beds 9 baths6,200 sq. ft.
3185 Jackson Creek Rd., Bozeman, MT 59715
MLS# 415618Listed by: BIG SKY SOTHEBY'S - BOZEMAN  $2,500,000Pending70 Acres
TBD Durston Road, Bozeman, MT 59718
MLS# 415666Listed by: FAY RANCHES- Open Sun, 1 to 3pmNew
 $939,900Active3 beds 3 baths2,496 sq. ft.
145 Noble Peak, Bozeman, MT 59718
MLS# 415514Listed by: ENGEL & VOLKERS - BOZEMAN - New
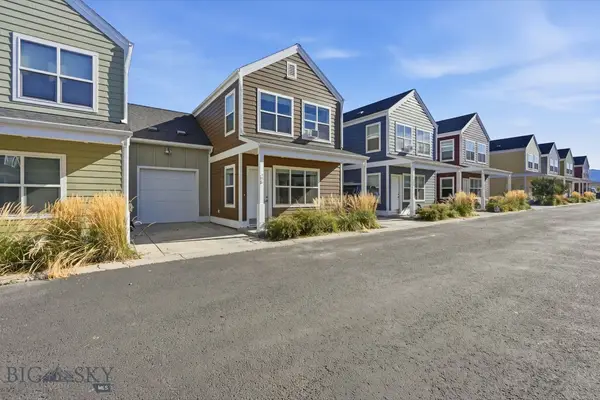 $419,900Active2 beds 3 baths1,304 sq. ft.
412 Enterprise Boulevard #30, Bozeman, MT 59718
MLS# 415583Listed by: BOZEMAN REAL ESTATE GROUP - New
 $5,500,000Active3 beds 1 baths960 sq. ft.
TBD Durston Road, Bozeman, MT 59718
MLS# 415680Listed by: FAY RANCHES - New
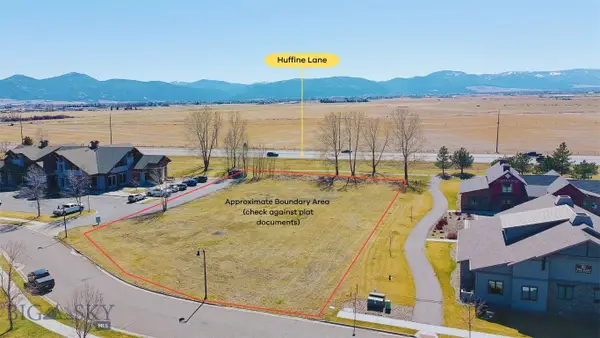 $1,000,000Active1.13 Acres
3930 Valley Commons Drive, Bozeman, MT 59718
MLS# 415552Listed by: STARNER COMMERCIAL REAL ESTATE


Protect your home and budget from life's surprises with an Assurant Home Warranty, backed by a partner that supports you through every step of homeownership. Explore Plans.
©2026 Century 21 Real Estate LLC. All rights reserved. CENTURY 21®, the CENTURY 21 Logo and C21® are service marks owned by Century 21 Real Estate LLC. Century 21 Real Estate LLC fully supports the principles of the Fair Housing Act and the Equal Opportunity Act. Each office is independently owned and operated. Listing information is deemed reliable but not guaranteed accurate.