
312 N 22nd Avenue, Bozeman, MT 59718
Local realty services provided by:CENTURY 21 Shea Realty
312 N 22nd Avenue,Bozeman, MT 59718
$699,000
- 4 Beds
- 4 Baths
- 2,872 sq. ft.
- Single family
- Active
Listed by: bert brandon
Office: realty one group peak
MLS#:414022
Source:MT_BZM
Price summary
- Price:$699,000
- Price per sq. ft.:$243.38
About this home
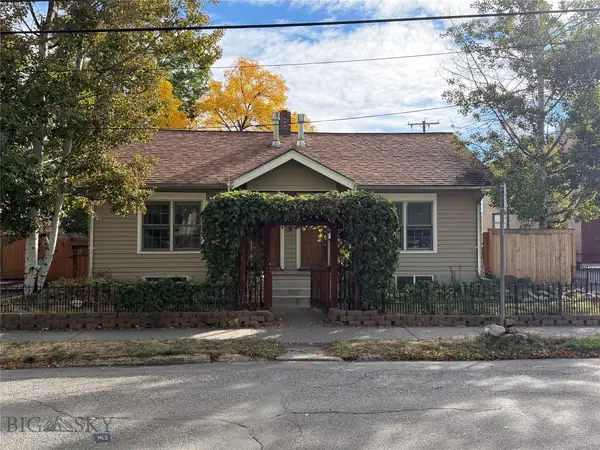
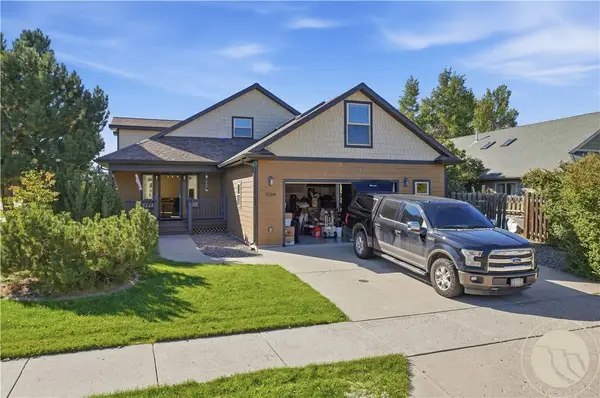
Offering an impressive 2,872 square feet of living space, this spacious 4-bedroom, 3.5-bath home is ideally located on Bozeman’s desirable Northside less than one block away from Kirk Park. Set on a large, maturely landscaped lot with a fenced backyard, the home features fresh interior paint, multiple living areas, and additional flexible space in the basement, providing plenty of room to spread out.
The main level offers two generous living spaces, including one with a cozy wood stove, along with an large kitchen featuring granite countertops. The flexible floor plan works well for a variety of living arrangements.
Downstairs, you’ll find one additional bedroom, a ¾ bath, spacious family room, and an additional room ideal for a home office, gym, hobby room, or extra storage.
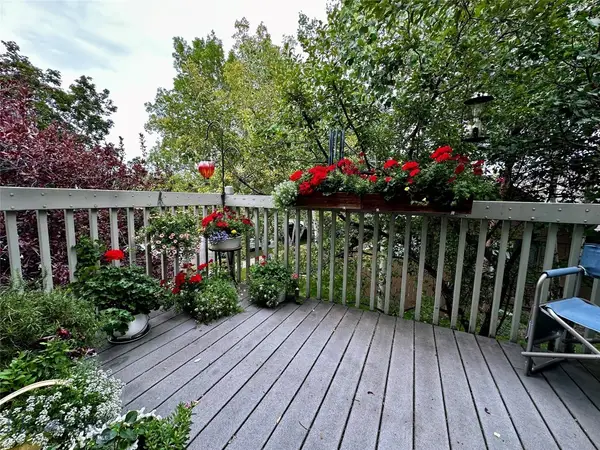
Covered front and back porches extend the living space outdoors. Conveniently located just blocks from Kirk Park, shopping, dining, and only minutes from Montana State University, this home combines size, flexibility, and a central Bozeman location....
Contact an agent
Home facts
- Year built:1979
- Subdivision & Development:West Park Manor
- Listing ID #:414022
- Added:47 day(s) ago
- Updated:September 30, 2026 at 05:06 PM
Rooms and interior
- Bedrooms:4
- Total bathrooms:4
- Full bathrooms:1
- Half bathrooms:1
- Flooring:Laminate, Partially Carpeted
- Kitchen Description:Dishwasher, Disposal, Microwave, Range, Refrigerator
- Basement:Yes
- Basement Description:Bedroom, Rec/Family Area
- Living area:2,872 sq. ft.
Heating and cooling
- Heating:Baseboard
Structure and exterior
- Roof:Asphalt, Shingle
- Year built:1979
- Building area:2,872 sq. ft.
- Lot area:0.2 Acres
- Lot Features:Landscaped
- Architectural Style:Custom
- Construction Materials:Hardboard
- Exterior Features:Covered, Landscaping, Patio, Porch
- Levels:2 Stories
Utilities
- Water:Water Available
- Sewer:Sewer Available
Finances and disclosures
- Price:$699,000
- Price per sq. ft.:$243.38
- Tax amount:$4,997 (2025)
Features and amenities
- Laundry features:Dryer, Washer
- Amenities:HeatDetector, Smoke Detectors
Parking
- Parking description:Garage, Garage Door Opener
- Garage:Yes
- Garage spaces:2
New listings near 312 N 22nd Avenue
- New
 $1,150,000Active-- beds -- baths
114 N Grand, Bozeman, MT 59715
MLS# 415157Listed by: STARNER COMMERCIAL REAL ESTATE - New
 $4,395,000Active3 beds 4 baths4,122 sq. ft.
3697 Bridger Canyon Road, Bozeman, MT 59715
MLS# 414952Listed by: BERKSHIRE HATHAWAY - BOZEMAN - New
 $485,000Active3 beds 2 baths1,321 sq. ft.
10 S Yellowstone Street #19, Bozeman, MT 59718
MLS# 415053Listed by: LEGEND REAL ESTATE - Open Sun, 1 to 3pmNew
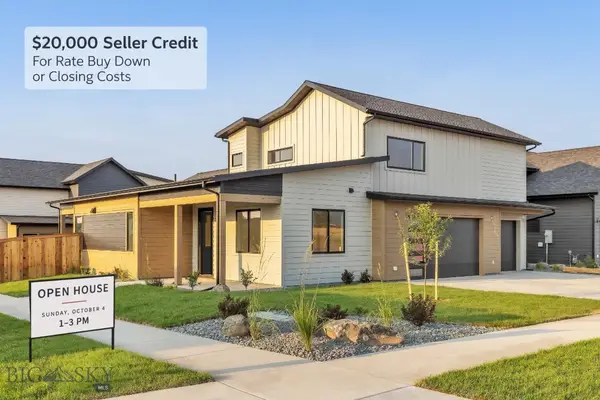 $995,000Active5 beds 3 baths2,691 sq. ft.
72 Lanner Drive, Bozeman, MT 59718
MLS# 415176Listed by: SAVAGE REAL ESTATE GROUP - New
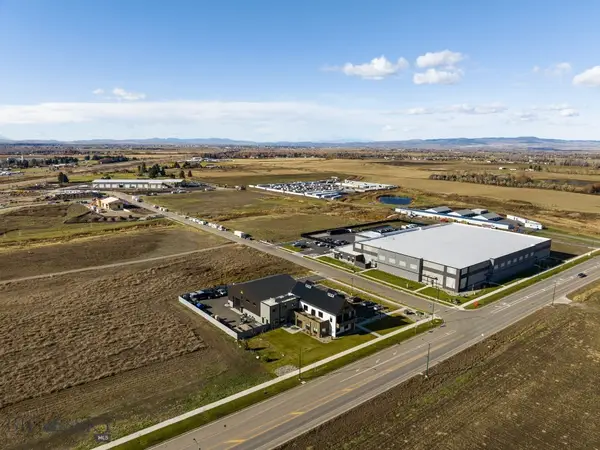 $650,000Active1.11 Acres
3380 Prince Lane, Bozeman, MT 59718
MLS# 415189Listed by: STARNER COMMERCIAL REAL ESTATE - New
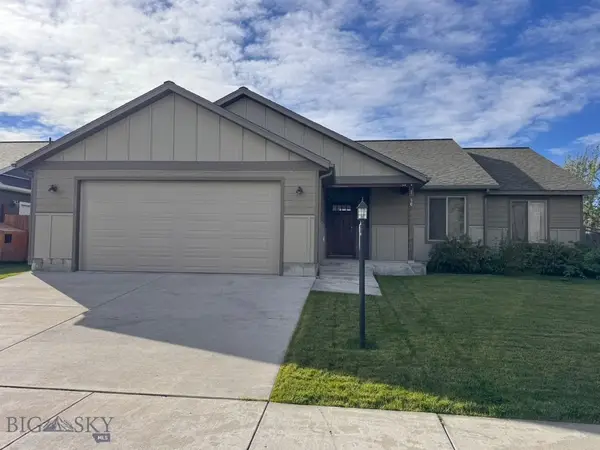 $599,950Active3 beds 2 baths1,670 sq. ft.
96 Thatch Wood, Bozeman, MT 59718
MLS# 415175Listed by: PUREWEST REAL ESTATE BELGRADE - New
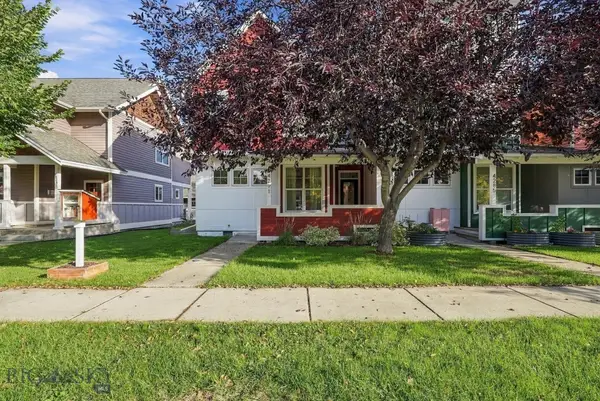 $575,000Active3 beds 3 baths1,528 sq. ft.
4291 Cover Street, Bozeman, MT 59718
MLS# 415183Listed by: SMALL DOG REALTY - New
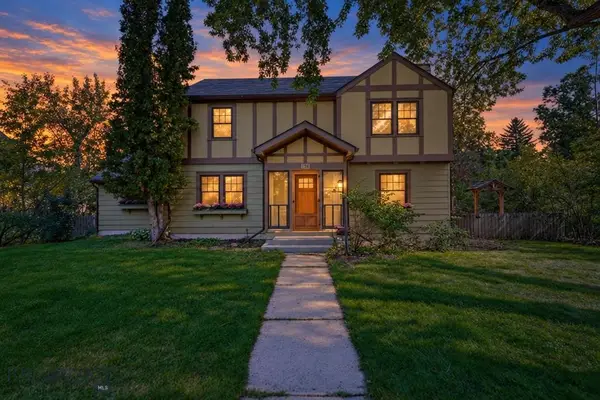 $1,599,000Active5 beds 3 baths3,017 sq. ft.
916 S 3rd Avenue, Bozeman, MT 59715
MLS# 415044Listed by: REAL BROKER - Open Sun, 1 to 3pmNew
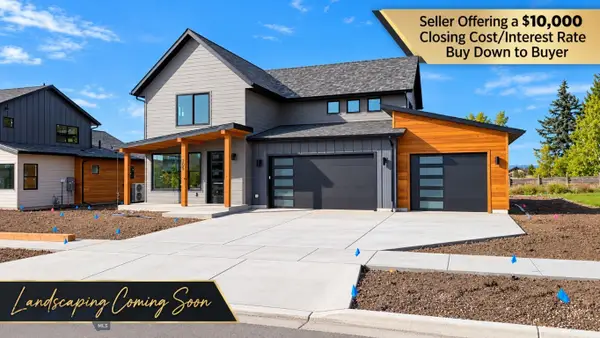 $959,000Active4 beds 4 baths2,734 sq. ft.
205 Delano Drive, Bozeman, MT 59718
MLS# 415140Listed by: REALTY ONE GROUP PEAK - New
 $750,000Active3 beds 2 baths2,696 sq. ft.
3108 Oliver Street, Bozeman, MT 59718
MLS# 362053Listed by: LPT REALTY


Protect your home and budget from life's surprises with an Assurant Home Warranty, backed by a partner that supports you through every step of homeownership. Explore Plans.
©2026 Century 21 Real Estate LLC. All rights reserved. CENTURY 21®, the CENTURY 21 Logo and C21® are service marks owned by Century 21 Real Estate LLC. Century 21 Real Estate LLC fully supports the principles of the Fair Housing Act and the Equal Opportunity Act. Each office is independently owned and operated. Listing information is deemed reliable but not guaranteed accurate.