
313 Glendale Loop, Bozeman, MT 59718
Local realty services provided by:CENTURY 21 Shea Realty
313 Glendale Loop,Bozeman, MT 59718
$3,900,000
- 4 Beds
- 5 Baths
- 3,588 sq. ft.
- Single family
- Pending
Listed by: kade embry
Office: coldwell banker distinctive properties
MLS#:413520
Source:MT_BZM
Price summary
- Price:$3,900,000
- Price per sq. ft.:$1,086.96
- Monthly HOA dues:$83.33
About this home
Welcome to 313 Glendale Loop-an exceptional custom residence in The Summits, Bozeman's premier luxury community, where distinctive architecture, refined amenities, and dramatic Montana scenery come together in an unmatched South Side setting. This 3,588 square foot home offers four bedrooms and four-and-a-half bathrooms and was designed by NVS Architecture, built by Blackstone Builders, and finished with carefully curated selections by Sarah Reilley Interiors. Every detail reflects a consistent commitment to quality, character, and livability. Set on a full acre, the home is designed for both everyday living and entertaining. The main level features an open-concept kitchen that flows seamlessly into the living room, a formal dining room for gathering, and an inviting outdoor living space with a covered patio and gas fireplace-an ideal setting for enjoying Montana's changing seasons and expansive mountain views. A mudroom connects directly to the heated three-car garage, adding practical convenience to the home's thoughtful design. The primary suite is privately positioned on the main level, offering a comfortable retreat and effortless single-level living. A second main-floor bedroom is well suited for guests or multigenerational living, while three additional bedrooms upstairs provide flexible space for family, visitors, or a home office. Framed by views of the Bridger Mountains and the surrounding valley, the property is part of a community defined by exceptional architecture, thoughtful planning, and resort-inspired amenities. Every home in The Summits is individually designed and carefully reviewed to create a neighborhood with lasting architectural character and a cohesive sense of place. Residents enjoy an interconnected trail system, four scenic ponds, and a private owners' clubhouse featuring a 25-yard lap pool, golf simulator, fitness center, and saunas-an amenity offering that few Montana communities can rival. Located just ten minutes from Main Street Bozeman, Montana State University, and Bozeman Health, with convenient access to Hyalite Canyon and miles of nearby recreation, 313 Glendale Loop offers a rare combination of privacy, design, and convenience. It is an opportunity to own a custom home that reflects the same uncompromising standard as the community around it....
Contact an agent
Home facts
- Year built:2026
- Subdivision & Development:The Summits
- Listing ID #:413520
- Added:51 day(s) ago
- Updated:September 20, 2026 at 08:16 AM
Rooms and interior
- Bedrooms:4
- Total bathrooms:5
- Full bathrooms:4
- Half bathrooms:1
- Kitchen Description:Microwave, Range, Refrigerator
- Living area:3,588 sq. ft.
Heating and cooling
- Cooling:Central Air
- Heating:Forced Air
- Central air:Yes
Structure and exterior
- Roof:Asphalt, Shingle
- Year built:2026
- Building area:3,588 sq. ft.
- Lot area:1 Acres
- Lot Features:Sprinklers In Ground
- Architectural Style:Custom
- Exterior Features:Covered, Patio, Sprinkler Irrigation
- Levels:2 Stories
Utilities
- Water:Water Available
- Sewer:Septic Available
Finances and disclosures
- Price:$3,900,000
- Price per sq. ft.:$1,086.96
Features and amenities
- Amenities:Fireplace, VaultedCeilings, WalkInClosets
- Pool features:Pool
Parking
- Parking description:Garage
- Garage:Yes
- Garage spaces:3
New listings near 313 Glendale Loop
- New
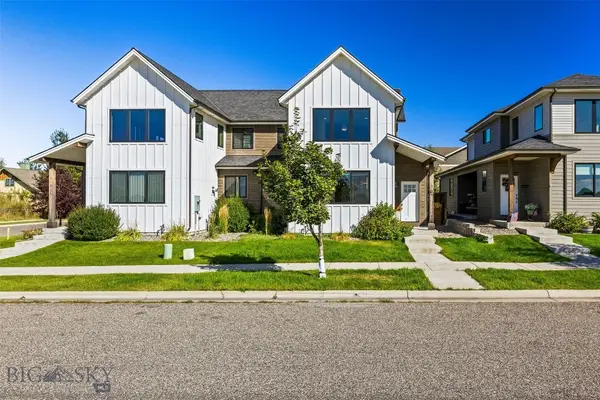 $698,000Active3 beds 3 baths1,800 sq. ft.
Address Withheld By Seller, Bozeman, MT 59715
MLS# 414913Listed by: PUREWEST REAL ESTATE BIG SKY - New
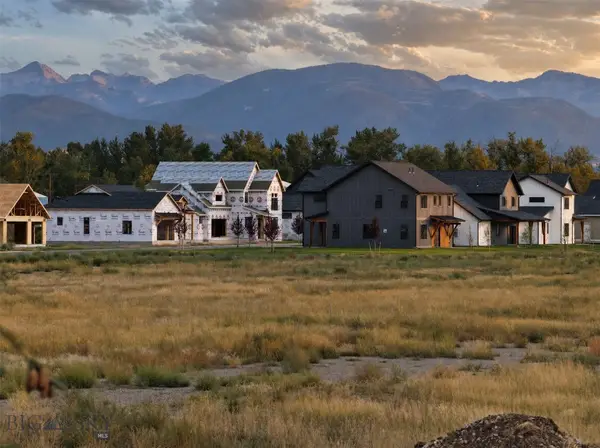 $150,000Active0.17 Acres
Lot 5 Redpoll Street, Bozeman, MT 59718
MLS# 414926Listed by: COLDWELL BANKER DISTINCTIVE PROPERTIES - New
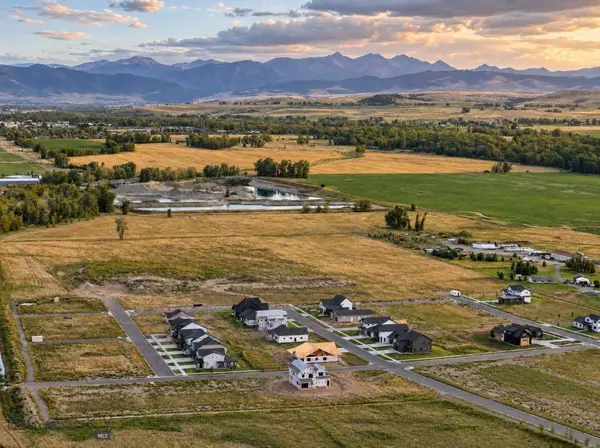 $285,000Active0.5 Acres
Lot 7 Crossbill Road, Bozeman, MT 59718
MLS# 414970Listed by: COLDWELL BANKER DISTINCTIVE PROPERTIES - New
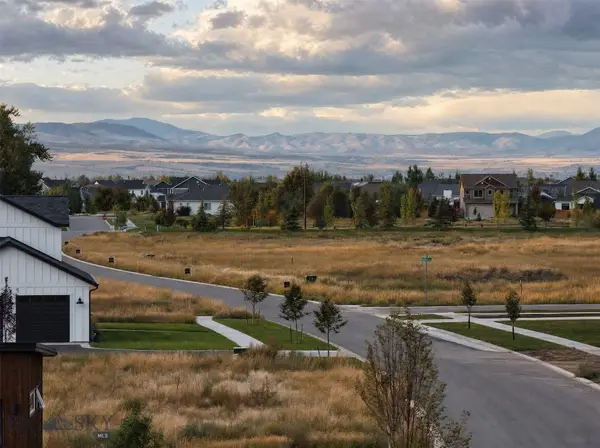 $159,900Active0.17 Acres
Lot 4 Redpoll Street, Bozeman, MT 59718
MLS# 414973Listed by: COLDWELL BANKER DISTINCTIVE PROPERTIES - New
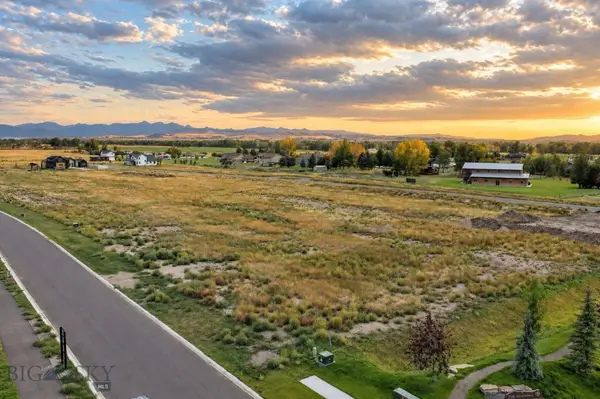 $159,900Active0.17 Acres
Lot 3 Redpoll Street, Bozeman, MT 59718
MLS# 414975Listed by: COLDWELL BANKER DISTINCTIVE PROPERTIES - New
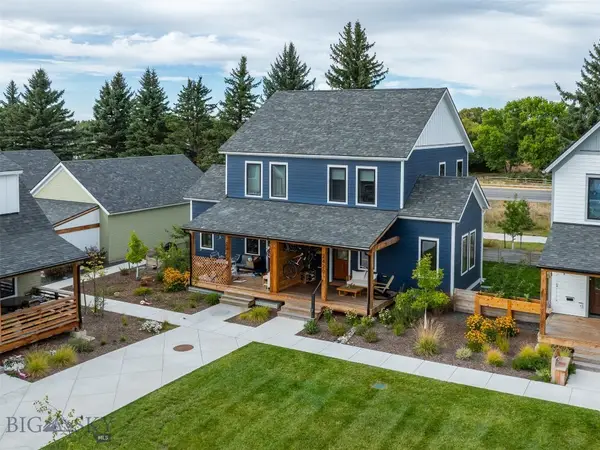 $699,000Active2 beds 2 baths1,778 sq. ft.
2429 Flourhouse Way, Bozeman, MT 59715
MLS# 414943Listed by: EXP REALTY, LLC - New
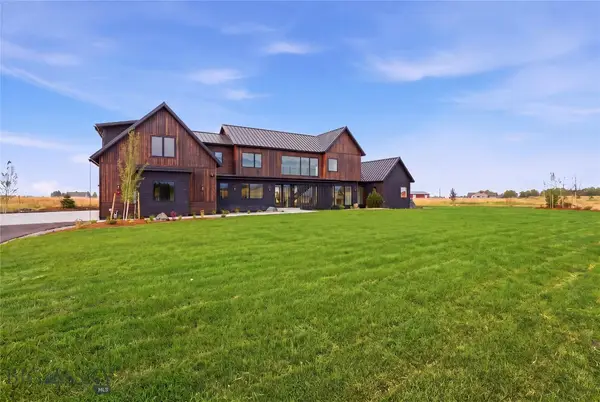 $3,490,000Active4 beds 5 baths4,550 sq. ft.
163 Reilley Road, Bozeman, MT 59718
MLS# 414743Listed by: COLDWELL BANKER DISTINCTIVE PROPERTIES - New
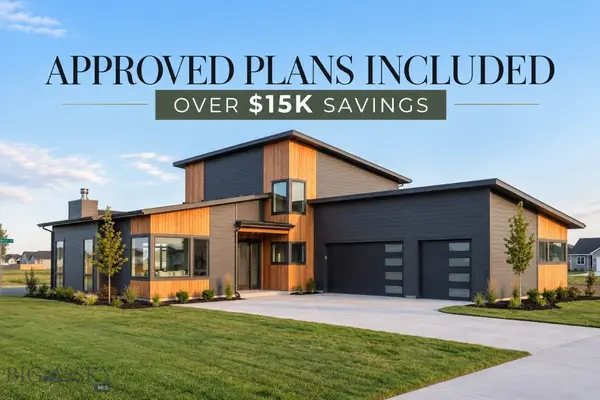 $260,000Active0.48 Acres
Lot 7 Sage Grouse Drive, Bozeman, MT 59718
MLS# 414930Listed by: COLDWELL BANKER DISTINCTIVE PROPERTIES - New
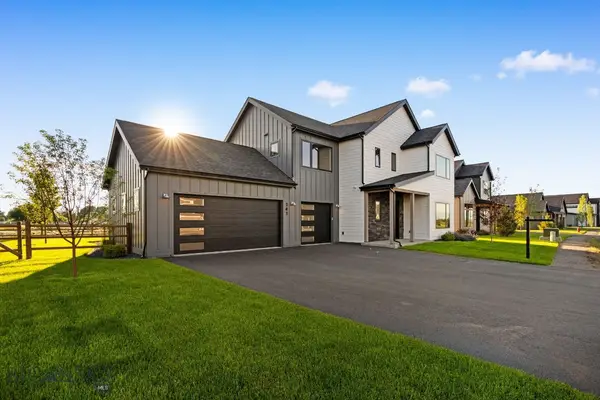 $1,224,900Active4 beds 4 baths3,067 sq. ft.
141 Creekbank Loop, Bozeman, MT 59718
MLS# 414942Listed by: COLDWELL BANKER DISTINCTIVE PROPERTIES - New
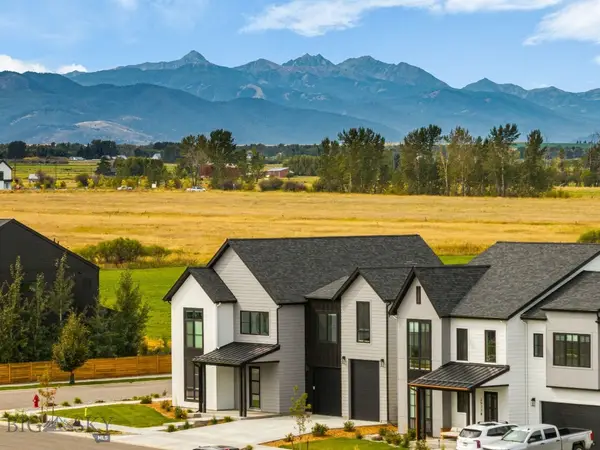 $1,499,000Active4 beds 4 baths3,328 sq. ft.
2987 S 31st, Bozeman, MT 59718
MLS# 414936Listed by: BLACK BULL REALTY LLC


Protect your home and budget from life's surprises with an Assurant Home Warranty, backed by a partner that supports you through every step of homeownership. Explore Plans.
©2026 Century 21 Real Estate LLC. All rights reserved. CENTURY 21®, the CENTURY 21 Logo and C21® are service marks owned by Century 21 Real Estate LLC. Century 21 Real Estate LLC fully supports the principles of the Fair Housing Act and the Equal Opportunity Act. Each office is independently owned and operated. Listing information is deemed reliable but not guaranteed accurate.