
315 N Tracy Avenue #408, Bozeman, MT 59715
Local realty services provided by:CENTURY 21 Heritage Realty
Listed by: joy vance, jeremy seglem
Office: the agency bozeman
MLS#:414447
Source:MT_BZM
Price summary
- Price:$1,320,000
- Price per sq. ft.:$926.32
- Monthly HOA dues:$673.33
About this home
This sophisticated fourth-floor residence at The Henry offers elevated downtown living with a warm, contemporary aesthetic. Sleek dark cabinetry, rich dark-toned flooring, quartz countertops, designer fixtures, and premium Bosch appliances create a refined yet inviting interior. Positioned on an upper level, the residence offers added privacy while placing you just three blocks from the shops, dining, and entertainment of Main Street. Residents also enjoy a private courtyard, fitness facility, and secure, climate-controlled underground parking. Aside from being in the heart of Downtown Bozeman, this turnkey home also offers swift access to world-class outdoor adventures—placing you 25 minutes from Bridger Bowl and 45 minutes from Big Sky Resort. It is an extraordinary setting for those looking to experience the very best of Bozeman.
Contact an agent
Home facts
- Year built:2025
- Subdivision & Development:Other
- Listing ID #:414447
- Added:1 day(s) ago
- Updated:October 22, 2026 at 04:01 PM
Rooms and interior
- Bedrooms:2
- Total bathrooms:2
- Full bathrooms:2
- Flooring:Engineered Hardwood, Partially Carpeted, Tile
- Kitchen Description:Dishwasher, Disposal, Microwave, Range, Refrigerator
- Living area:1,425 sq. ft.
Heating and cooling
- Cooling:Central Air
- Heating:Forced Air
- Central air:Yes
Structure and exterior
- Year built:2025
- Building area:1,425 sq. ft.
- Architectural Style:Contemporary
- Construction Materials:Brick, Metal Siding
- Exterior Features:Balcony
- Levels:1 Story
Utilities
- Water:Water Available
- Sewer:Sewer Available
Finances and disclosures
- Price:$1,320,000
- Price per sq. ft.:$926.32
Features and amenities
- Amenities:Fire Sprinkler System, HeatDetector, Security System, Smoke Detectors
Parking
- Garage:Yes
- Garage spaces:1
New listings near 315 N Tracy Avenue #408
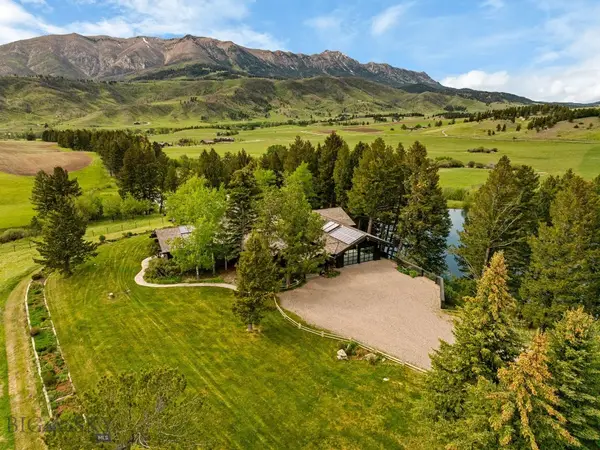 $15,800,000Active8 beds 5 baths6,107 sq. ft.
6537 Jackson Creek, Bozeman, MT 59715
MLS# 412244Listed by: SWAN LAND COMPANY- New
 $565,000Active3 beds 3 baths1,756 sq. ft.
5079 Dragon Fly, Bozeman, MT 59718
MLS# 415705Listed by: PUREWEST REAL ESTATE BOZEMAN - New
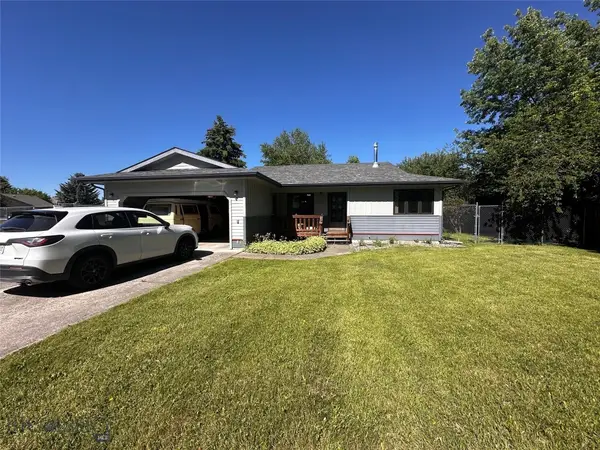 $575,000Active3 beds 2 baths1,316 sq. ft.
7 Flathead Avenue, Bozeman, MT 59718
MLS# 415482Listed by: LEGEND REAL ESTATE - New
 $1,500,000Active0.57 Acres
TBD N 19th Avenue, Bozeman, MT 59718
MLS# 415385Listed by: CHARTER REALTY & DEVELOPMENT - New
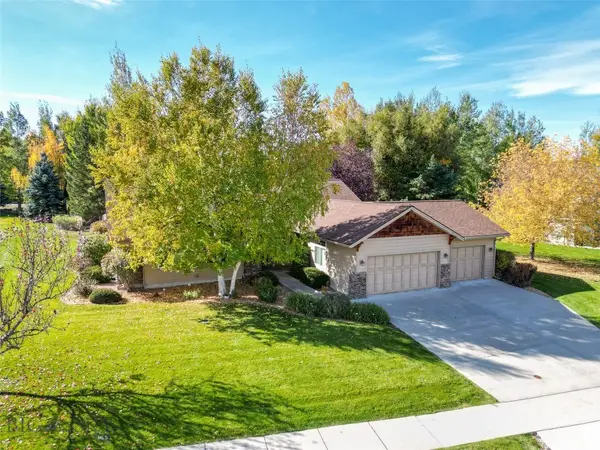 $975,000Active4 beds 3 baths2,333 sq. ft.
108 Rocking Bear Circle, Bozeman, MT 59715
MLS# 415669Listed by: REALTY ONE GROUP PEAK - New
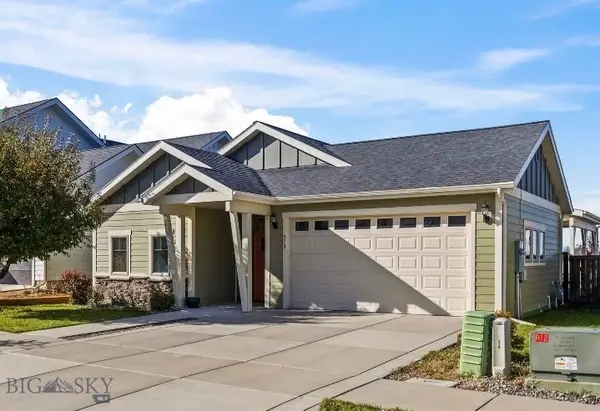 $657,400Active3 beds 2 baths1,500 sq. ft.
973 Advance, Bozeman, MT 59718
MLS# 415674Listed by: VELLINGA REAL ESTATE - New
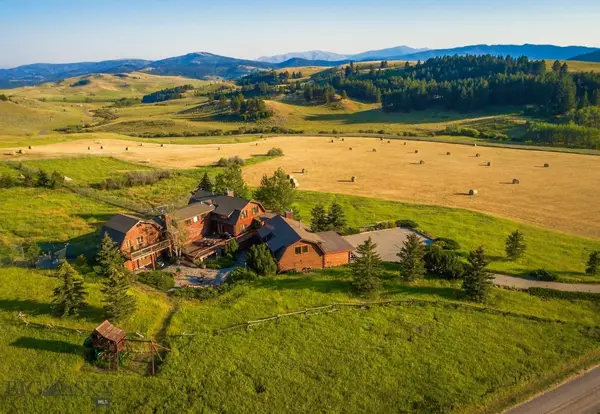 $3,750,000Active7 beds 7 baths6,200 sq. ft.
3185 Jackson Creek Rd., Bozeman, MT 59715
MLS# 415618Listed by: BIG SKY SOTHEBY'S - BOZEMAN  $2,500,000Pending70 Acres
TBD Durston Road, Bozeman, MT 59718
MLS# 415666Listed by: FAY RANCHES- Open Sun, 1 to 3pmNew
 $939,900Active3 beds 3 baths2,496 sq. ft.
145 Noble Peak, Bozeman, MT 59718
MLS# 415514Listed by: ENGEL & VOLKERS - BOZEMAN


Protect your home and budget from life's surprises with an Assurant Home Warranty, backed by a partner that supports you through every step of homeownership. Explore Plans.
©2026 Century 21 Real Estate LLC. All rights reserved. CENTURY 21®, the CENTURY 21 Logo and C21® are service marks owned by Century 21 Real Estate LLC. Century 21 Real Estate LLC fully supports the principles of the Fair Housing Act and the Equal Opportunity Act. Each office is independently owned and operated. Listing information is deemed reliable but not guaranteed accurate.