3174 Madrona Lane, Bozeman, MT 59715
Local realty services provided by:CENTURY 21 Heritage Realty
3174 Madrona Lane,Bozeman, MT 59715
$920,000
- 4 Beds
- 3 Baths
- 2,083 sq. ft.
- Single family
- Active
Listed by: valerie johnson
Office: purewest real estate bozeman
MLS#:413417
Source:MT_BZM
Price summary
- Price:$920,000
- Price per sq. ft.:$441.67
- Monthly HOA dues:$25
About this home
Set in Alder Creek south of Kagy, this 2006 Mahar-built home sits within walking distance of MSU, Morningstar Elementary, and Sacajawea Middle. That kind of location is hard to find at this size.
Four bedrooms and two and a half baths across about 2,083 square feet. Fresh paint and new carpet throughout, brand new oven and refrigerator, it's ready to move into without a to-do list. The main level opens up around a gas fireplace with vaulted ceilings and hardwood floors. All the bedrooms are upstairs, and the fourth reads just as easily as a bonus room or office if you don't need it as a bedroom. Walk-in closets, central air, and an attached two-car garage with a freshly painted interior round it out.
Outside, the landscaping has been refreshed, with underground sprinklers and neighborhood open space right behind you, so you get Bridger views and the seven-acre park without owning the upkeep. Covered porch out front, patio in back.
Turnkey, in one of the more walkable pockets of town, and close to everything MSU families come here for....
Contact an agent
Home facts
- Year built:2006
- Subdivision & Development:Alder Creek
- Listing ID #:413417
- Added:52 day(s) ago
- Updated:September 13, 2026 at 03:37 PM
Rooms and interior
- Bedrooms:4
- Total bathrooms:3
- Full bathrooms:2
- Half bathrooms:1
- Flooring:Carpet, Laminate, Tile
- Kitchen Description:Dishwasher, Disposal, Microwave, Range, Refrigerator
- Living area:2,083 sq. ft.
Heating and cooling
- Cooling:Central Air
- Heating:Forced Air, Natural Gas
- Central air:Yes
Structure and exterior
- Roof:Asphalt, Shingle
- Year built:2006
- Building area:2,083 sq. ft.
- Lot area:0.16 Acres
- Lot Features:Landscaped, Lawn
- Architectural Style:Custom
- Construction Materials:Hardboard, Wood Siding
- Exterior Features:Concrete Driveway, Covered, Landscaping, Patio, Porch
- Levels:2 Stories
Utilities
- Water:Water Available
- Sewer:Sewer Available
Finances and disclosures
- Price:$920,000
- Price per sq. ft.:$441.67
- Tax amount:$4,994 (2025)
Features and amenities
- Laundry features:Dryer, Washer
- Amenities:Fireplace, Security Lights
Parking
- Parking description:Garage
- Garage:Yes
- Garage spaces:2
New listings near 3174 Madrona Lane
- New
 $2,225,000Active2 beds 3 baths1,854 sq. ft.
805 N Ida Avenue #406, Bozeman, MT 59715
MLS# 414812Listed by: REAL BROKER - New
 $419,500Active2 beds 2 baths1,080 sq. ft.
2430 Tschache Lane #106, Bozeman, MT 59718
MLS# 414809Listed by: MICHAEL BLEVINS REAL ESTATE - New
 $665,000Active2.22 Acres
TBD N Chickadee Way, Bozeman, MT 59718
MLS# 414769Listed by: ERA LANDMARK REAL ESTATE - New
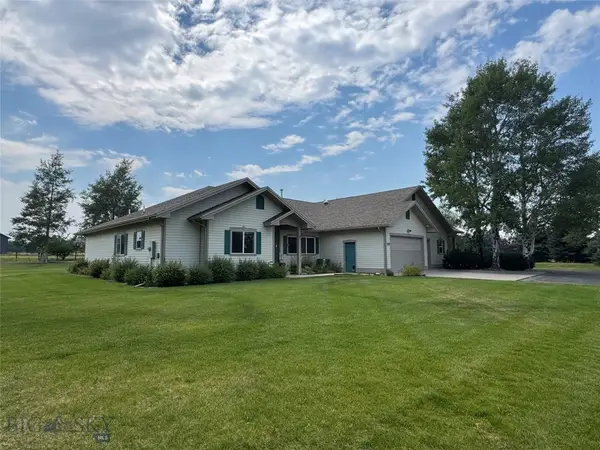 $1,650,000Active4 beds 4 baths3,560 sq. ft.
132 Lucille, Bozeman, MT 59718
MLS# 414057Listed by: GALLATIN REALTY GROUP - New
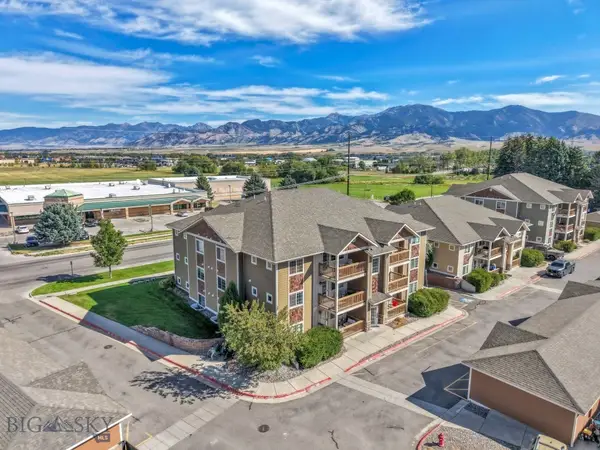 $315,000Active2 beds 2 baths970 sq. ft.
2242 Baxter Lane #11, Bozeman, MT 59718
MLS# 414647Listed by: VENTURE WEST REALTY - New
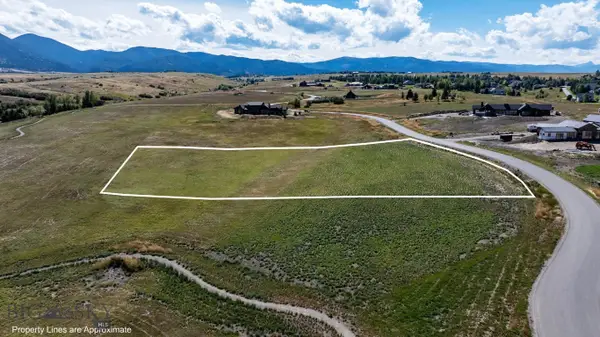
 $1,220,000Active2.53 Acres
384 Boreal Way, Bozeman, MT 59715
MLS# 414787Listed by: CENTURY 21 HMR - New
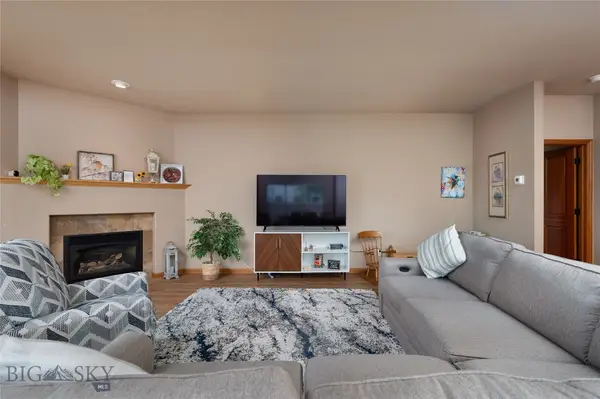 $565,000Active2 beds 2 baths1,584 sq. ft.
491 Stillwater Creek Drive, Bozeman, MT 59718
MLS# 414788Listed by: LESLIE RIDENOUR REAL ESTATE 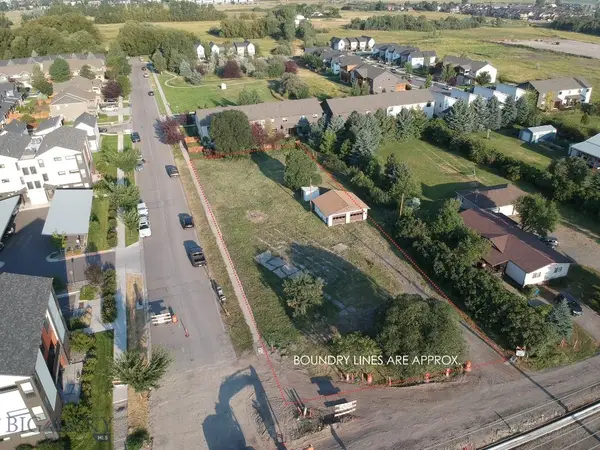 $1,000,000Active0.91 Acres
2315 N 27th Ave., Bozeman, MT 59718
MLS# 413920Listed by: BOZEMAN REAL ESTATE GROUP- Open Sun, 12 to 4pmNew
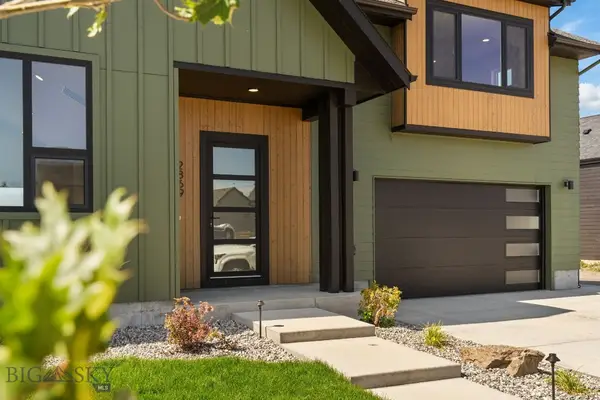 $1,225,000Active3 beds 3 baths2,577 sq. ft.
2869 S 31st Avenue, Bozeman, MT 59718
MLS# 414753Listed by: KELLER WILLIAMS MONTANA REALTY - New
 $425,000Active3 beds 3 baths1,312 sq. ft.
4348 Glenwood Estate #C, Bozeman, MT 59718
MLS# 414685Listed by: TAMARA WILLIAMS AND COMPANY


Protect your home and budget from life's surprises with an Assurant Home Warranty, backed by a partner that supports you through every step of homeownership. Explore Plans.
©2026 Century 21 Real Estate LLC. All rights reserved. CENTURY 21®, the CENTURY 21 Logo and C21® are service marks owned by Century 21 Real Estate LLC. Century 21 Real Estate LLC fully supports the principles of the Fair Housing Act and the Equal Opportunity Act. Each office is independently owned and operated. Listing information is deemed reliable but not guaranteed accurate.