
3409 Fallon Street #2B, Bozeman, MT 59718
Local realty services provided by:CENTURY 21 Shea Realty
3409 Fallon Street #2B,Bozeman, MT 59718
$284,000
- 2 Beds
- 2 Baths
- 936 sq. ft.
- Condominium
- Pending
Listed by: lisa collins
Office: berkshire hathaway - bozeman
MLS#:414227
Source:MT_BZM
Price summary
- Price:$284,000
- Price per sq. ft.:$303.42
- Monthly HOA dues:$230
About this home
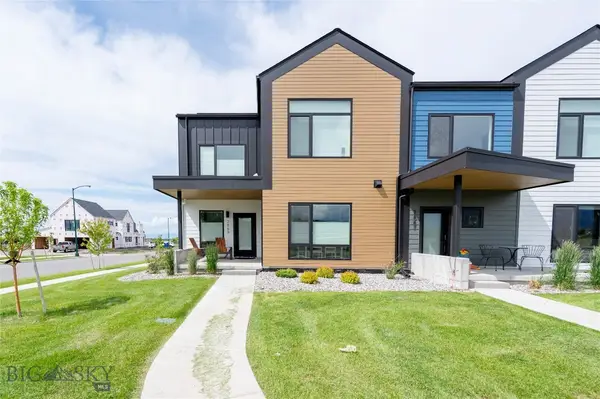
Located at 3409 Fallon Street, Unit 2B, this inviting 2-bedroom, 1.5-bath condominium offers comfortable living in a convenient Bozeman location. Situated on the second floor with desirable southern exposure, the unit enjoys abundant natural light throughout the day. The spacious living area features a cozy gas fireplace and plenty of room for relaxing or entertaining. A detached single-car garage provides secure parking and additional storage. Ideally located just minutes from Montana State University, the property is right next to Bozeman Pond and close to the Gallatin Valley Mall, grocery stores, restaurants, shopping, and other everyday amenities. With its combination of a functional floor plan, natural light, and easy access to recreation and everything Bozeman has to offer, this condo is a great opportunity for those looking to make Bozeman home. Due to current HOA ownership ratios, the unit must be owner-occupied, making it an excellent option for a primary residence in a highly convenient location....
Contact an agent
Home facts
- Year built:2005
- Subdivision & Development:Parkway Plaza
- Listing ID #:414227
- Added:24 day(s) ago
- Updated:September 15, 2026 at 07:49 AM
Rooms and interior
- Bedrooms:2
- Total bathrooms:2
- Full bathrooms:1
- Half bathrooms:1
- Flooring:Laminate, Partially Carpeted, Tile
- Kitchen Description:Disposal, Microwave, Range, Refrigerator
- Living area:936 sq. ft.
Heating and cooling
- Heating:Radiant Floor
Structure and exterior
- Roof:Asphalt, Shingle
- Year built:2005
- Building area:936 sq. ft.
- Lot Features:Lawn
- Construction Materials:Hardboard, Shake Siding, Wood Siding
- Exterior Features:Blacktop Driveway, Covered, Deck
- Levels:1 Story
Utilities
- Water:Water Available
- Sewer:Sewer Available
Finances and disclosures
- Price:$284,000
- Price per sq. ft.:$303.42
- Tax amount:$1,666 (2025)
Features and amenities
- Laundry features:Dryer, Washer
- Amenities:Fireplace, HeatDetector, Smoke Detectors
Parking
- Parking description:Garage
- Garage:Yes
- Garage spaces:1
New listings near 3409 Fallon Street #2B
- New
 $1,950,000Active4 beds 3 baths3,353 sq. ft.
2328 Boylan Road, Bozeman, MT 59715
MLS# 414847Listed by: KJ REAL ESTATE - New
 $689,000Active3 beds 3 baths2,003 sq. ft.
2889 W Graf, Bozeman, MT 59718
MLS# 414814Listed by: BOZEMAN REAL ESTATE GROUP - New
 $2,599,999Active4 beds 4 baths3,577 sq. ft.
510 Cold Smoke Drive, Bozeman, MT 59715
MLS# 414803Listed by: BOZEMAN REAL ESTATE GROUP - New
 $485,000Active3 beds 3 baths1,569 sq. ft.
1103 Baxter Creek Way #A, Bozeman, MT 59718
MLS# 414804Listed by: BOZEMAN REAL ESTATE GROUP - New
 $849,000Active4 beds 3 baths2,440 sq. ft.
382 Talon Way, Bozeman, MT 59718
MLS# 414819Listed by: BOZEMAN REAL ESTATE GROUP - New
 $505,000Active2 beds 2 baths1,263 sq. ft.
1601 W Olive #8, Bozeman, MT 59715
MLS# 414830Listed by: REALTY ONE GROUP PEAK - New
 $3,495,000Active5 beds 4 baths4,497 sq. ft.
14200 Flaming Arrow Road, Bozeman, MT 59715
MLS# 414829Listed by: THE AGENCY BOZEMAN - New
 $2,250,000Active5 beds 5 baths4,553 sq. ft.
646 Hulbert Road W, Bozeman, MT 59718
MLS# 414818Listed by: TRIPLE CREEK REALTY OF BIG SKY - New
 $464,000Active3 beds 2 baths1,257 sq. ft.
3602 Laredo Drive, Bozeman, MT 59718
MLS# 414629Listed by: REAL BROKER - New
 $2,225,000Active2 beds 3 baths1,854 sq. ft.
805 N Ida Avenue #406, Bozeman, MT 59715
MLS# 414812Listed by: REAL BROKER


Protect your home and budget from life's surprises with an Assurant Home Warranty, backed by a partner that supports you through every step of homeownership. Explore Plans.
©2026 Century 21 Real Estate LLC. All rights reserved. CENTURY 21®, the CENTURY 21 Logo and C21® are service marks owned by Century 21 Real Estate LLC. Century 21 Real Estate LLC fully supports the principles of the Fair Housing Act and the Equal Opportunity Act. Each office is independently owned and operated. Listing information is deemed reliable but not guaranteed accurate.