
3783 Laduke Street, Bozeman, MT 59718
Local realty services provided by:CENTURY 21 Heritage Realty
3783 Laduke Street,Bozeman, MT 59718
$515,000
- 4 Beds
- 3 Baths
- 1,650 sq. ft.
- Townhouse
- Active
Upcoming open houses
- Sun, Sep 2003:00 pm - 05:00 pm
Listed by: crystal chase-kirchhoff
Office: keller williams montana realty
MLS#:413425
Source:MT_BZM
Price summary
- Price:$515,000
- Price per sq. ft.:$312.12
- Monthly HOA dues:$20
About this home
Slide on into this 4 bedroom, 3 full bathroom, 2 car garage home where fresh updates, open skies, and everyday convenience come together in one of northwest Bozeman’s most desirable locations. Set adjacent to Bozeman’s 100-acre Regional Park, this four-bedroom, three-bath home offers effortless access to trails, recreation, and wide-open green space just beyond your door. Take in the natures artistic paintbrush of the everchanging Bridger Mountain sunrise and sunsets every single day! The fenced back yard provides privacy and flexibility for entertaining and pets while inside, brand-new flooring and fresh paint create a bright, inviting feel throughout, with a flexible floor plan provides plenty of room to gather, unwind, work, or host guests. Framed by dreamy skies of Montana this home captures the best of Bozeman living—peaceful, connected, and surrounded by the beauty that will most certainly make you have found your HOME SWEET MONTANA HOME!
Contact an agent
Home facts
- Year built:2013
- Subdivision & Development:Oak Springs
- Listing ID #:413425
- Added:46 day(s) ago
- Updated:September 16, 2026 at 05:00 AM
Rooms and interior
- Bedrooms:4
- Total bathrooms:3
- Full bathrooms:3
- Kitchen Description:Dishwasher, Microwave, Range, Refrigerator
- Living area:1,650 sq. ft.
Heating and cooling
- Cooling:Ceiling Fans
- Heating:Forced Air, Natural Gas
Structure and exterior
- Roof:Asphalt
- Year built:2013
- Building area:1,650 sq. ft.
- Lot area:0.07 Acres
- Architectural Style:Craftsman
- Exterior Features:Covered, Deck, Patio
- Levels:2 Stories
Utilities
- Water:Water Available
- Sewer:Sewer Available
Finances and disclosures
- Price:$515,000
- Price per sq. ft.:$312.12
- Tax amount:$2,800 (2025)
Features and amenities
- Laundry features:Dryer, Washer
- Amenities:Fireplace, WalkInClosets
Parking
- Parking description:Garage
- Garage:Yes
- Garage spaces:2
New listings near 3783 Laduke Street
- New
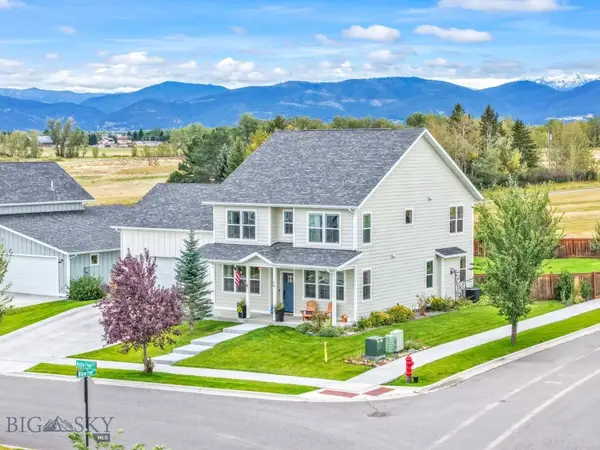 $899,000Active4 beds 3 baths2,720 sq. ft.
14 Noble Peak Drive, Bozeman, MT 59718
MLS# 414496Listed by: BERKSHIRE HATHAWAY - BOZEMAN - New
 $825,000Active4 beds 2 baths2,362 sq. ft.
1517 Bluebird, Bozeman, MT 59715
MLS# 414793Listed by: NEXTHOME DESTINATION - New
 $639,998Active4 beds 3 baths1,881 sq. ft.
4911 Briarwood Lane, Bozeman, MT 59718
MLS# 414841Listed by: ENGEL & VOLKERS WEST FRONTIER - New
 $619,998Active3 beds 3 baths1,738 sq. ft.
4926 Compass Lane, Bozeman, MT 59718
MLS# 414865Listed by: ENGEL & VOLKERS WEST FRONTIER - New
 $1,549,000Active4 beds 3 baths2,732 sq. ft.
2510 Kootenai Court, Bozeman, MT 59715
MLS# 414515Listed by: ENGEL & VOLKERS - BIG SKY - New
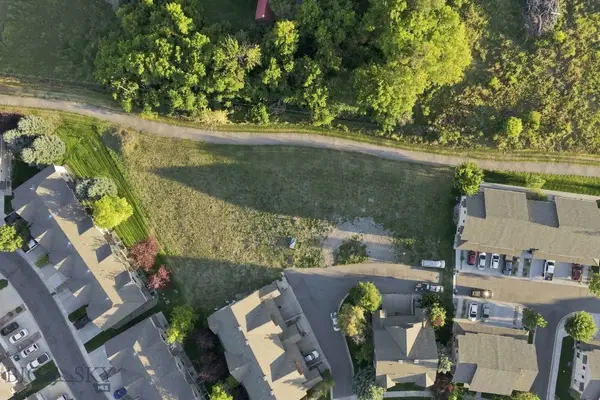 $600,000Active0.45 Acres
2916 Warbler Way, Bozeman, MT 59718
MLS# 414774Listed by: TAMARA WILLIAMS AND COMPANY - New
 $745,000Active4 beds 3 baths2,094 sq. ft.
20 Westgate Avenue, Bozeman, MT 59718
MLS# 414826Listed by: WINDERMERE GREAT DIVIDE-BOZEMAN - New
 $552,850Active3 beds 3 baths1,690 sq. ft.
4917 Harvest Parkway, Bozeman, MT 59718
MLS# 414842Listed by: ENGEL & VOLKERS WEST FRONTIER - New
 $410,000Active1 beds 1 baths778 sq. ft.
496 Black Bull Trail #A, Bozeman, MT 59718
MLS# 414871Listed by: EXP REALTY, LLC - New
 $915,000Active-- beds -- baths
3100 Durston Road #C,D, Bozeman, MT 59718
MLS# 414874Listed by: WINDERMERE GREAT DIVIDE-BOZEMAN


Protect your home and budget from life's surprises with an Assurant Home Warranty, backed by a partner that supports you through every step of homeownership. Explore Plans.
©2026 Century 21 Real Estate LLC. All rights reserved. CENTURY 21®, the CENTURY 21 Logo and C21® are service marks owned by Century 21 Real Estate LLC. Century 21 Real Estate LLC fully supports the principles of the Fair Housing Act and the Equal Opportunity Act. Each office is independently owned and operated. Listing information is deemed reliable but not guaranteed accurate.