
396 Fireside Drive, Bozeman, MT 59718
Local realty services provided by:CENTURY 21 Shea Realty
396 Fireside Drive,Bozeman, MT 59718
$798,000
- 3 Beds
- 3 Baths
- 2,046 sq. ft.
- Single family
- Active
Listed by: denise carr
Office: keller williams montana realty
MLS#:414734
Source:MT_BZM
Price summary
- Price:$798,000
- Price per sq. ft.:$390.03
- Monthly HOA dues:$70
About this home
Welcome to this beautifully maintained 3-bedroom, 2.5-bath home in Wylie Creek Estates, ideally located just outside Bozeman city limits and within the Bozeman School District. Situated on just over half an acre, the property borders designated community space along the northwest and southwest sides, creating a private setting with beautiful views.
The well-designed floor plan offers a main-level primary suite, a versatile additional room currently used as an office, and a spacious family room with vaulted ceilings that is open to the kitchen. The kitchen features granite countertops and a walk-in pantry, while the laundry room includes a utility sink. Frigidaire washer and dryer convey with the property. Pella windows and doors add quality and efficiency throughout the home.
Enjoy outdoor living from both the front and back Trex decks overlooking the fully fenced yard. A shed and greenhouse provide additional storage and space for gardening or hobbies. The heated garage offers abundant storage with numerous cabinets and storage racks.
Wylie Creek Estates features tennis and pickleball courts, walking trails, and a community pond. HOA dues include water for the home and for landscaping. With its private setting, community amenities, generous storage, main-level primary suite, and convenient location in Bozeman, this property offers a well-appointed Montana home with room to enjoy both indoor and outdoor living....
Contact an agent
Home facts
- Year built:1999
- Subdivision & Development:Wylie Creek Estates
- Listing ID #:414734
- Added:1 day(s) ago
- Updated:September 15, 2026 at 06:55 PM
Rooms and interior
- Bedrooms:3
- Total bathrooms:3
- Full bathrooms:1
- Half bathrooms:1
- Flooring:Laminate, Partially Carpeted
- Kitchen Description:Dishwasher, Disposal, Microwave, Range, Refrigerator, Stove
- Living area:2,046 sq. ft.
Heating and cooling
- Cooling:Ceiling Fans
- Heating:Baseboard
Structure and exterior
- Roof:Asphalt, Shingle
- Year built:1999
- Building area:2,046 sq. ft.
- Lot area:0.53 Acres
- Lot Features:Landscaped, Lawn, Sprinklers In Ground
- Construction Materials:Hardboard
- Exterior Features:Blacktop Driveway, Covered, Deck, Landscaping, Porch, Sprinkler Irrigation
- Levels:2 Stories
Utilities
- Water:Water Available
- Sewer:Septic Available
Finances and disclosures
- Price:$798,000
- Price per sq. ft.:$390.03
- Tax amount:$4,314 (2025)
Features and amenities
- Laundry features:Dryer, Washer
- Amenities:HeatDetector, Smoke Detectors, WalkInClosets
Parking
- Parking description:Garage
- Garage:Yes
- Garage spaces:2
New listings near 396 Fireside Drive
- New
 $2,800,000Active5 beds 5 baths4,176 sq. ft.
1054 Cold Smoke Drive, Bozeman, MT 59715
MLS# 414737Listed by: NEXTHOME DESTINATION - New
 $625,000Active3 beds 3 baths1,715 sq. ft.
2374 Milkhouse Avenue, Bozeman, MT 59718
MLS# 414833Listed by: BERKSHIRE HATHAWAY - BOZEMAN - New
 $935,000Active4 beds 4 baths3,042 sq. ft.
3100 Durston Road #A,B, Bozeman, MT 59718
MLS# 414853Listed by: WINDERMERE GREAT DIVIDE-BOZEMAN - New
 $549,000Active3 beds 3 baths1,893 sq. ft.
1015 Golden Gate #A, Bozeman, MT 59718
MLS# 414782Listed by: BERKSHIRE HATHAWAY - BOZEMAN - New
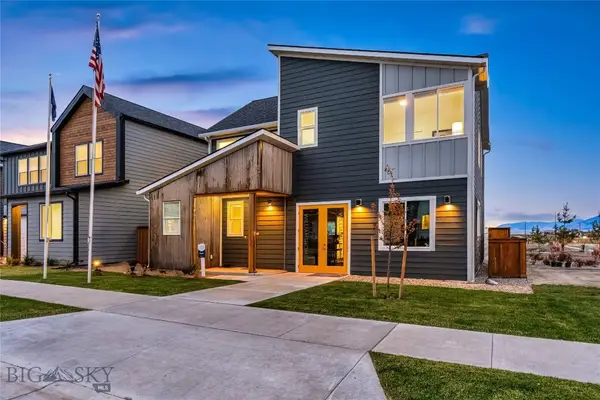 $689,900Active4 beds 3 baths2,144 sq. ft.
4807 Briarwood Lane, Bozeman, MT 59718
MLS# 414798Listed by: ENGEL & VOLKERS WEST FRONTIER - New
 $539,990Active2 beds 3 baths1,366 sq. ft.
4916 Briarwood Lane, Bozeman, MT 59718
MLS# 414834Listed by: ENGEL & VOLKERS WEST FRONTIER - New
 $435,000Active2 beds 3 baths1,300 sq. ft.
2002 Chipset Street #A, Bozeman, MT 59718
MLS# 414817Listed by: ERA LANDMARK REAL ESTATE - New
 $1,950,000Active4 beds 3 baths3,353 sq. ft.
2328 Boylan Road, Bozeman, MT 59715
MLS# 414847Listed by: KJ REAL ESTATE - New
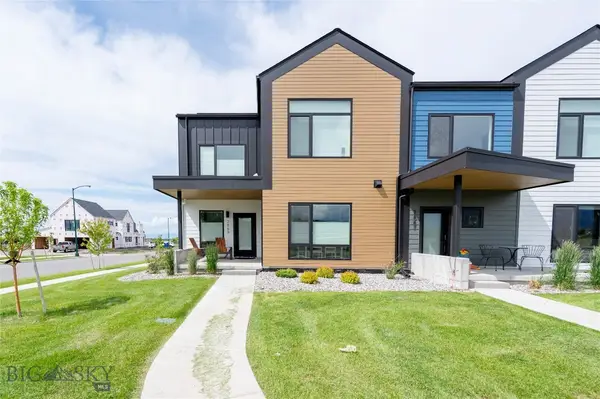 $689,000Active3 beds 3 baths2,003 sq. ft.
2889 W Graf, Bozeman, MT 59718
MLS# 414814Listed by: BOZEMAN REAL ESTATE GROUP


Protect your home and budget from life's surprises with an Assurant Home Warranty, backed by a partner that supports you through every step of homeownership. Explore Plans.
©2026 Century 21 Real Estate LLC. All rights reserved. CENTURY 21®, the CENTURY 21 Logo and C21® are service marks owned by Century 21 Real Estate LLC. Century 21 Real Estate LLC fully supports the principles of the Fair Housing Act and the Equal Opportunity Act. Each office is independently owned and operated. Listing information is deemed reliable but not guaranteed accurate.