
422 N 11th, Bozeman, MT 59715
Local realty services provided by:CENTURY 21 Heritage Realty
422 N 11th,Bozeman, MT 59715
$729,000
- 5 Beds
- - Baths
- 2,832 sq. ft.
- Single family
- Active
Listed by: joe duval, ronni mendelsohn
Office: montana life real estate
MLS#:413500
Source:MT_BZM
Price summary
- Price:$729,000
- Price per sq. ft.:$257.42
About this home
This is a well maintained 3 bedroom home upstairs and a 2 bedroom unit below. The upstairs unit features a large (with high ceilings) 2 car attached garage, open floor plan, front porch, and side deck. The backyard is partially fenced for dogs, offers off street parking off the alley and private entrance to the lower unit. There is a wood fireplace and hardwood flooring on the main level living room. The upstairs unit has a tremendous view across the Bozeman High School soccer fields. The lower 2 bed unit was remodeled and has been well maintained. Laundry areas in both units. This property has been very well maintained with pride of ownership throughout. Located walking distance to downtown and close to Montana State University. This property needs to be seen to be appreciated.
Contact an agent
Home facts
- Year built:1975
- Subdivision & Development:Brunton Palffy Addition
- Listing ID #:413500
- Added:89 day(s) ago
- Updated:October 22, 2026 at 02:57 AM
Rooms and interior
- Bedrooms:5
- Full bathrooms:3
- Flooring:Hardwood, Partially Carpeted, Tile
- Kitchen Description:Cooktop, Dishwasher, Disposal, Microwave, Refrigerator
- Basement:Yes
- Basement Description:Bedroom, Daylight, Egress Windows, Rec/Family Area
- Living area:2,832 sq. ft.
Heating and cooling
- Heating:Baseboard, Natural Gas
Structure and exterior
- Roof:Asphalt, Shingle
- Year built:1975
- Building area:2,832 sq. ft.
- Lot area:0.2 Acres
- Lot Features:Landscaped, Lawn
- Architectural Style:Custom
- Construction Materials:Hardboard
- Exterior Features:Balcony, Concrete Driveway, Covered, Deck, Garden, Landscaping
- Levels:1 Story
Utilities
- Water:Water Available
- Sewer:Sewer Available
Finances and disclosures
- Price:$729,000
- Price per sq. ft.:$257.42
- Tax amount:$4,088 (2025)
Features and amenities
- Laundry features:Dryer, In Basement, Washer
- Amenities:Fireplace, Security Lights
Parking
- Parking description:Garage
- Garage:Yes
- Garage spaces:2
New listings near 422 N 11th
- New
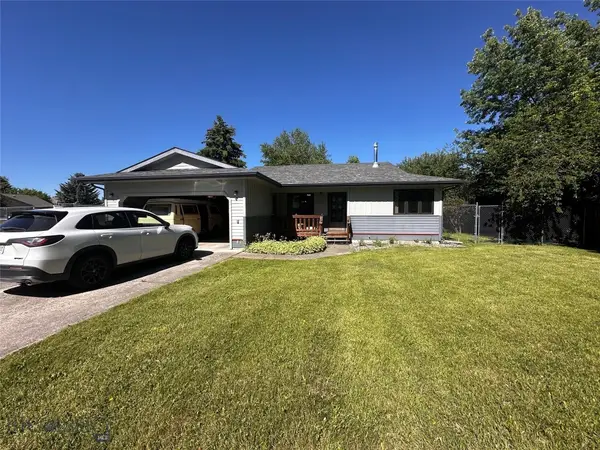 $575,000Active3 beds 2 baths1,316 sq. ft.
7 Flathead Avenue, Bozeman, MT 59718
MLS# 415482Listed by: LEGEND REAL ESTATE - New
 $1,500,000Active0.57 Acres
TBD N 19th Avenue, Bozeman, MT 59718
MLS# 415385Listed by: CHARTER REALTY & DEVELOPMENT - New
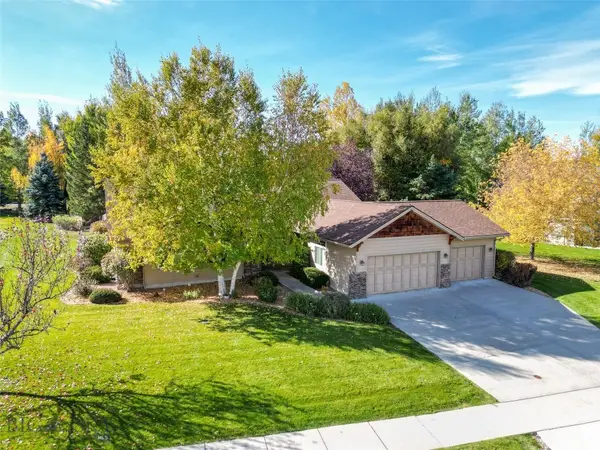 $975,000Active4 beds 3 baths2,333 sq. ft.
108 Rocking Bear Circle, Bozeman, MT 59715
MLS# 415669Listed by: REALTY ONE GROUP PEAK - New
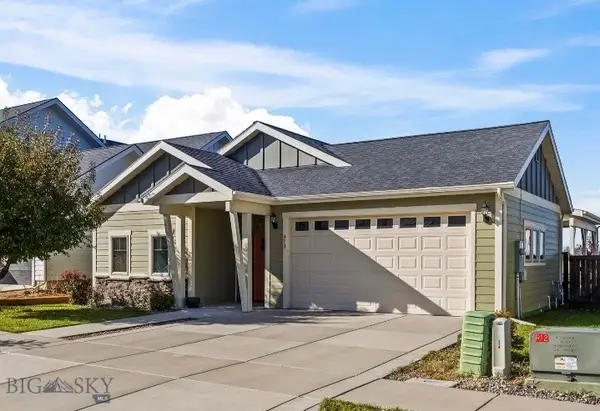 $657,400Active3 beds 2 baths1,500 sq. ft.
973 Advance, Bozeman, MT 59718
MLS# 415674Listed by: VELLINGA REAL ESTATE - New
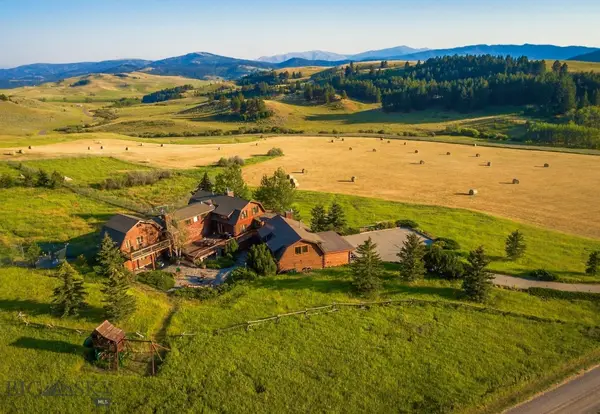 $3,750,000Active7 beds 7 baths6,200 sq. ft.
3185 Jackson Creek Rd., Bozeman, MT 59715
MLS# 415618Listed by: BIG SKY SOTHEBY'S - BOZEMAN 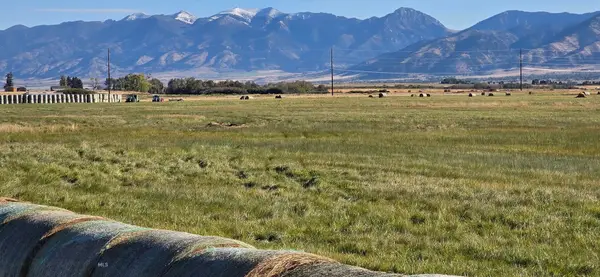 $2,500,000Pending70 Acres
TBD Durston Road, Bozeman, MT 59718
MLS# 415666Listed by: FAY RANCHES- Open Sun, 1 to 3pmNew
 $939,900Active3 beds 3 baths2,496 sq. ft.
145 Noble Peak, Bozeman, MT 59718
MLS# 415514Listed by: ENGEL & VOLKERS - BOZEMAN - New
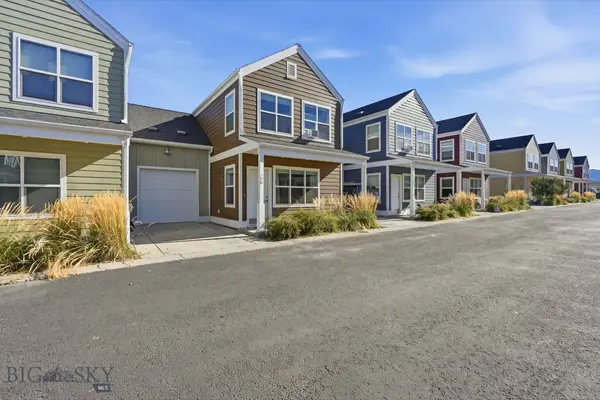 $419,900Active2 beds 3 baths1,304 sq. ft.
412 Enterprise Boulevard #30, Bozeman, MT 59718
MLS# 415583Listed by: BOZEMAN REAL ESTATE GROUP - New
 $5,500,000Active3 beds 1 baths960 sq. ft.
TBD Durston Road, Bozeman, MT 59718
MLS# 415680Listed by: FAY RANCHES - New
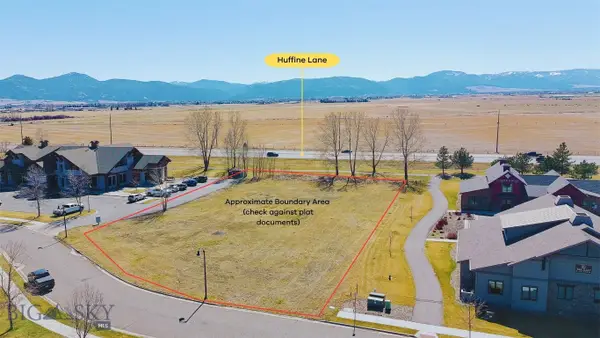 $1,000,000Active1.13 Acres
3930 Valley Commons Drive, Bozeman, MT 59718
MLS# 415552Listed by: STARNER COMMERCIAL REAL ESTATE


Protect your home and budget from life's surprises with an Assurant Home Warranty, backed by a partner that supports you through every step of homeownership. Explore Plans.
©2026 Century 21 Real Estate LLC. All rights reserved. CENTURY 21®, the CENTURY 21 Logo and C21® are service marks owned by Century 21 Real Estate LLC. Century 21 Real Estate LLC fully supports the principles of the Fair Housing Act and the Equal Opportunity Act. Each office is independently owned and operated. Listing information is deemed reliable but not guaranteed accurate.