
4483 Glenwood Drive, Bozeman, MT 59718
Local realty services provided by:CENTURY 21 Shea Realty
4483 Glenwood Drive,Bozeman, MT 59718
$670,000
- 3 Beds
- 3 Baths
- 1,793 sq. ft.
- Single family
- Active
Listed by: chris haas
Office: bozeman brokers
MLS#:413483
Source:MT_BZM
Price summary
- Price:$670,000
- Price per sq. ft.:$373.68
- Monthly HOA dues:$43.33
About this home
4483 Glenwood is a well-maintained single-family home with three large bedrooms and two and a half bathrooms laid out on a 6,600 square foot lot located in Bozeman's Westbrook subdivision. The property includes rustic hickory hardwood floors, oil rubbed bronze accents, undermount sinks, granite counter tops and enamel Masonite Cheyenne style doors. This immaculate two-story home provides comfort and open living spaces designed to be both functional and stylish with the bedrooms upstairs and a bright, open main level ideal for entertainment. A comfortable patio sits off the dining room overlooking the beautifully landscaped yard. Great location is close proximity to walking trails and nearby parks. Minutes from Meadowlark Elementary and Gallatin High School, MSU, Ferguson Farms and downtown Bozeman.
Contact an agent
Home facts
- Year built:2017
- Listing ID #:413483
- Added:1 day(s) ago
- Updated:July 24, 2026 at 10:57 PM
Rooms and interior
- Bedrooms:3
- Total bathrooms:3
- Full bathrooms:2
- Half bathrooms:1
- Flooring:Hardwood, Partially Carpeted, Tile
- Kitchen Description:Dishwasher, Disposal, Microwave, Range, Refrigerator
- Living area:1,793 sq. ft.
Heating and cooling
- Cooling:Ceiling Fans
- Heating:Forced Air, Natural Gas
Structure and exterior
- Roof:Asphalt, Shingle
- Year built:2017
- Building area:1,793 sq. ft.
- Lot area:0.15 Acres
- Lot Features:Landscaped, Lawn, Sprinklers In Ground
- Architectural Style:Traditional
- Exterior Features:Covered, Landscaping, Patio, Sprinkler Irrigation
- Levels:2 Stories
Utilities
- Water:Water Available
- Sewer:Sewer Available
Finances and disclosures
- Price:$670,000
- Price per sq. ft.:$373.68
- Tax amount:$4,575 (2025)
Features and amenities
- Amenities:WalkInClosets
Parking
- Parking description:Garage, Garage Door Opener
- Garage:Yes
- Garage spaces:2
New listings near 4483 Glenwood Drive
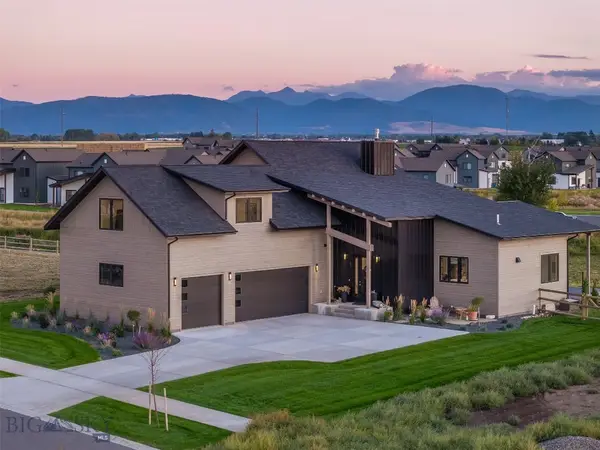 $1,750,000Active5 beds 4 baths3,157 sq. ft.
175 White Horse Loop, Bozeman, MT 59718
MLS# 411052Listed by: MONTANA LIFE REAL ESTATE- New
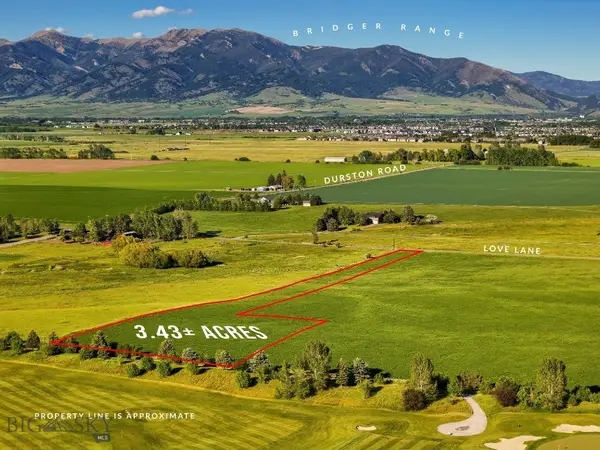 $1,950,000Active3.41 Acres
TBD Love Lane, Bozeman, MT 59718
MLS# 413276Listed by: PUREWEST REAL ESTATE BOZEMAN - New
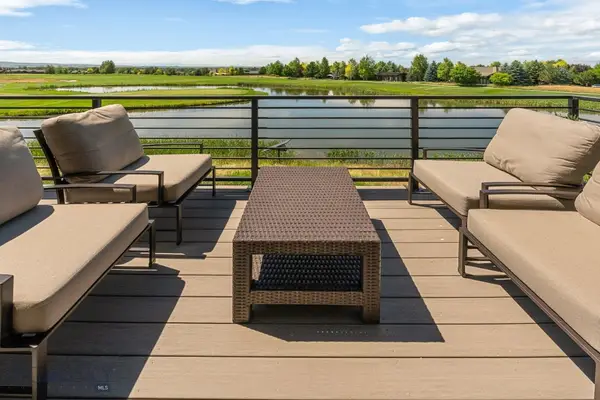 $1,435,000Active2 beds 3 baths2,255 sq. ft.
67 Duckhorn Lane #D, Bozeman, MT 59718
MLS# 413513Listed by: BLACK BULL REALTY LLC - New
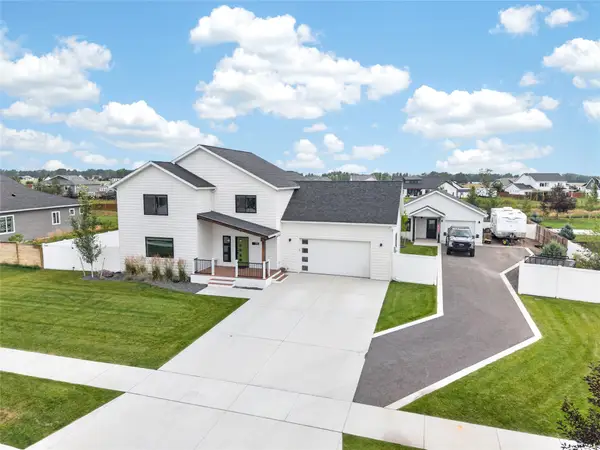 $1,029,000Active5 beds 4 baths2,767 sq. ft.
315 Caitlin Road, Bozeman, MT 59718
MLS# 30075512Listed by: COLDWELL BANKER DISTINCTIVE PROPERTIES - New
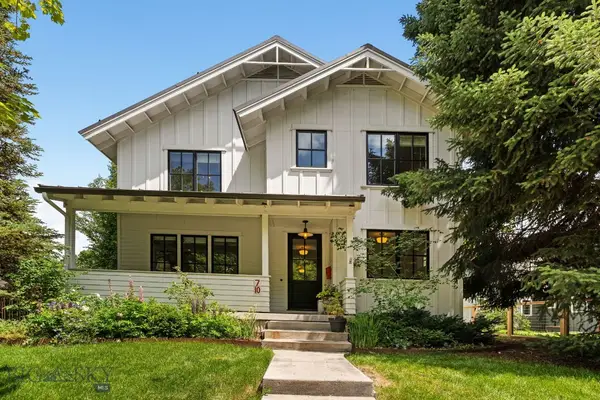 $2,899,000Active5 beds 5 baths4,244 sq. ft.
710 N Montana Avenue, Bozeman, MT 59715
MLS# 412464Listed by: ALTITUDE REAL ESTATE, LLC - New
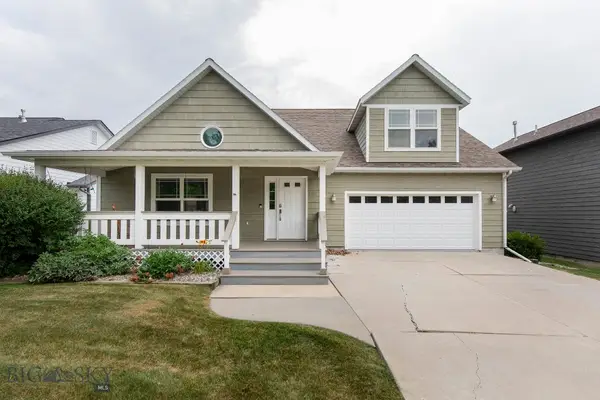 $792,500Active3 beds 3 baths2,139 sq. ft.
1011 Buckrake Ave, Bozeman, MT 59718
MLS# 413461Listed by: WINDERMERE GREAT DIVIDE-BOZEMAN - New
 $2,995,000Active-- beds -- baths
50 Tylers Trail, Bozeman, MT 59718
MLS# 413484Listed by: ERA LANDMARK REAL ESTATE - New
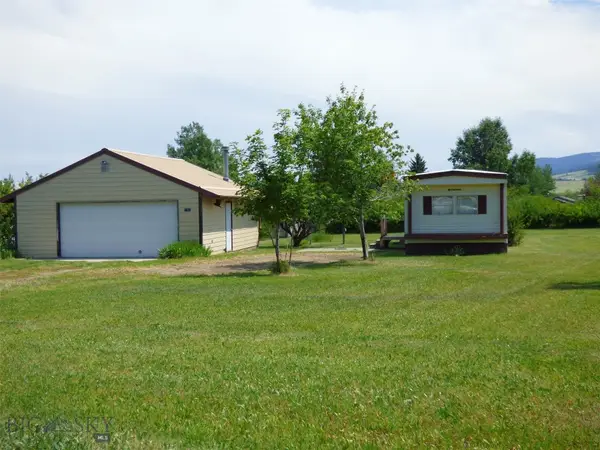 $385,000Active0.48 Acres
6206 Shadow Circle, Bozeman, MT 59715
MLS# 413019Listed by: AREA REALTY - New
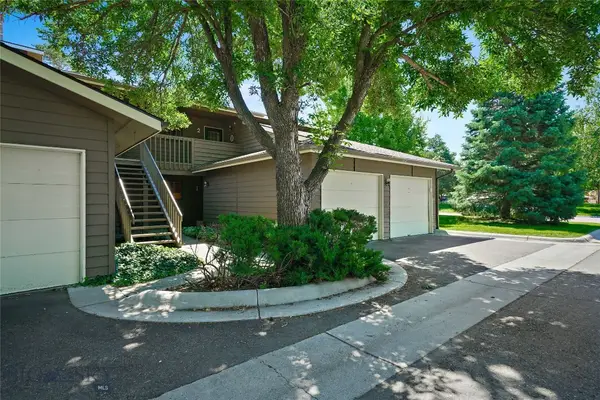 $410,000Active2 beds 2 baths1,184 sq. ft.
1703 W Olive Street #1, Bozeman, MT 59715
MLS# 413449Listed by: EXP REALTY, LLC


Protect your home and budget from life's surprises with an Assurant Home Warranty, backed by a partner that supports you through every step of homeownership. Explore Plans.
©2026 Century 21 Real Estate LLC. All rights reserved. CENTURY 21®, the CENTURY 21 Logo and C21® are service marks owned by Century 21 Real Estate LLC. Century 21 Real Estate LLC fully supports the principles of the Fair Housing Act and the Equal Opportunity Act. Each office is independently owned and operated. Listing information is deemed reliable but not guaranteed accurate.