
455 Dulohery Lane, Bozeman, MT 59715
Local realty services provided by:CENTURY 21 Shea Realty
455 Dulohery Lane,Bozeman, MT 59715
$2,250,000
- 6 Beds
- 3 Baths
- 4,086 sq. ft.
- Single family
- Active
Listed by: melissa mobley
Office: exp realty, llc.
MLS#:413360
Source:MT_BZM
Price summary
- Price:$2,250,000
- Price per sq. ft.:$550.66
- Monthly HOA dues:$62.5
About this home
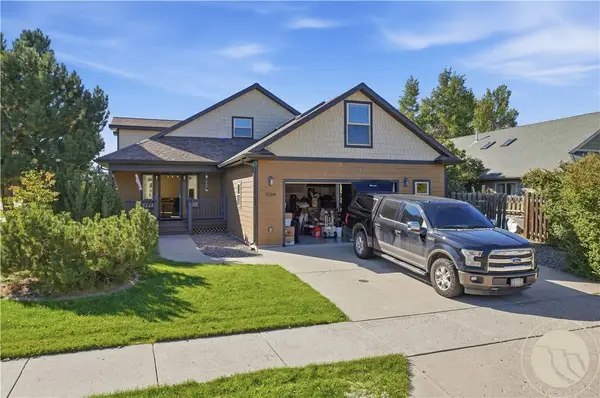
A rare opportunity in one of Bozeman's most sought-after neighborhoods! Nestled on a peaceful one-acre lot backing to open greenspace, this remarkable property offers the perfect blend of privacy, convenience, and versatility just two minutes from downtown Bozeman, and close to Montana State University and Bozeman Health.
Boasting over 4,680 square feet, the main residence features 5 bedrooms and 3 bathrooms with an open-concept design that welcomes natural light and showcases beautiful mountain views. The spacious kitchen flows effortlessly into the dining and living areas, where a cozy wood-burning fireplace creates the perfect gathering place. A deck just off the kitchen invites you to enjoy morning coffee while overlooking the quiet greenspace where deer, birds, and other wildlife are frequent visitors.
Designed for comfortable everyday living, the main level includes a true primary suite, a second bedroom, laundry/mudroom, and easy access to the attached three-car garage. Upstairs, a charming loft-style bedroom provides the perfect retreat, office, or guest space. The daylight walkout lower level offers two additional bedrooms, a full bathroom, second laundry area, a large flex room, and direct access to the covered patio and backyard.
Adding exceptional value is the private 1-bedroom, 1-bath ADU above the garage, complete with its own kitchen, living area, and spacious bedroom—ideal for guests, multigenerational living, rental income, or a home office.
Thoughtfully updated throughout, the home features fresh exterior paint, new flooring, new doors and hardware, modern fixtures, a new roof installed in December, WiFi-enabled smart locks, security camera system, underground sprinklers, private well house, large trash storage shed, paved driveway, and two 220-volt outlets in the garage.
The geothermal heating system provides year-round comfort while minimizing airborne dust, creating an efficient and comfortable living environment.
Properties in this quiet, established neighborhood seldom become available. Offering incredible space, modern updates, income potential, breathtaking surroundings, and unbeatable proximity to everything Bozeman has to offer, this is Montana living at its finest.
Be sure to check out the full video tour here : https://youtu.be/xE0tBwWaqog?si=jMLolFYEOniOHr56...
Contact an agent
Home facts
- Year built:2010
- Subdivision & Development:Minor Subdivision
- Listing ID #:413360
- Added:60 day(s) ago
- Updated:September 30, 2026 at 05:06 PM
Rooms and interior
- Bedrooms:6
- Total bathrooms:3
- Full bathrooms:3
- Flooring:Partially Carpeted, Plank, Tile, Vinyl
- Kitchen Description:Dishwasher, Microwave, Range, Refrigerator
- Basement:Yes
- Basement Description:Bedroom, Daylight, Egress Windows, Rec/Family Area
- Living area:4,086 sq. ft.
Heating and cooling
- Cooling:Ceiling Fans
- Heating:Radiant Floor
Structure and exterior
- Roof:Asphalt
- Year built:2010
- Building area:4,086 sq. ft.
- Lot area:1 Acres
- Lot Features:Lawn, Sprinklers In Ground
- Exterior Features:Blacktop Driveway, Covered, Deck, Patio, Sprinkler Irrigation
- Levels:2 Stories
Utilities
- Water:Water Available, Well
- Sewer:Septic Available
Finances and disclosures
- Price:$2,250,000
- Price per sq. ft.:$550.66
- Tax amount:$5,447 (2025)
Features and amenities
- Laundry features:Dryer, In Basement, Washer
- Amenities:Fireplace
Parking
- Parking description:Garage, Garage Door Opener
- Garage:Yes
- Garage spaces:3
New listings near 455 Dulohery Lane
- New
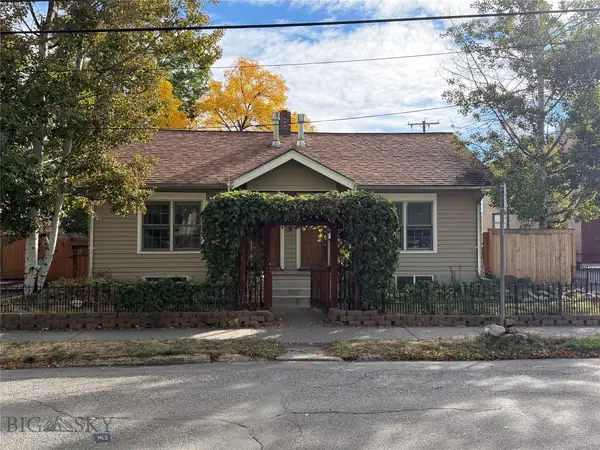 $1,150,000Active-- beds -- baths
114 N Grand, Bozeman, MT 59715
MLS# 415157Listed by: STARNER COMMERCIAL REAL ESTATE - New
 $4,395,000Active3 beds 4 baths4,122 sq. ft.
3697 Bridger Canyon Road, Bozeman, MT 59715
MLS# 414952Listed by: BERKSHIRE HATHAWAY - BOZEMAN - New
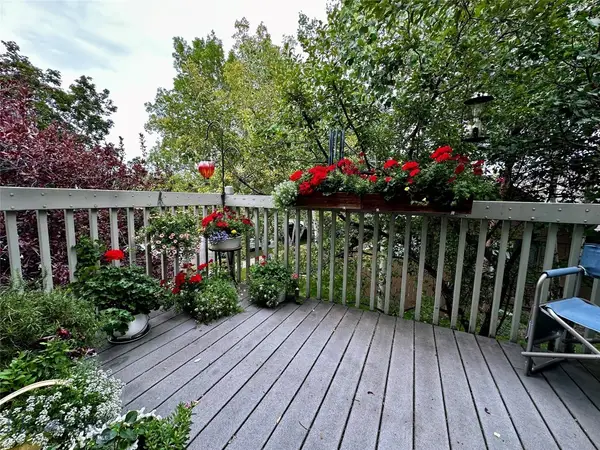 $485,000Active3 beds 2 baths1,321 sq. ft.
10 S Yellowstone Street #19, Bozeman, MT 59718
MLS# 415053Listed by: LEGEND REAL ESTATE - Open Sun, 1 to 3pmNew
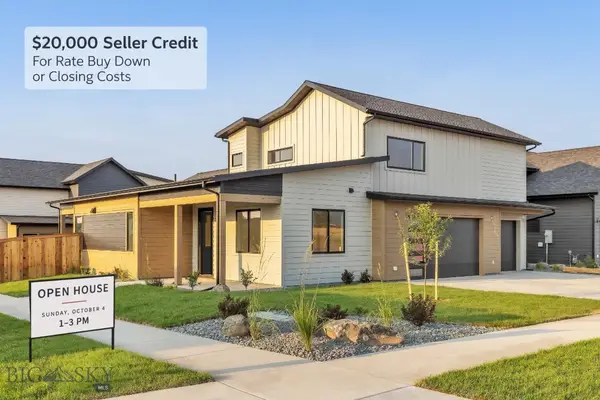 $995,000Active5 beds 3 baths2,691 sq. ft.
72 Lanner Drive, Bozeman, MT 59718
MLS# 415176Listed by: SAVAGE REAL ESTATE GROUP - New
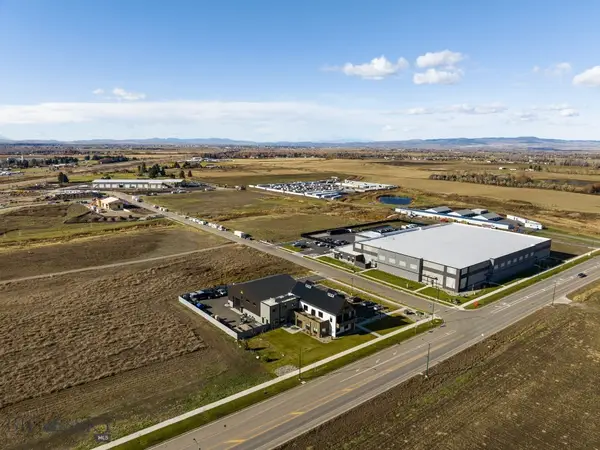 $650,000Active1.11 Acres
3380 Prince Lane, Bozeman, MT 59718
MLS# 415189Listed by: STARNER COMMERCIAL REAL ESTATE - New
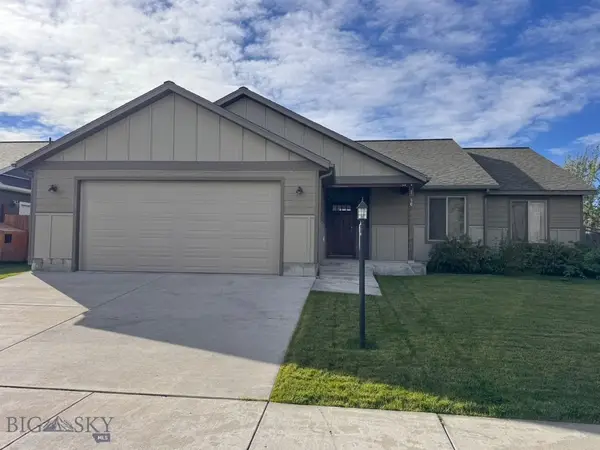 $599,950Active3 beds 2 baths1,670 sq. ft.
96 Thatch Wood, Bozeman, MT 59718
MLS# 415175Listed by: PUREWEST REAL ESTATE BELGRADE - New
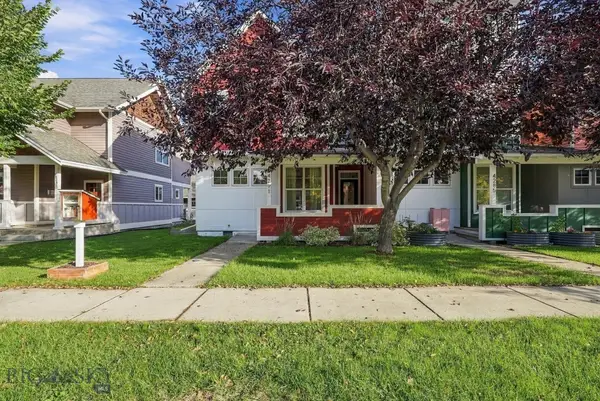 $575,000Active3 beds 3 baths1,528 sq. ft.
4291 Cover Street, Bozeman, MT 59718
MLS# 415183Listed by: SMALL DOG REALTY - New
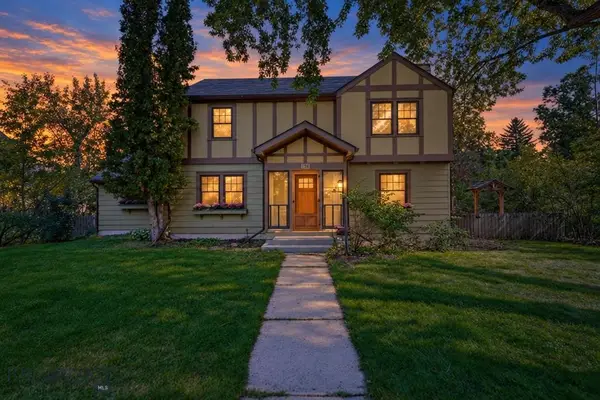 $1,599,000Active5 beds 3 baths3,017 sq. ft.
916 S 3rd Avenue, Bozeman, MT 59715
MLS# 415044Listed by: REAL BROKER - Open Sun, 1 to 3pmNew
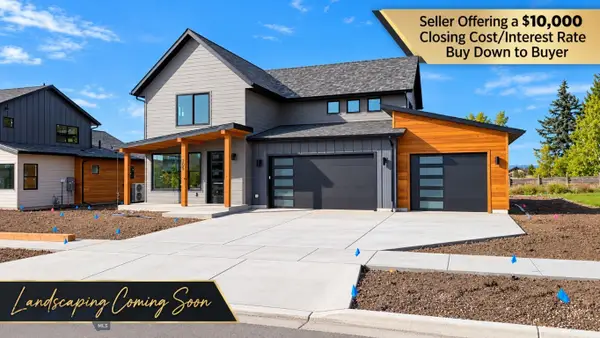 $959,000Active4 beds 4 baths2,734 sq. ft.
205 Delano Drive, Bozeman, MT 59718
MLS# 415140Listed by: REALTY ONE GROUP PEAK - New
 $750,000Active3 beds 2 baths2,696 sq. ft.
3108 Oliver Street, Bozeman, MT 59718
MLS# 362053Listed by: LPT REALTY


Protect your home and budget from life's surprises with an Assurant Home Warranty, backed by a partner that supports you through every step of homeownership. Explore Plans.
©2026 Century 21 Real Estate LLC. All rights reserved. CENTURY 21®, the CENTURY 21 Logo and C21® are service marks owned by Century 21 Real Estate LLC. Century 21 Real Estate LLC fully supports the principles of the Fair Housing Act and the Equal Opportunity Act. Each office is independently owned and operated. Listing information is deemed reliable but not guaranteed accurate.