
4662 Glenwood Drive, Bozeman, MT 59718
Local realty services provided by:CENTURY 21 Shea Realty
4662 Glenwood Drive,Bozeman, MT 59718
$629,900
- 3 Beds
- 2 Baths
- 1,619 sq. ft.
- Single family
- Active
Listed by: dave & reine broome
Office: exp realty, llc.
MLS#:414875
Source:MT_BZM
Price summary
- Price:$629,900
- Price per sq. ft.:$389.07
- Monthly HOA dues:$25
About this home
This inviting single-level home offers the comfort and simplicity of easy living in one of Bozeman’s most convenient locations. With 3 bedrooms and 2 bathrooms, this thoughtfully designed home features a brand-new roof, a new air conditioning system, fresh interior and exterior paint, brand-new carpet, creating a move-in-ready opportunity. The spacious floor plan is designed for both comfort and connection, featuring a warm gas fireplace as the centerpiece of the living room and seamless flow into the kitchen and dining areas—ideal for quiet evenings at home or gathering with family and friends. The generous primary suite offers a private retreat with double vanity sinks, a newly tiled shower, and a walk-in closet. Two additional bedrooms and a dedicated laundry room provide flexibility for guests, hobbies, a home office, or additional storage. Enjoy the generously sized, fully fenced backyard with room to relax and unwind, along with a storage shed and attached two-car garage. Enjoy the ease of single-level living paired with quick access to shopping, dining, parks, and everything Bozeman has to offer. Comfort, convenience, and location come together beautifully in this welcoming home....
Contact an agent
Home facts
- Year built:2007
- Subdivision & Development:Laurel Glen
- Listing ID #:414875
- Added:1 day(s) ago
- Updated:September 16, 2026 at 01:49 AM
Rooms and interior
- Bedrooms:3
- Total bathrooms:2
- Full bathrooms:2
- Kitchen Description:Dishwasher, Disposal, Microwave, Range, Refrigerator
- Living area:1,619 sq. ft.
Heating and cooling
- Cooling:Central Air
- Heating:Forced Air, Natural Gas
- Central air:Yes
Structure and exterior
- Year built:2007
- Building area:1,619 sq. ft.
- Lot area:0.15 Acres
- Lot Features:Landscaped, Lawn, Sprinklers In Ground
- Exterior Features:Landscaping, Sprinkler Irrigation
- Levels:1 Story
Utilities
- Water:Water Available
- Sewer:Sewer Available
Finances and disclosures
- Price:$629,900
- Price per sq. ft.:$389.07
- Tax amount:$4,225 (2025)
Features and amenities
- Laundry features:Dryer, Washer
Parking
- Parking description:Garage
- Garage:Yes
- Garage spaces:2
New listings near 4662 Glenwood Drive
- New
 $825,000Active4 beds 2 baths2,362 sq. ft.
1517 Bluebird, Bozeman, MT 59715
MLS# 414793Listed by: NEXTHOME DESTINATION - New
 $639,998Active4 beds 3 baths1,881 sq. ft.
4911 Briarwood Lane, Bozeman, MT 59718
MLS# 414841Listed by: ENGEL & VOLKERS WEST FRONTIER - New
 $619,998Active3 beds 3 baths1,738 sq. ft.
4926 Compass Lane, Bozeman, MT 59718
MLS# 414865Listed by: ENGEL & VOLKERS WEST FRONTIER - New
 $1,549,000Active4 beds 3 baths2,732 sq. ft.
2510 Kootenai Court, Bozeman, MT 59715
MLS# 414515Listed by: ENGEL & VOLKERS - BIG SKY - New
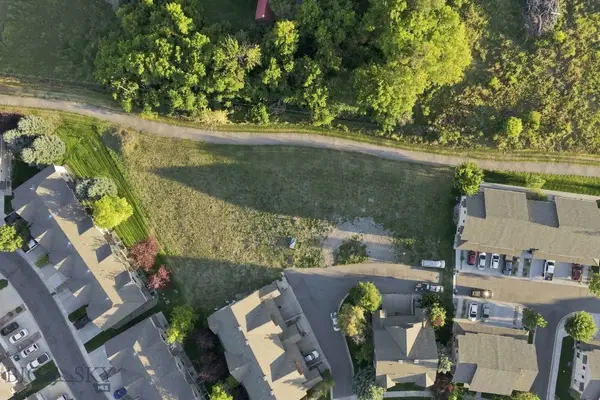 $600,000Active0.45 Acres
2916 Warbler Way, Bozeman, MT 59718
MLS# 414774Listed by: TAMARA WILLIAMS AND COMPANY - New
 $745,000Active4 beds 3 baths2,094 sq. ft.
20 Westgate Avenue, Bozeman, MT 59718
MLS# 414826Listed by: WINDERMERE GREAT DIVIDE-BOZEMAN - New
 $552,850Active3 beds 3 baths1,690 sq. ft.
4917 Harvest Parkway, Bozeman, MT 59718
MLS# 414842Listed by: ENGEL & VOLKERS WEST FRONTIER - New
 $410,000Active1 beds 1 baths778 sq. ft.
496 Black Bull Trail #A, Bozeman, MT 59718
MLS# 414871Listed by: EXP REALTY, LLC - New
 $915,000Active-- beds 4 baths
3100 Durston Road #C,D, Bozeman, MT 59718
MLS# 414874Listed by: WINDERMERE GREAT DIVIDE-BOZEMAN


Protect your home and budget from life's surprises with an Assurant Home Warranty, backed by a partner that supports you through every step of homeownership. Explore Plans.
©2026 Century 21 Real Estate LLC. All rights reserved. CENTURY 21®, the CENTURY 21 Logo and C21® are service marks owned by Century 21 Real Estate LLC. Century 21 Real Estate LLC fully supports the principles of the Fair Housing Act and the Equal Opportunity Act. Each office is independently owned and operated. Listing information is deemed reliable but not guaranteed accurate.