
5105 Samantha Lane #B, Bozeman, MT 59718
Local realty services provided by:CENTURY 21 Shea Realty
5105 Samantha Lane #B,Bozeman, MT 59718
$475,000
- 2 Beds
- 3 Baths
- 1,194 sq. ft.
- Condominium
- Active
Listed by: bronson neff
Office: bozeman real estate group
MLS#:412924
Source:MT_BZM
Price summary
- Price:$475,000
- Price per sq. ft.:$397.82
- Monthly HOA dues:$35
About this home
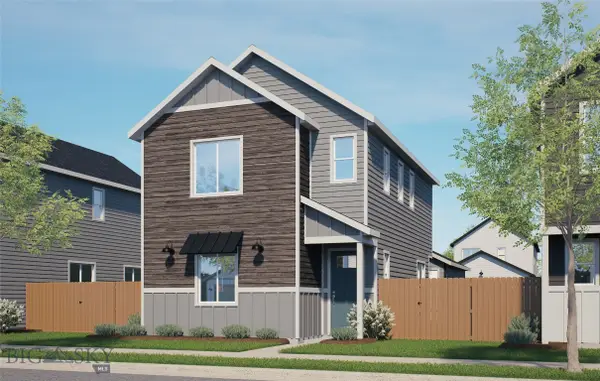
Built in 2021, this 1,194 sq ft two-story condo lives like a single-family home — the only shared wall with its neighboring unit is the rear garage wall. A rare find with true privacy and space to spread out. Both bedrooms are generously sized with a private ensuite bathroom, plus a convenient powder bath on the main level for guests. The primary bathroom has been recently upgraded with custom closet shelving and new vanity cabinets. The open-concept main floor is bathed in natural light from large south-facing windows, all fitted with top-down fabric honeycomb blinds throughout the home, with durable light brown laminate flooring on the main level. The kitchen is a standout — white quartz counters, white and dark brown shaker cabinetry, stainless steel appliances, and a peninsula with bar seating that is perfect for entertaining. Step outside to a cozy covered rear deck and a very spacious fenced side yard — ideal for pets, gardening, or simply enjoying Big Sky sunshine. The one-car attached garage includes a generous amount storage and counter space for working on household projects. Located in a desirable NW Bozeman neighborhood with ample park space and walking trails, just minutes from Gallatin High School and the Northwest Crossing commercial center, with an easy 10-15 minute drive to downtown Bozeman. Do not miss the virtual tour link for a video walk-though of the home. Call your real estate professional today to schedule a private tour!...
Contact an agent
Home facts
- Year built:2021
- Listing ID #:412924
- Added:1 day(s) ago
- Updated:July 14, 2026 at 08:04 PM
Rooms and interior
- Bedrooms:2
- Total bathrooms:3
- Full bathrooms:2
- Half bathrooms:1
- Flooring:Laminate, Partially Carpeted, Tile
- Kitchen Description:Dishwasher, Disposal, Microwave, Range, Refrigerator
- Living area:1,194 sq. ft.
Heating and cooling
- Cooling:Central Air
- Heating:Forced Air
- Central air:Yes
Structure and exterior
- Roof:Asphalt, Shingle
- Year built:2021
- Building area:1,194 sq. ft.
- Lot Features:Landscaped, Sprinklers In Ground
- Construction Materials:Hardboard, Lap Siding
- Exterior Features:Concrete Driveway, Covered, Deck, Landscaping, Sprinkler Irrigation
- Levels:2 Stories
Utilities
- Water:Water Available
- Sewer:Sewer Available
Finances and disclosures
- Price:$475,000
- Price per sq. ft.:$397.82
- Tax amount:$2,943 (2025)
Features and amenities
- Laundry features:Dryer, Washer
- Amenities:Carbon Monoxide Detectors, HeatDetector, Smoke Detectors
Parking
- Parking description:Garage
- Garage:Yes
- Garage spaces:1
New listings near 5105 Samantha Lane #B
- New
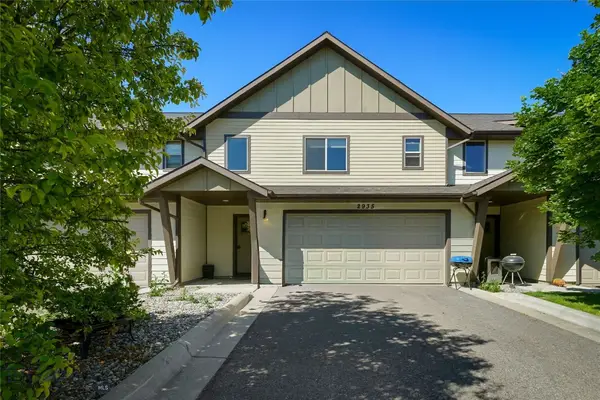 $485,000Active3 beds 3 baths1,472 sq. ft.
2935 Warbler Way #B, Bozeman, MT 59718
MLS# 412982Listed by: KELLER WILLIAMS MONTANA REALTY - New
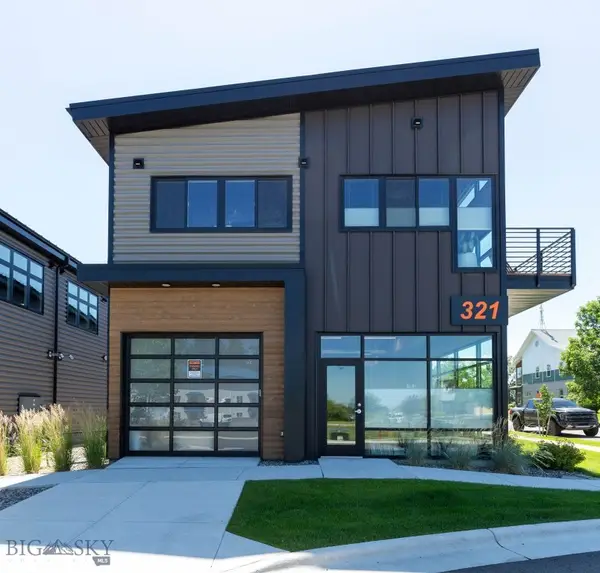 $1,275,000Active2 beds 2 baths2,660 sq. ft.
321 Gallatin Park #101/201, Bozeman, MT 59715
MLS# 413044Listed by: NEXTHOME DESTINATION - New
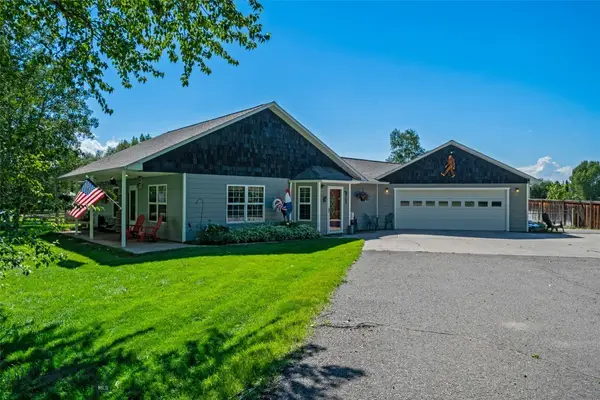 $793,000Active3 beds 2 baths1,603 sq. ft.
80455 Gallatin Road, Bozeman, MT 59718
MLS# 412863Listed by: EXP REALTY, LLC - New
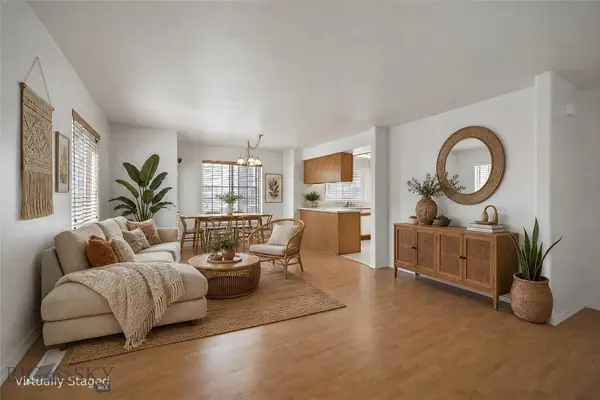 $389,000Active3 beds 2 baths1,308 sq. ft.
3024 W Villard #3D, Bozeman, MT 59718
MLS# 412507Listed by: RIDGELINE REALTY - New
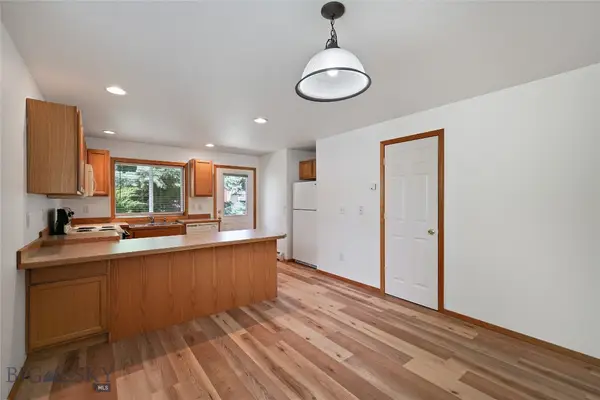 $400,000Active2 beds 2 baths1,065 sq. ft.
625 N 5th Avenue #V, Bozeman, MT 59715
MLS# 413005Listed by: KELLER WILLIAMS MONTANA REALTY - New
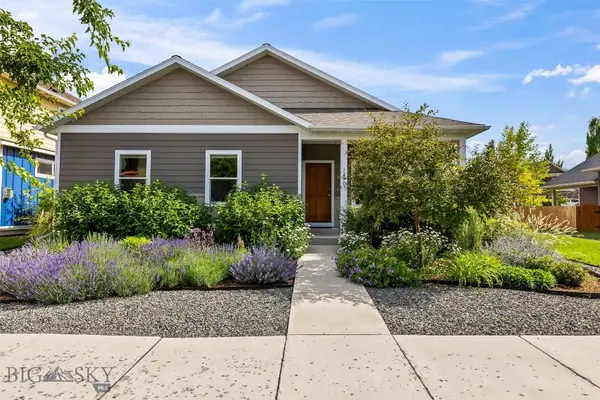 $599,900Active3 beds 2 baths1,576 sq. ft.
1290 Manzanita Drive, Bozeman, MT 59715
MLS# 413167Listed by: KELLER WILLIAMS MONTANA REALTY - New
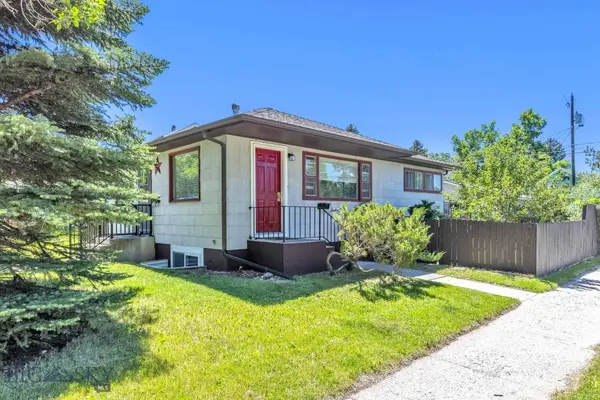 $669,000Active4 beds 2 baths1,734 sq. ft.
1202 W Koch Street, Bozeman, MT 59715
MLS# 413024Listed by: REALTY ONE GROUP PEAK - New
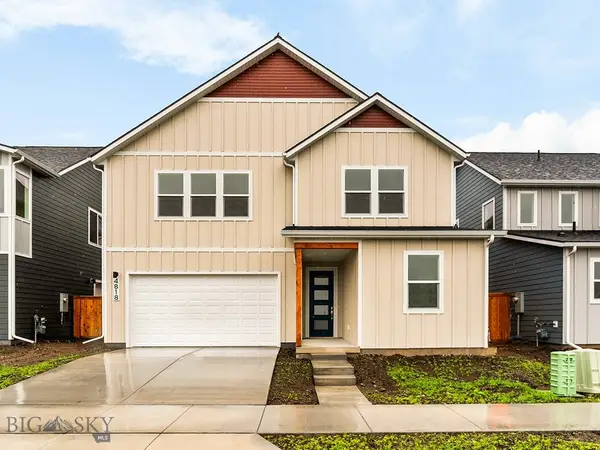 $733,900Active4 beds 3 baths2,338 sq. ft.
4818 Touchstone Lane, Bozeman, MT 59715
MLS# 413076Listed by: ENGEL & VOLKERS WEST FRONTIER - New
 $635,990Active3 beds 3 baths1,506 sq. ft.
4955 Harvest Parkway, Bozeman, MT 49718
MLS# 413134Listed by: ENGEL & VOLKERS WEST FRONTIER


Protect your home and budget from life's surprises with an Assurant Home Warranty, backed by a partner that supports you through every step of homeownership. Explore Plans.
©2026 Century 21 Real Estate LLC. All rights reserved. CENTURY 21®, the CENTURY 21 Logo and C21® are service marks owned by Century 21 Real Estate LLC. Century 21 Real Estate LLC fully supports the principles of the Fair Housing Act and the Equal Opportunity Act. Each office is independently owned and operated. Listing information is deemed reliable but not guaranteed accurate.