
515 S 7th Avenue, Bozeman, MT 59715
Local realty services provided by:CENTURY 21 Heritage Realty
515 S 7th Avenue,Bozeman, MT 59715
$975,000
- 5 Beds
- 2 Baths
- 3,288 sq. ft.
- Single family
- Pending
Listed by: marcie hahn-knoff
Office: knoff group real estate
MLS#:413802
Source:MT_BZM
Price summary
- Price:$975,000
- Price per sq. ft.:$296.53
About this home
Steeped in 110 years of timeless charm, this spacious, 5 bed, 2 bath historic bungalow sits in the heart of Bozeman’s highly coveted Cooper Park neighborhood—just half a block from the park itself and minutes from downtown’s award-winning dining, boutique shopping, and Montana State University. Original trim work, original wood flooring, built-in bookshelves, and leaded glass doors on the main-level built-in banquet are just a few of the preserved details that are woven throughout the home. Behind its classic façade with fantastic curb appeal lies an expansive floor plan with plentiful flex space. The welcoming entry is loaded with windows. The main level features a charming entry, three living rooms plus a wood paneled study, a spacious kitchen with plentiful storage, two bedrooms and a full bath with clawfoot tub. Upstairs is a versatile bonus room, with a flexible layout that can also function as a bedroom. The basement features a second kitchen and living area, two bedrooms with egress windows, a full bathroom and laundry area. A recently replaced furnace, a newer sewer liner, updated interior paint and carpet, new rear privacy fence and refreshed landscaping are just some of the recent updates. Fiber internet is available in neighborhood. Situated on a spacious 6250 sq ft lot, the home is surrounded by mature trees and low maintenance, water wise landscaping. A fenced backyard, rock back patio and sunny back deck are sure to be a favorite for morning coffee or an evening BBQ. A covered carport off the side alley with secondary mud-room access allows for additional storage. Rear alley allows for no neighbors on two sides. Move-in ready, this property has potential to take the existing structure to next level, add a garage and/or ADU - buyer to do their own due diligence and verify options/opportunities. This home’s amazing location just minutes from MSU, historic downtown Bozeman and the hospital, 30-minutes to Bridger Bowl, 1 hour to Big Sky, 30 minutes to blue ribbon fishing. Don’t miss the 360 VR Matterport Tour!...
Contact an agent
Home facts
- Year built:1916
- Subdivision & Development:Park Addition
- Listing ID #:413802
- Added:54 day(s) ago
- Updated:September 30, 2026 at 09:22 AM
Rooms and interior
- Bedrooms:5
- Total bathrooms:2
- Full bathrooms:2
- Flooring:Hardwood, Laminate, Partially Carpeted, Tile
- Kitchen Description:Dishwasher, Disposal, Microwave, Range, Refrigerator
- Basement:Yes
- Basement Description:Bedroom, Egress Windows, Rec/Family Area
- Living area:3,288 sq. ft.
Heating and cooling
- Cooling:Ceiling Fans
- Heating:Natural Gas
Structure and exterior
- Roof:Asphalt
- Year built:1916
- Building area:3,288 sq. ft.
- Lot area:0.14 Acres
- Lot Features:Landscaped, Lawn
- Architectural Style:Bungalow, Craftsman
- Construction Materials:Lap Siding
- Exterior Features:Deck, Gravel Driveway, Landscaping, Patio, Porch
- Levels:2 Stories
Utilities
- Water:Water Available
- Sewer:Sewer Available
Finances and disclosures
- Price:$975,000
- Price per sq. ft.:$296.53
- Tax amount:$5,326 (2025)
Features and amenities
- Laundry features:Dryer, In Basement, Washer
- Amenities:SunRoom, WalkInClosets
Parking
- Parking description:Carport, Gravel Driveway
- Garage:Yes
- Garage spaces:1
New listings near 515 S 7th Avenue
- New
 $4,395,000Active3 beds 4 baths4,122 sq. ft.
3697 Bridger Canyon Road, Bozeman, MT 59715
MLS# 414952Listed by: BERKSHIRE HATHAWAY - BOZEMAN - New
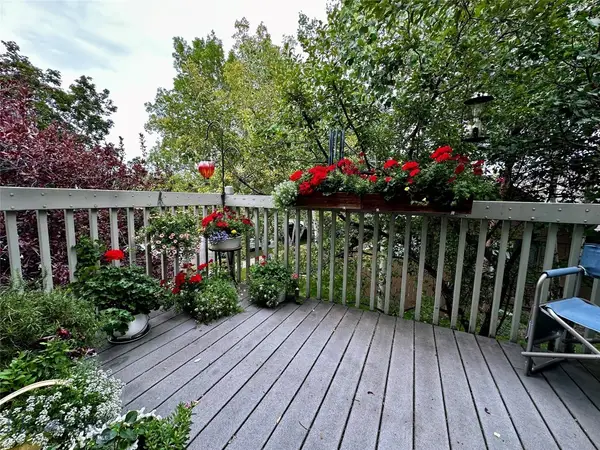 $485,000Active3 beds 2 baths1,321 sq. ft.
10 S Yellowstone Street #19, Bozeman, MT 59718
MLS# 415053Listed by: LEGEND REAL ESTATE - Open Sun, 1 to 3pmNew
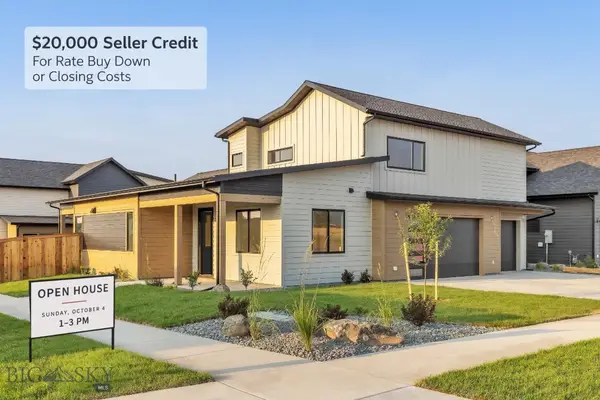 $995,000Active5 beds 3 baths2,691 sq. ft.
72 Lanner Drive, Bozeman, MT 59718
MLS# 415176Listed by: SAVAGE REAL ESTATE GROUP - New
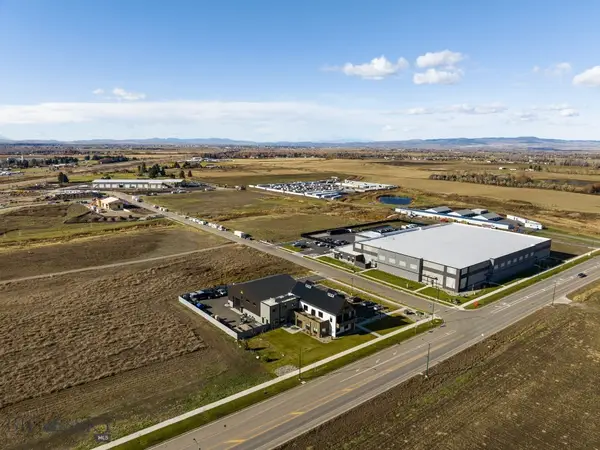 $650,000Active1.11 Acres
3380 Prince Lane, Bozeman, MT 59718
MLS# 415189Listed by: STARNER COMMERCIAL REAL ESTATE - New
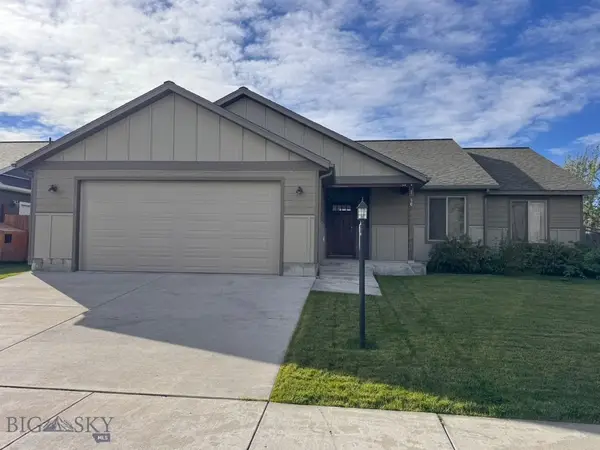 $599,950Active3 beds 2 baths1,670 sq. ft.
96 Thatch Wood, Bozeman, MT 59718
MLS# 415175Listed by: PUREWEST REAL ESTATE BELGRADE - New
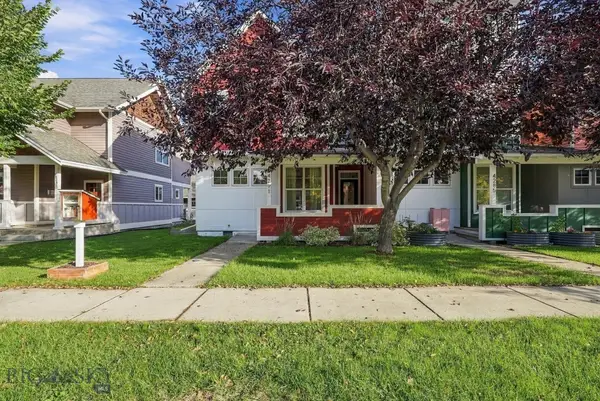 $575,000Active3 beds 3 baths1,528 sq. ft.
4291 Cover Street, Bozeman, MT 59718
MLS# 415183Listed by: SMALL DOG REALTY - New
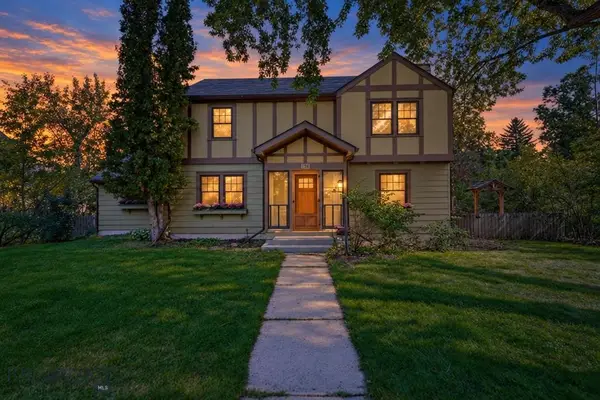 $1,599,000Active5 beds 3 baths3,017 sq. ft.
916 S 3rd Avenue, Bozeman, MT 59715
MLS# 415044Listed by: REAL BROKER - Open Sun, 1 to 3pmNew
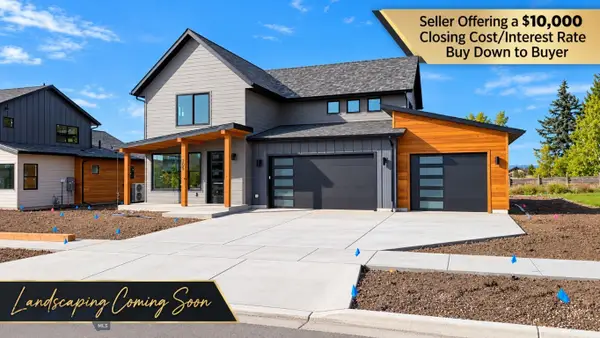 $959,000Active4 beds 4 baths2,734 sq. ft.
205 Delano Drive, Bozeman, MT 59718
MLS# 415140Listed by: REALTY ONE GROUP PEAK - New
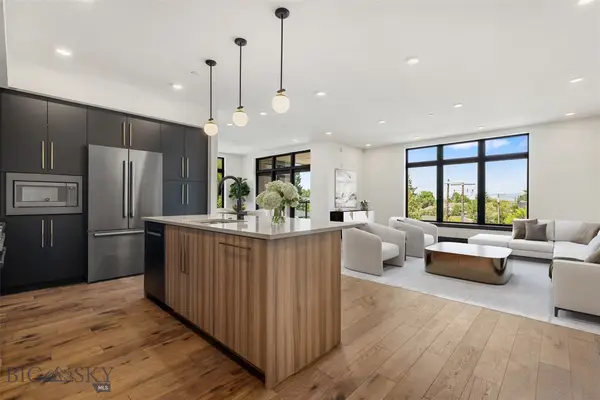 $1,550,000Active2 beds 3 baths1,886 sq. ft.
315 N Tracy Avenue #202, Bozeman, MT 59715
MLS# 414373Listed by: THE AGENCY BOZEMAN - New
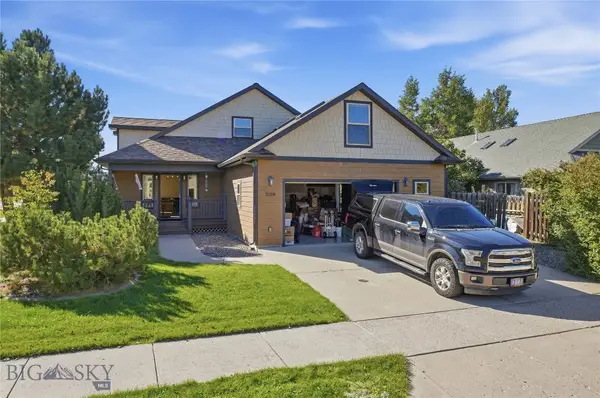 $750,000Active3 beds 2 baths2,696 sq. ft.
3108 Oliver Street, Bozeman, MT 59718
MLS# 415099Listed by: LPT REALTY


Protect your home and budget from life's surprises with an Assurant Home Warranty, backed by a partner that supports you through every step of homeownership. Explore Plans.
©2026 Century 21 Real Estate LLC. All rights reserved. CENTURY 21®, the CENTURY 21 Logo and C21® are service marks owned by Century 21 Real Estate LLC. Century 21 Real Estate LLC fully supports the principles of the Fair Housing Act and the Equal Opportunity Act. Each office is independently owned and operated. Listing information is deemed reliable but not guaranteed accurate.