
544 Enterprise Boulevard #9, Bozeman, MT 59718
Local realty services provided by:CENTURY 21 Heritage Realty
544 Enterprise Boulevard #9,Bozeman, MT 59718
$648,000
- 3 Beds
- 3 Baths
- 1,933 sq. ft.
- Condominium
- Active
Listed by: jack catron
Office: bridger mountain realty, llc.
MLS#:413734
Source:MT_BZM
Price summary
- Price:$648,000
- Price per sq. ft.:$335.23
- Monthly HOA dues:$313
About this home
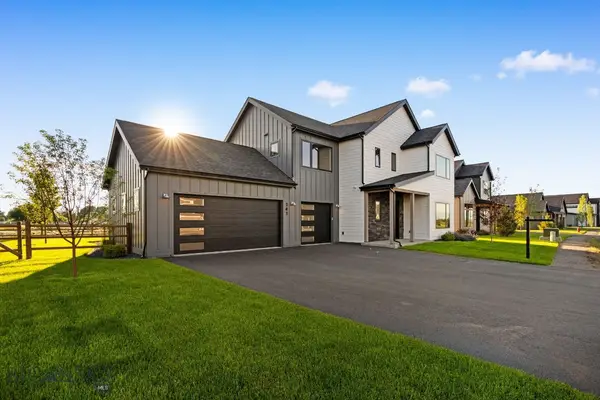
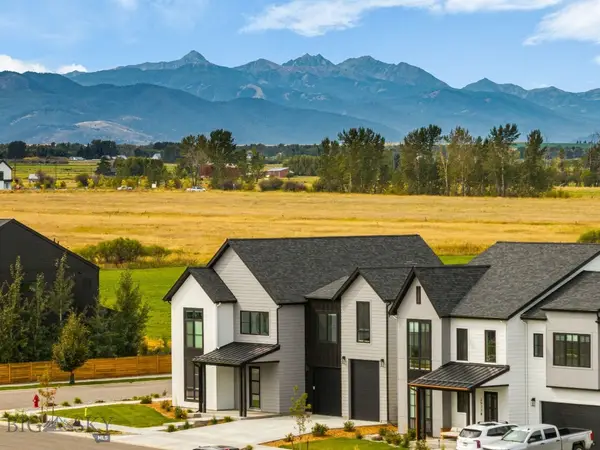
GORGEOUS MODERN TRI-LEVEL CONDO WITH GREAT MOUNTAIN VIEWS. BUILT IN 2018, THIS HOME HAS MANY UPGRADES, UPSCALE FLOORING AND APPLIANCES. MANY MODERN TOUCHES IN THIS WELL LAID-OUT FLOORPLAN AND WONDERFUL VIEWS FROM THIS UNIT. SPACIOUS 2 CAR GARAGE TO ACCOMADATE ALL YOU GEAR.
MANY WINDOWS, OPEN FLOORPLAN AND A GAS FIREPLACE CREATE AN OPEN, AIRY PLACE FOR ENTERTAINING OR JUST CALLING HOME.
Contact an agent
Home facts
- Year built:2018
- Subdivision & Development:SR Block 3 Condo
- Listing ID #:413734
- Added:48 day(s) ago
- Updated:September 20, 2026 at 03:28 PM
Rooms and interior
- Bedrooms:3
- Total bathrooms:3
- Full bathrooms:1
- Flooring:Plank, Vinyl
- Kitchen Description:Dishwasher, Disposal, Range, Refrigerator
- Living area:1,933 sq. ft.
Heating and cooling
- Cooling:Central Air
- Heating:Baseboard, Electric, Forced Air, Natural Gas, Passive Solar
- Central air:Yes
Structure and exterior
- Roof:Asbestos Shingle, Shingle
- Year built:2018
- Building area:1,933 sq. ft.
- Lot Features:Landscaped, Lawn
- Architectural Style:Contemporary
- Construction Materials:Hardboard, Wood Siding
- Exterior Features:Balcony, Blacktop Driveway, Covered, Landscaping, Porch
- Levels:3 Stories
Utilities
- Water:Water Available
- Sewer:Sewer Available
Finances and disclosures
- Price:$648,000
- Price per sq. ft.:$335.23
- Tax amount:$4,027 (2025)
Features and amenities
- Amenities:Fireplace, HeatDetector, Security Lights, Smoke Detectors, WalkInClosets
Parking
- Parking description:Garage, Garage Door Opener
- Garage:Yes
- Garage spaces:2
New listings near 544 Enterprise Boulevard #9
- New
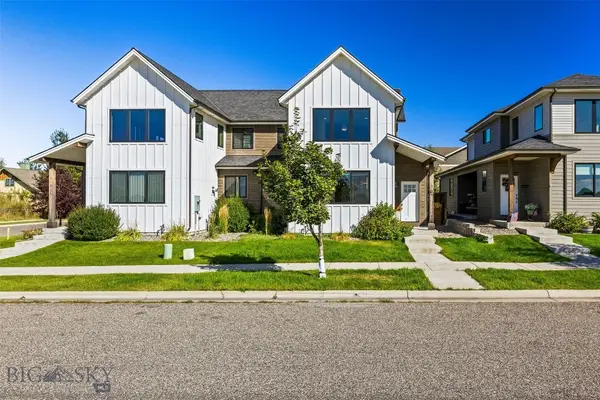 $698,000Active3 beds 3 baths1,800 sq. ft.
Address Withheld By Seller, Bozeman, MT 59715
MLS# 414913Listed by: PUREWEST REAL ESTATE BIG SKY - New
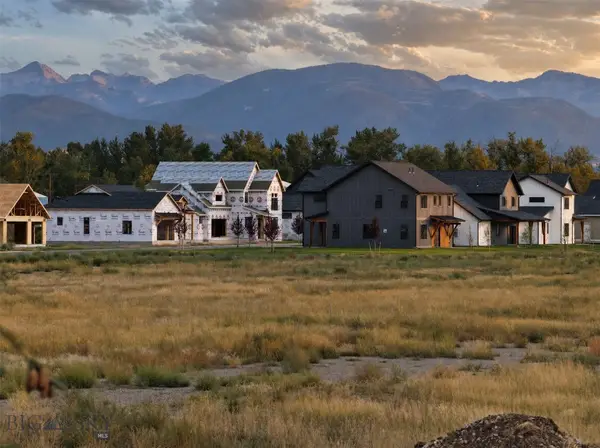 $150,000Active0.17 Acres
Lot 5 Redpoll Street, Bozeman, MT 59718
MLS# 414926Listed by: COLDWELL BANKER DISTINCTIVE PROPERTIES - New
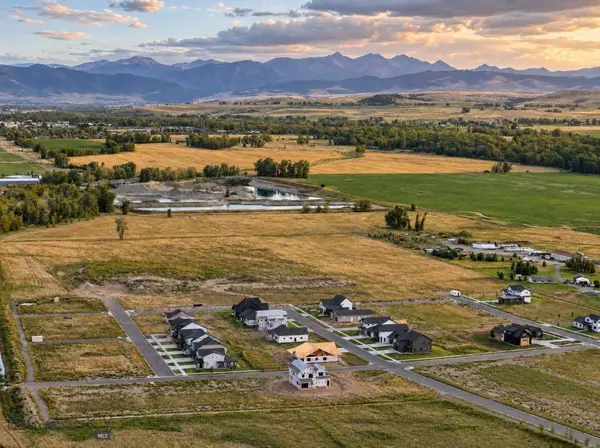 $285,000Active0.5 Acres
Lot 7 Crossbill Road, Bozeman, MT 59718
MLS# 414970Listed by: COLDWELL BANKER DISTINCTIVE PROPERTIES - New
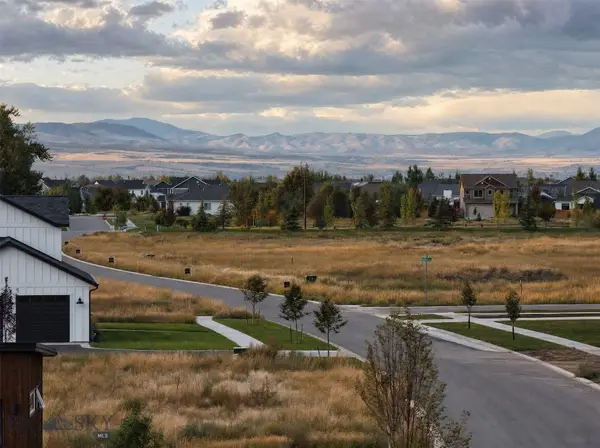 $159,900Active0.17 Acres
Lot 4 Redpoll Street, Bozeman, MT 59718
MLS# 414973Listed by: COLDWELL BANKER DISTINCTIVE PROPERTIES - New
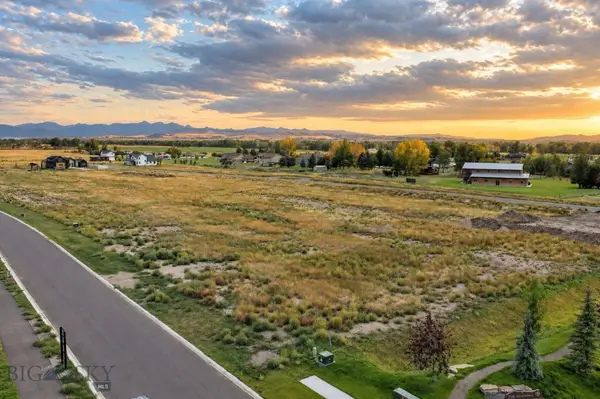 $159,900Active0.17 Acres
Lot 3 Redpoll Street, Bozeman, MT 59718
MLS# 414975Listed by: COLDWELL BANKER DISTINCTIVE PROPERTIES - New
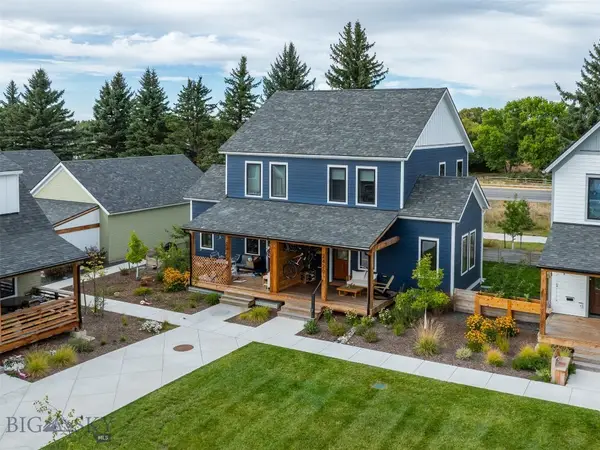 $699,000Active2 beds 2 baths1,778 sq. ft.
2429 Flourhouse Way, Bozeman, MT 59715
MLS# 414943Listed by: EXP REALTY, LLC - New
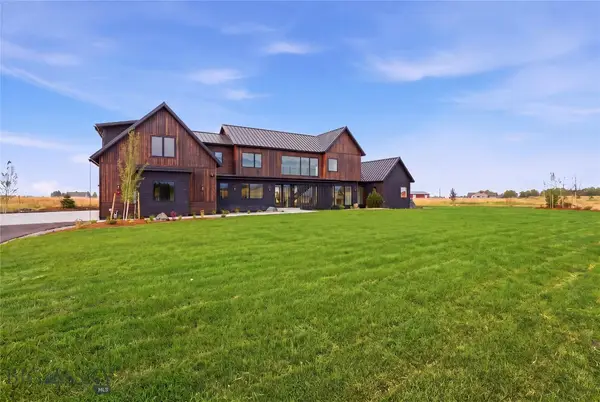 $3,490,000Active4 beds 5 baths4,550 sq. ft.
163 Reilley Road, Bozeman, MT 59718
MLS# 414743Listed by: COLDWELL BANKER DISTINCTIVE PROPERTIES - New
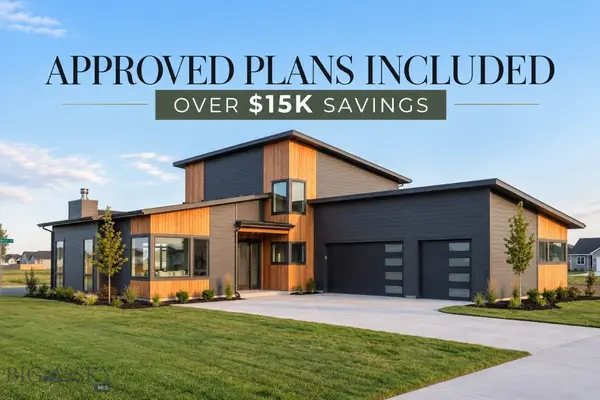 $260,000Active0.48 Acres
Lot 7 Sage Grouse Drive, Bozeman, MT 59718
MLS# 414930Listed by: COLDWELL BANKER DISTINCTIVE PROPERTIES - New
 $1,224,900Active4 beds 4 baths3,067 sq. ft.
141 Creekbank Loop, Bozeman, MT 59718
MLS# 414942Listed by: COLDWELL BANKER DISTINCTIVE PROPERTIES - New
 $1,499,000Active4 beds 4 baths3,328 sq. ft.
2987 S 31st, Bozeman, MT 59718
MLS# 414936Listed by: BLACK BULL REALTY LLC


Protect your home and budget from life's surprises with an Assurant Home Warranty, backed by a partner that supports you through every step of homeownership. Explore Plans.
©2026 Century 21 Real Estate LLC. All rights reserved. CENTURY 21®, the CENTURY 21 Logo and C21® are service marks owned by Century 21 Real Estate LLC. Century 21 Real Estate LLC fully supports the principles of the Fair Housing Act and the Equal Opportunity Act. Each office is independently owned and operated. Listing information is deemed reliable but not guaranteed accurate.