
545 E Aspen Street #A, Bozeman, MT 59715
Local realty services provided by:CENTURY 21 Heritage Realty
Listed by: jeff eshbaugh, tony renslow
Office: altitude real estate, llc.
MLS#:411230
Source:MT_BZM
Price summary
- Price:$835,000
- Price per sq. ft.:$754.97
- Monthly HOA dues:$674
About this home
Welcome to Building D at Wallace Works, a collection of brand-new 2-bedroom row homes in Bozeman's evolving northeast side. Set at North Wallace Avenue on the historic site of the original Lehrkind's Brewery, these homes blend modern new construction with one of Bozeman's most character-filled, just down the block from Wild Crumb Bakery, Treeline Coffee, and everyday shops.
Each residence offers 1,106 square feet of thoughtfully designed living space with 2 bedrooms, 2.5 baths (a full, a 3/4, and a half bath), central air conditioning, and clean, modern finishes throughout. Built for easy, low-maintenance living, these row homes offer a fresh take on residential design in one of Bozeman's most dynamic emerging neighborhoods.
Units B–d are offered at $825,000. End units A and E — offering added privacy and additional light — are offered at $835,000.
Wallace Works is more than a place to live — it's a community with public gathering spaces, neighborhood-serving retail, and an entrepreneurial energy all its own. Whether you're drawn to the historic roots of the Brewery District or the clean, modern design of these new row homes, Building D offers a rare opportunity to own new construction in one of NE Bozeman's most sought-after corners....
Contact an agent
Home facts
- Year built:2027
- Subdivision & Development:Other
- Listing ID #:411230
- Added:2 day(s) ago
- Updated:September 25, 2026 at 04:10 PM
Rooms and interior
- Bedrooms:2
- Total bathrooms:3
- Full bathrooms:1
- Half bathrooms:1
- Kitchen Description:Dishwasher, Disposal, Microwave, Range, Refrigerator
- Living area:1,106 sq. ft.
Heating and cooling
- Cooling:Ceiling Fans, Central Air
- Heating:Forced Air
- Central air:Yes
Structure and exterior
- Year built:2027
- Building area:1,106 sq. ft.
- Levels:2 Stories
Utilities
- Water:Water Available
- Sewer:Sewer Available
Finances and disclosures
- Price:$835,000
- Price per sq. ft.:$754.97
Features and amenities
- Laundry features:Dryer, Washer
- Amenities:Carbon Monoxide Detectors, HeatDetector, Smoke Detectors
Parking
- Parking description:Carport, Garage
- Garage:Yes
- Garage spaces:1
New listings near 545 E Aspen Street #A
- Open Sun, 12am to 2pmNew
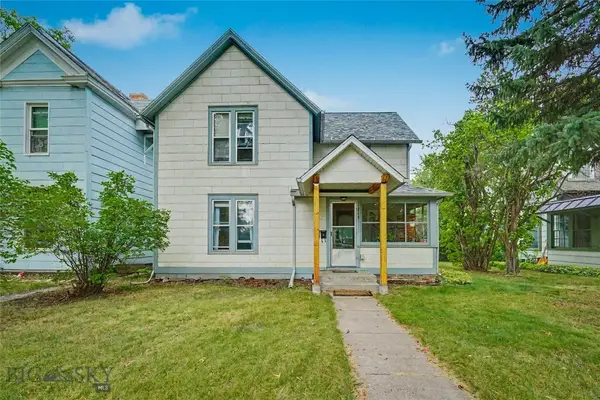 $749,000Active-- beds 2 baths
213 S 3rd Avenue, Bozeman, MT 59715
MLS# 415109Listed by: SMALL DOG REALTY - New
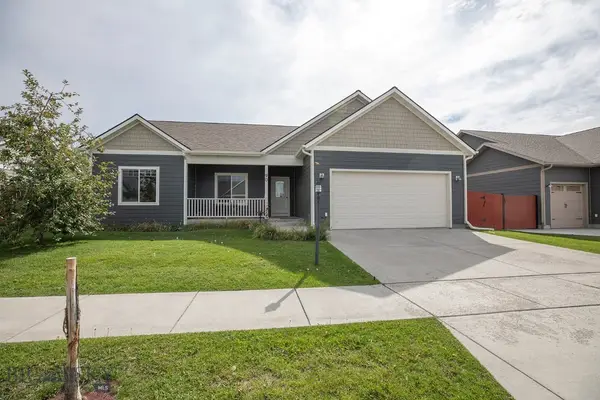 $600,000Active3 beds 2 baths1,714 sq. ft.
90 Ridgeline Lane, Bozeman, MT 59718
MLS# 415088Listed by: ASPIRE REALTY - New
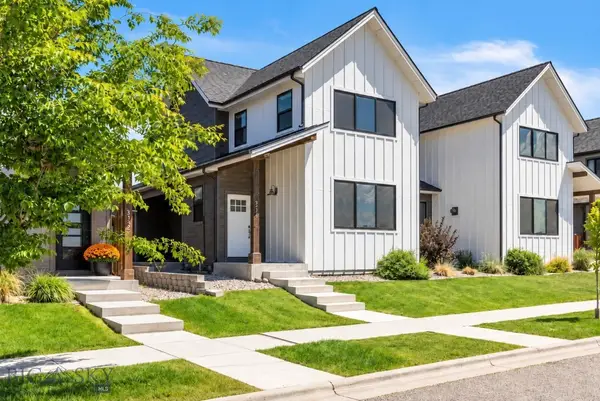 $689,900Active3 beds 3 baths2,156 sq. ft.
3136 S 15th Avenue, Bozeman, MT 59715
MLS# 415080Listed by: SAVAGE REAL ESTATE GROUP - New
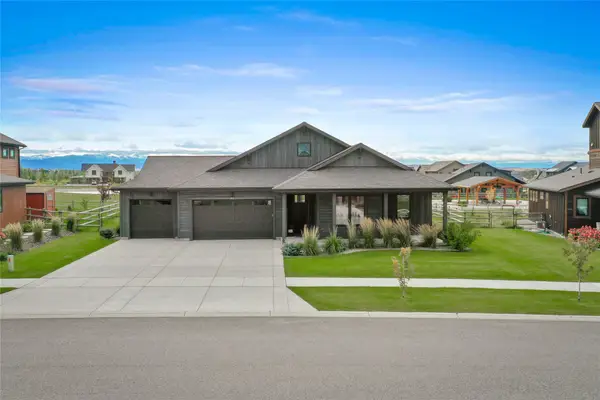 $1,150,000Active3 beds 3 baths2,333 sq. ft.
87 Mare Lane, Bozeman, MT 59718
MLS# 30078902Listed by: KELLER WILLIAMS MONTANA REALTY - New
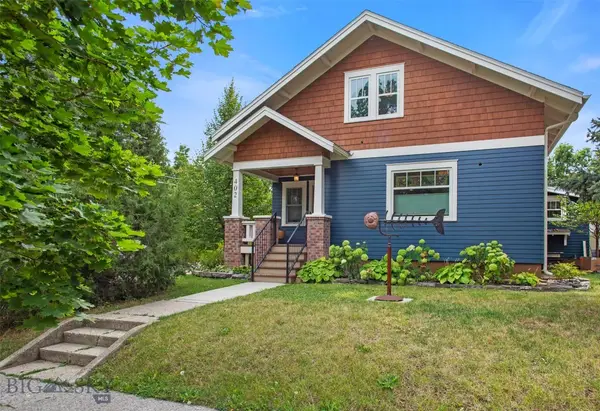 $1,795,000Active4 beds 4 baths3,683 sq. ft.
402 W Koch Street, Bozeman, MT 59715
MLS# 414994Listed by: BOZEMAN BROKERS - New
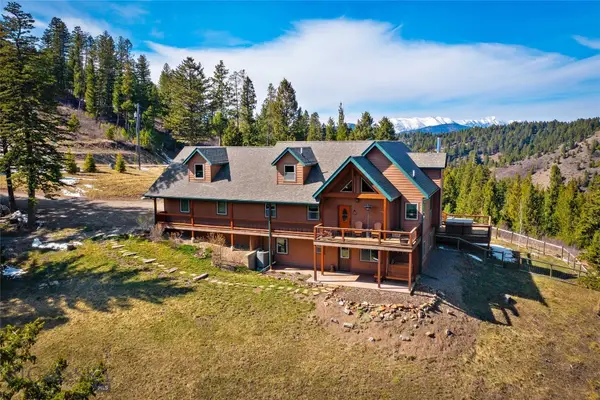 $1,499,000Active3 beds 3 baths3,150 sq. ft.
525 Colt Road, Bozeman, MT 59715
MLS# 415065Listed by: ERA LANDMARK REAL ESTATE - New
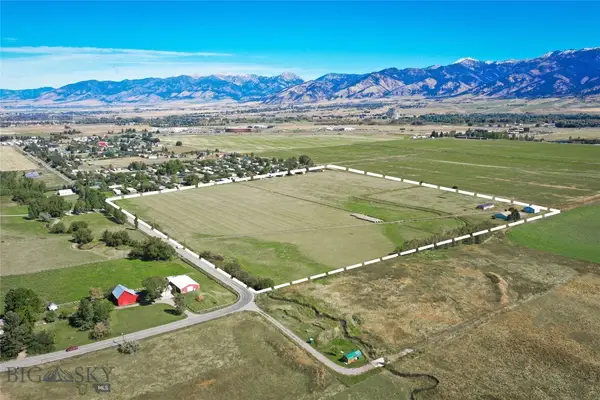 $5,700,000Active41.2 Acres
1196 and 1200 Hidden Valley Road, Bozeman, MT 59718
MLS# 415011Listed by: ENDSTATE COMMERCIAL - Open Sun, 1 to 3pmNew
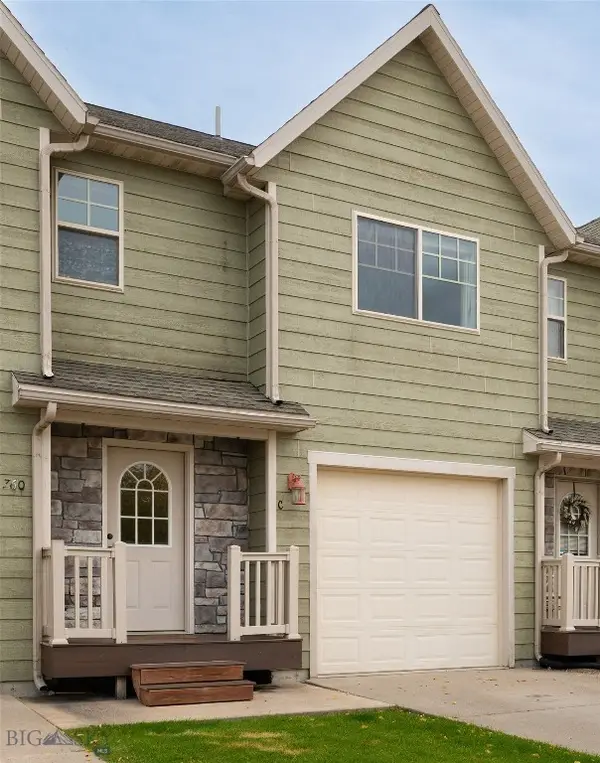 $435,000Active3 beds 3 baths1,431 sq. ft.
760 Rogers Way #C, Bozeman, MT 59718
MLS# 415034Listed by: ERA LANDMARK REAL ESTATE - New
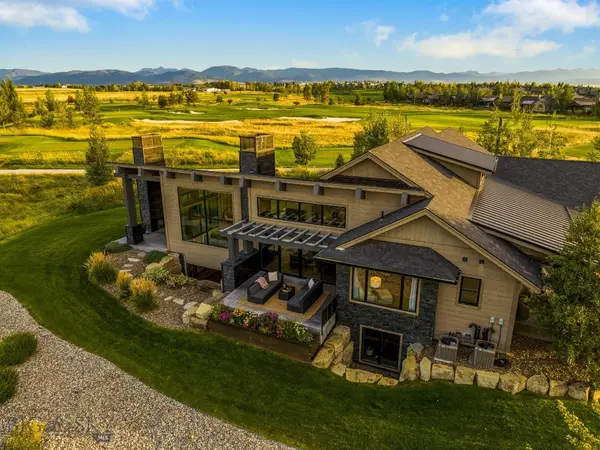 $4,750,000Active4 beds 6 baths5,405 sq. ft.
84 Talisker Way, Bozeman, MT 59718
MLS# 414916Listed by: BIG SKY SOTHEBY'S - BOZEMAN


Protect your home and budget from life's surprises with an Assurant Home Warranty, backed by a partner that supports you through every step of homeownership. Explore Plans.
©2026 Century 21 Real Estate LLC. All rights reserved. CENTURY 21®, the CENTURY 21 Logo and C21® are service marks owned by Century 21 Real Estate LLC. Century 21 Real Estate LLC fully supports the principles of the Fair Housing Act and the Equal Opportunity Act. Each office is independently owned and operated. Listing information is deemed reliable but not guaranteed accurate.