
5450 Annie Street #A, Bozeman, MT 59718
Local realty services provided by:CENTURY 21 Shea Realty
5450 Annie Street #A,Bozeman, MT 59718
$675,000
- 2 Beds
- 2 Baths
- 1,589 sq. ft.
- Condominium
- Active
Listed by: tamara williams
Office: tamara williams and company
MLS#:415609
Source:MT_BZM
Price summary
- Price:$675,000
- Price per sq. ft.:$424.8
- Monthly HOA dues:$340
About this home
Welcome to 5450 Annie Street, Unit A, a 2023 end unit in Laurel Glen that delivers main-level living, and room to spread out. This ground-floor condo has its own private entrance and a cottage-style exterior with stone accents, so it feels more like a home than a condo from the moment you walk up.
Inside, vaulted ceilings and tall windows fill the open living and dining area with natural light, and a gas fireplace makes it the coziest spot in the house on a Montana winter night. The kitchen is the heart of it all, with quartz countertops, a contrasting wood island with pendant lighting, floating shelves, a subway tile backsplash, and plenty of cabinet space. A fully equipped appliance package is included, from the refrigerator, range, microwave, and dishwasher to the washer and dryer, so you can move right in.
Both bedrooms are on the main level. The primary suite offers a double vanity and a glass-enclosed tile walk-in shower, while the second bedroom sits next to its own full bath, ideal for guests or a home office. Main-floor laundry keeps everyday chores simple.
Upstairs, a large bonus room over the garage gives you options. Use it as a guest space, a secondary living room, a studio, or a hobby room, with views out the windows to keep you inspired.
Outside, step through the slider to a private covered patio framed by a pergola, stone walls, and an iron gate, a great spot for morning coffee or summer dinners. The two-car attached garage handles vehicles, bikes, and ski gear with ease.
Laurel Glen offers parks, ponds, sidewalks, and a trail system almost right outside your door, plus quick access to Annie St and Laurel Parkway for easy trips around Bozeman. Newer construction, thoughtful design, and a move-in ready setup make this one worth seeing in person....
Contact an agent
Home facts
- Year built:2023
- Subdivision & Development:Laurel Glen
- Listing ID #:415609
- Added:1 day(s) ago
- Updated:October 21, 2026 at 12:58 AM
Rooms and interior
- Bedrooms:2
- Total bathrooms:2
- Full bathrooms:1
- Flooring:Laminate, Partially Carpeted, Tile
- Kitchen Description:Dishwasher, Disposal, Microwave, Range, Refrigerator
- Basement:Yes
- Basement Description:Crawl Space
- Living area:1,589 sq. ft.
Heating and cooling
- Cooling:Ceiling Fans
- Heating:Forced Air
Structure and exterior
- Roof:Asphalt, Shingle
- Year built:2023
- Building area:1,589 sq. ft.
- Lot Features:Landscaped, Lawn, Sprinklers In Ground
- Architectural Style:Traditional
- Construction Materials:Hardboard
- Exterior Features:Covered, Landscaping, Patio
- Levels:2 Stories
Utilities
- Water:Water Available
- Sewer:Sewer Available
Finances and disclosures
- Price:$675,000
- Price per sq. ft.:$424.8
- Tax amount:$4,467 (2025)
Features and amenities
- Laundry features:Dryer, Washer
- Amenities:Carbon Monoxide Detectors, Fireplace, HeatDetector, Smoke Detectors, VaultedCeilings
Parking
- Parking description:Garage, Garage Door Opener
- Garage:Yes
- Garage spaces:2
New listings near 5450 Annie Street #A
- New
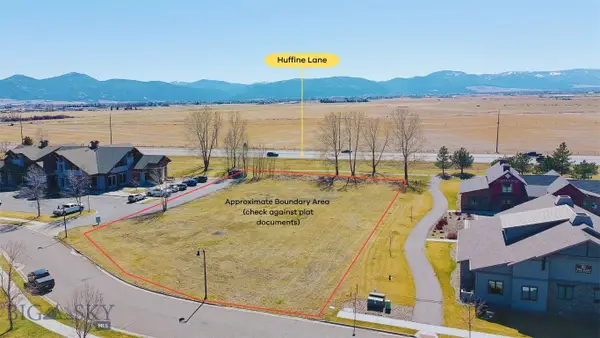 $1,000,000Active1.13 Acres
3930 Valley Commons Drive, Bozeman, MT 59718
MLS# 415552Listed by: STARNER COMMERCIAL REAL ESTATE - New
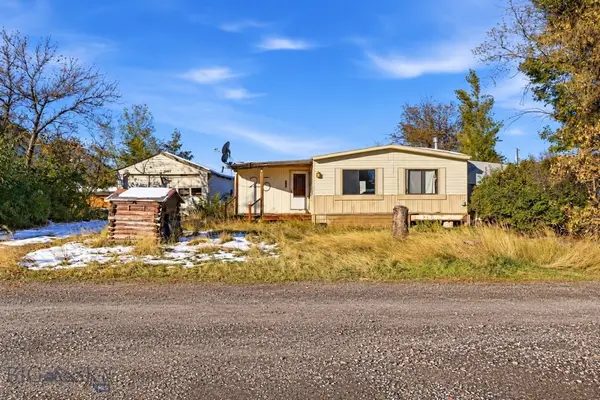 $385,000Active0.22 Acres
25 Central Avenue, Bozeman, MT 59715
MLS# 415637Listed by: AMERIMONT REAL ESTATE - New
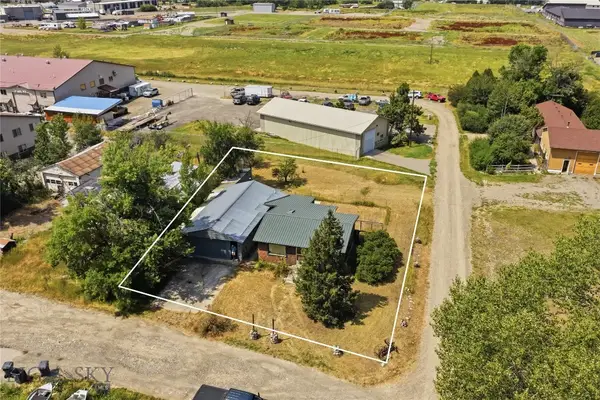 $299,000Active0.22 Acres
13 Central, Bozeman, MT 59718
MLS# 415591Listed by: AMERIMONT REAL ESTATE - Open Fri, 1 to 2:30pmNew
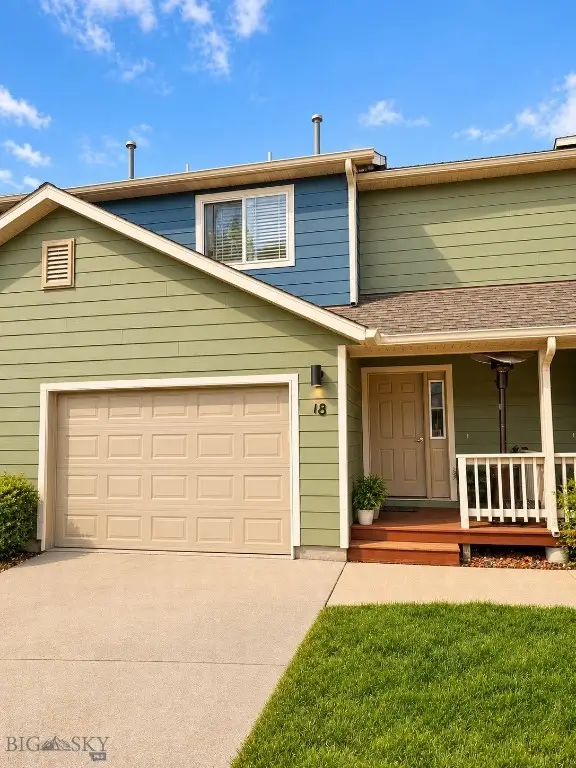 $385,000Active3 beds 3 baths1,396 sq. ft.
427 Michael Grove #18, Bozeman, MT 59718
MLS# 415621Listed by: BOZEMAN REAL ESTATE GROUP - New
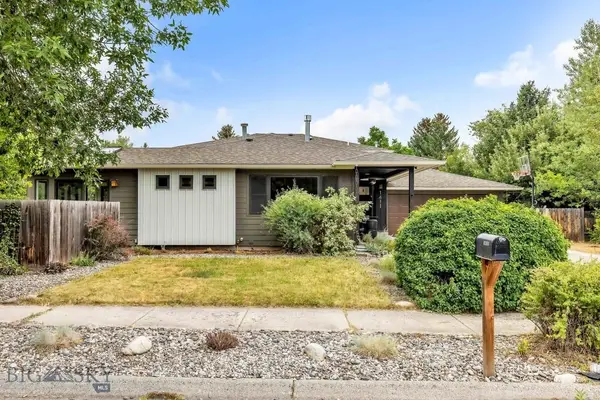 $799,000Active4 beds 3 baths2,001 sq. ft.
1411 S Rouse Avenue, Bozeman, MT 59715
MLS# 415659Listed by: REALTY ONE GROUP PEAK - New
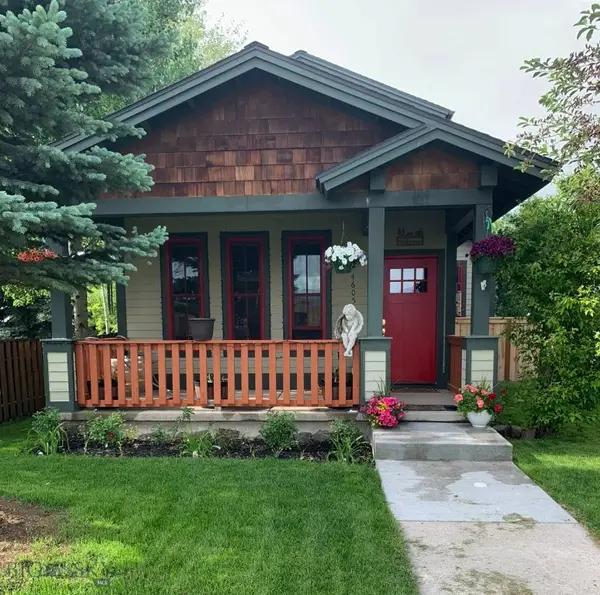 $985,000Active3 beds 3 baths2,071 sq. ft.
4605 W Babcock Street, Bozeman, MT 59718
MLS# 415651Listed by: ENGEL & VOLKERS - BOZEMAN - New
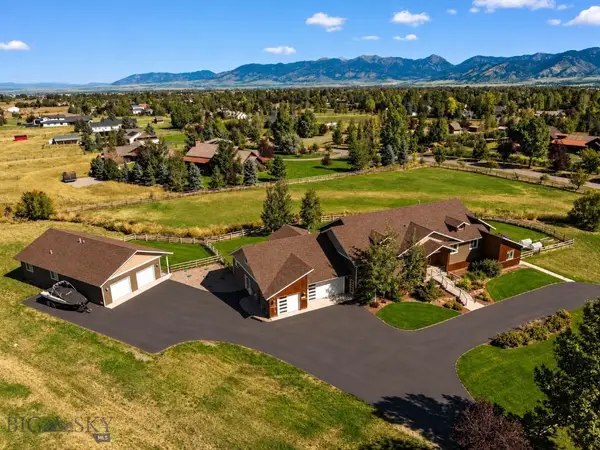 $2,995,000Active6 beds 5 baths6,626 sq. ft.
1255 Candlelight Drive, Bozeman, MT 59718
MLS# 415068Listed by: BIG SKY SOTHEBY'S - BOZEMAN - New
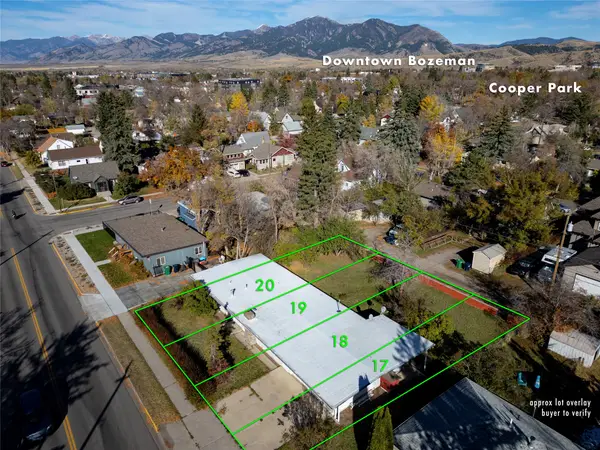 $759,000Active0.27 Acres
412 S 11th Avenue, Bozeman, MT 59715
MLS# 30080046Listed by: KNOFF GROUP REAL ESTATE - New
 $1,395,000Active2 beds 2 baths1,542 sq. ft.
620 E Cottonwood #203, Bozeman, MT 59715
MLS# 415594Listed by: OUTLAW REALTY


Protect your home and budget from life's surprises with an Assurant Home Warranty, backed by a partner that supports you through every step of homeownership. Explore Plans.
©2026 Century 21 Real Estate LLC. All rights reserved. CENTURY 21®, the CENTURY 21 Logo and C21® are service marks owned by Century 21 Real Estate LLC. Century 21 Real Estate LLC fully supports the principles of the Fair Housing Act and the Equal Opportunity Act. Each office is independently owned and operated. Listing information is deemed reliable but not guaranteed accurate.