
67 Duckhorn Lane #D, Bozeman, MT 59718
Local realty services provided by:CENTURY 21 Shea Realty
67 Duckhorn Lane #D,Bozeman, MT 59718
$1,435,000
- 2 Beds
- 3 Baths
- 2,255 sq. ft.
- Condominium
- Active
Listed by: tara rigg
Office: black bull realty llc.
MLS#:413513
Source:MT_BZM
Price summary
- Price:$1,435,000
- Price per sq. ft.:$636.36
- Monthly HOA dues:$475
About this home
Perched above one of Black Bull's most serene settings, this upper-level Villa offers a rare combination of breathtaking views, spacious living, and effortless lock-and-leave convenience. Overlooking the pond and the front nine of the golf course, the picturesque setting is complemented by sweeping views of the Tobacco Root Mountains and an ideal location just steps from the clubhouse, restaurant, pool, and fitness center. Designed to maximize both space and scenery, the upper-level location and soaring ceilings create an open, airy feel while elevating the already stunning views. The thoughtfully designed floor plan features two private en suite bedrooms, each with its own bathroom and walk-in closet, both perfectly positioned to capture the tranquil golf course, water, and mountain vistas. A generous bonus space offers endless flexibility for a second living area, office, or media room. Additional features include a powder room for guests, walk-in pantry, in-unit laundry area, heated garage, and a spacious entryway that welcomes you home. Whether you're seeking a full-time residence or a seasonal retreat, this Villa offers the ultimate Black Bull lifestyle—beautifully situated, low maintenance, and ready for new owners to enjoy this summer. Some photos are nearby club amenities....
Contact an agent
Home facts
- Year built:2021
- Listing ID #:413513
- Added:1 day(s) ago
- Updated:July 25, 2026 at 01:53 AM
Rooms and interior
- Bedrooms:2
- Total bathrooms:3
- Full bathrooms:2
- Half bathrooms:1
- Kitchen Description:Dishwasher, Disposal, Microwave, Range, Refrigerator, Wine Cooler
- Living area:2,255 sq. ft.
Heating and cooling
- Cooling:Central Air
- Heating:Natural Gas
- Central air:Yes
Structure and exterior
- Year built:2021
- Building area:2,255 sq. ft.
- Exterior Features:Balcony
- Levels:2 Stories
Utilities
- Water:Water Available
- Sewer:Sewer Available
Finances and disclosures
- Price:$1,435,000
- Price per sq. ft.:$636.36
- Tax amount:$5,692 (2025)
Features and amenities
- Amenities:Fire Sprinkler System, Fireplace, VaultedCeilings, WalkInClosets
- Pool features:Pool
Parking
- Parking description:Garage, Garage Door Opener
- Garage:Yes
- Garage spaces:1
New listings near 67 Duckhorn Lane #D
- New
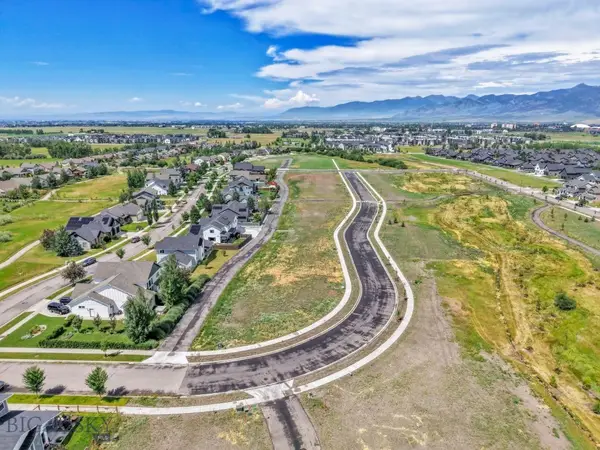 $214,642Active0.14 Acres
3438 Last Loop Drive, Bozeman, MT 59718
MLS# 413492Listed by: ENGEL & VOLKERS - BOZEMAN - New
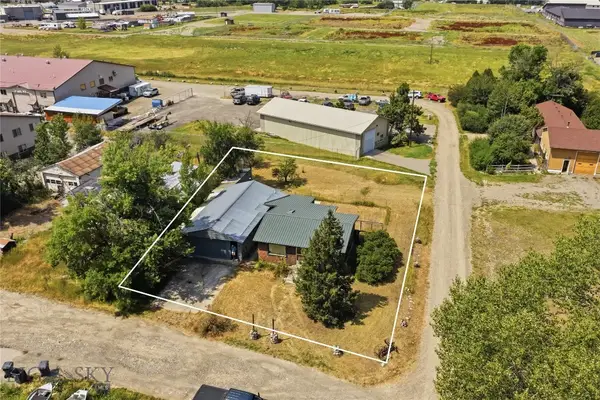 $320,000Active1 beds 1 baths672 sq. ft.
13 Central, Bozeman, MT 59718
MLS# 413447Listed by: AMERIMONT REAL ESTATE - New
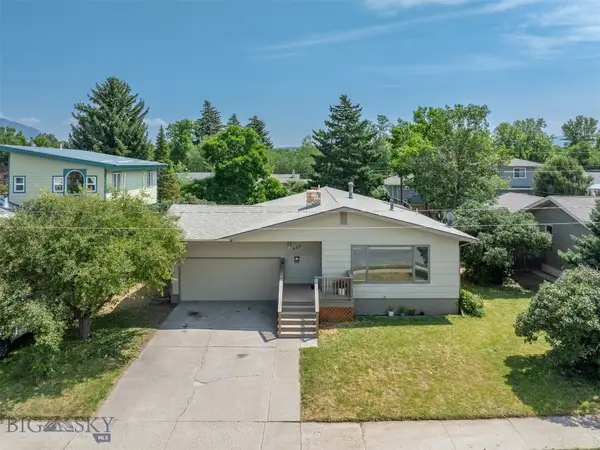 $779,000Active-- beds 3 baths
422 N 11th Avenue, Bozeman, MT 59715
MLS# 413534Listed by: MONTANA LIFE REAL ESTATE - Open Sun, 12am to 4pm
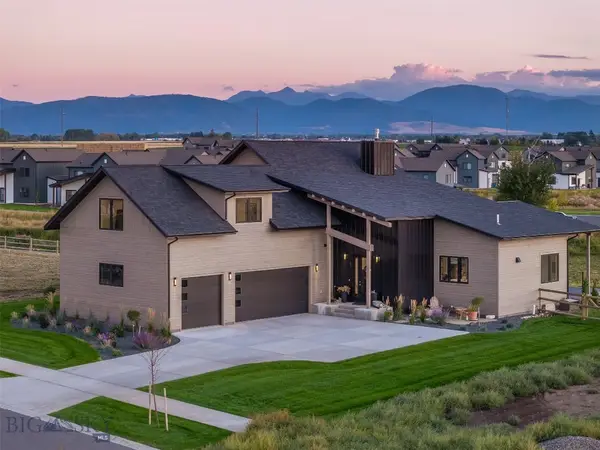 $1,750,000Active5 beds 4 baths3,157 sq. ft.
175 White Horse Loop, Bozeman, MT 59718
MLS# 411052Listed by: MONTANA LIFE REAL ESTATE - New
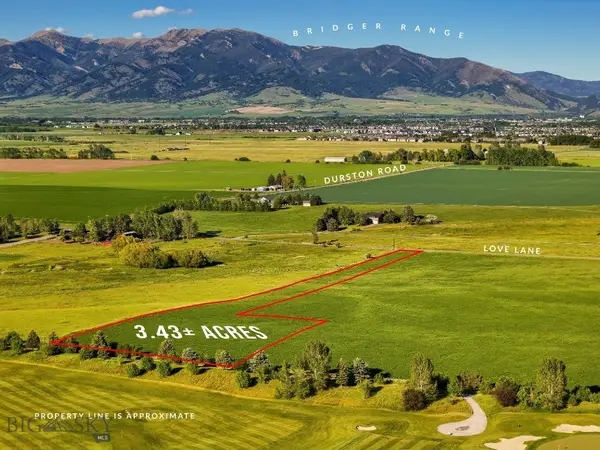 $1,950,000Active3.41 Acres
TBD Love Lane, Bozeman, MT 59718
MLS# 413276Listed by: PUREWEST REAL ESTATE BOZEMAN - New
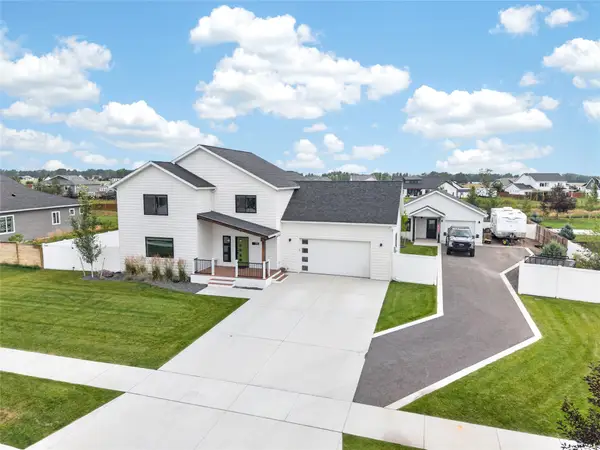 $1,029,000Active5 beds 4 baths2,767 sq. ft.
315 Caitlin Road, Bozeman, MT 59718
MLS# 30075512Listed by: COLDWELL BANKER DISTINCTIVE PROPERTIES - New
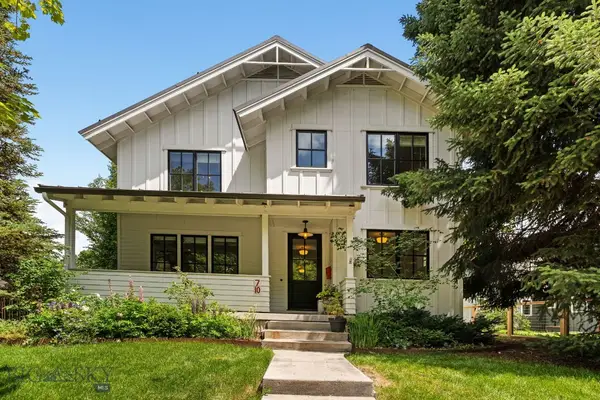 $2,899,000Active5 beds 5 baths4,244 sq. ft.
710 N Montana Avenue, Bozeman, MT 59715
MLS# 412464Listed by: ALTITUDE REAL ESTATE, LLC - New
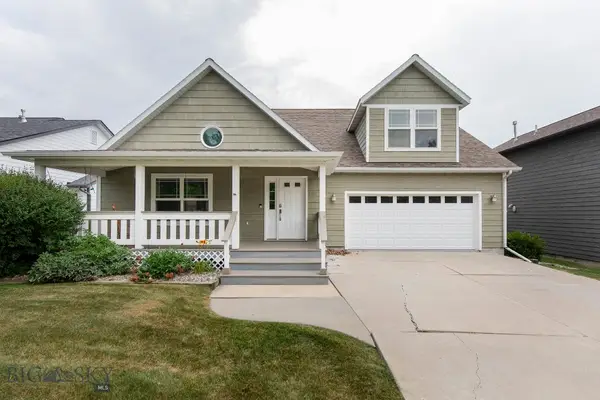 $792,500Active3 beds 3 baths2,139 sq. ft.
1011 Buckrake Ave, Bozeman, MT 59718
MLS# 413461Listed by: WINDERMERE GREAT DIVIDE-BOZEMAN - New
 $670,000Active3 beds 3 baths1,793 sq. ft.
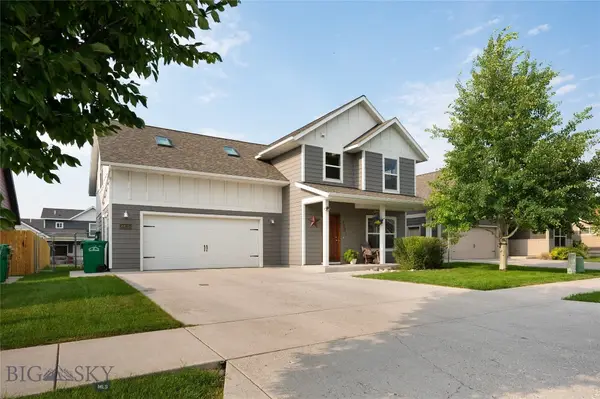
4483 Glenwood Drive, Bozeman, MT 59718
MLS# 413483Listed by: BOZEMAN BROKERS


Protect your home and budget from life's surprises with an Assurant Home Warranty, backed by a partner that supports you through every step of homeownership. Explore Plans.
©2026 Century 21 Real Estate LLC. All rights reserved. CENTURY 21®, the CENTURY 21 Logo and C21® are service marks owned by Century 21 Real Estate LLC. Century 21 Real Estate LLC fully supports the principles of the Fair Housing Act and the Equal Opportunity Act. Each office is independently owned and operated. Listing information is deemed reliable but not guaranteed accurate.