
72 Lanner Drive, Bozeman, MT 59718
Local realty services provided by:CENTURY 21 Shea Realty
72 Lanner Drive,Bozeman, MT 59718
$1,015,000
- 5 Beds
- 3 Baths
- 2,691 sq. ft.
- Single family
- Active
Listed by: kelsey comer
Office: savage real estate group
MLS#:413786
Source:MT_BZM
Price summary
- Price:$1,015,000
- Price per sq. ft.:$377.18
- Monthly HOA dues:$50
About this home
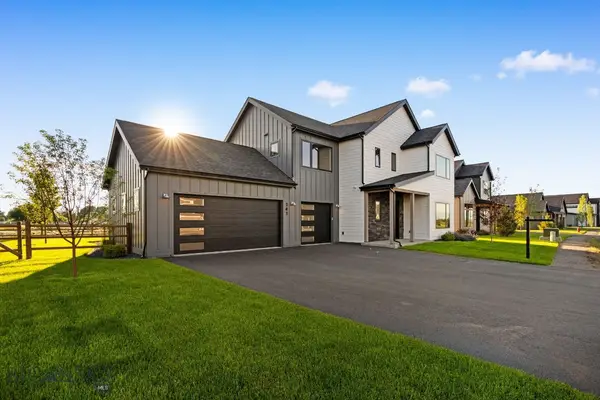
Brand-new construction in Bozeman’s desirable Sierra Vista Subdivision. Offering 2,691 square feet, this thoughtfully designed home features five bedrooms, a bonus room, and an oversized three-car garage.
Warm, contemporary finishes include white oak cabinetry, white oak luxury vinyl plank flooring, quartz countertops, gold hardware and lighting, and matte black plumbing fixtures throughout. The vaulted great room is anchored by a sleek gas fireplace and flows seamlessly into the kitchen with a large white oak island and custom range hood.
The main-level primary suite offers a spa-like retreat with dual vanities, striking checkerboard tile flooring, and a beautifully appointed ensuite bath. One additional bedroom is also located on the main level. Upstairs, you’ll find three bedrooms, a full bathroom, and a spacious bonus room, providing plenty of flexibility for family, guests, or a home office.
Outside, enjoy a covered patio and professionally landscaped and FENCED yard, perfect for relaxing or entertaining. Enjoy year round comfort with gas forced air heat and Central A/C....
Contact an agent
Home facts
- Year built:2026
- Subdivision & Development:Sierra Vista
- Listing ID #:413786
- Added:45 day(s) ago
- Updated:September 21, 2026 at 03:57 AM
Rooms and interior
- Bedrooms:5
- Total bathrooms:3
- Full bathrooms:2
- Half bathrooms:1
- Flooring:Laminate, Partially Carpeted, Tile
- Kitchen Description:Dishwasher, Disposal, Microwave, Range, Refrigerator
- Living area:2,691 sq. ft.
Heating and cooling
- Cooling:Central Air
- Heating:Natural Gas
- Central air:Yes
Structure and exterior
- Roof:Shingle
- Year built:2026
- Building area:2,691 sq. ft.
- Lot area:0.18 Acres
- Lot Features:Landscaped, Sprinklers In Ground
- Exterior Features:Concrete Driveway, Covered, Landscaping, Patio, Sprinkler Irrigation
- Levels:2 Stories
Utilities
- Water:Water Available
- Sewer:Sewer Available
Finances and disclosures
- Price:$1,015,000
- Price per sq. ft.:$377.18
Parking
- Parking description:Garage
- Garage:Yes
- Garage spaces:3
New listings near 72 Lanner Drive
- New
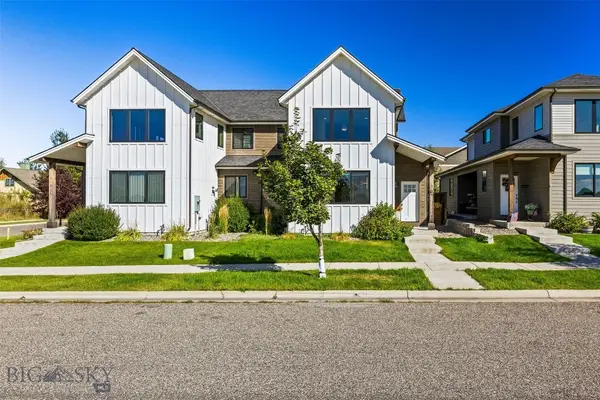 $698,000Active3 beds 3 baths1,800 sq. ft.
Address Withheld By Seller, Bozeman, MT 59715
MLS# 414913Listed by: PUREWEST REAL ESTATE BIG SKY - New
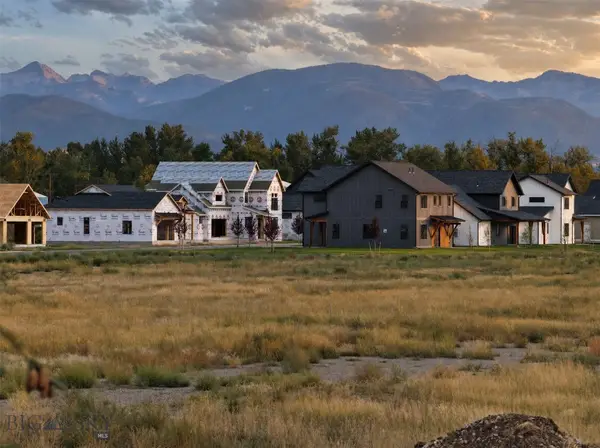 $150,000Active0.17 Acres
Lot 5 Redpoll Street, Bozeman, MT 59718
MLS# 414926Listed by: COLDWELL BANKER DISTINCTIVE PROPERTIES - New
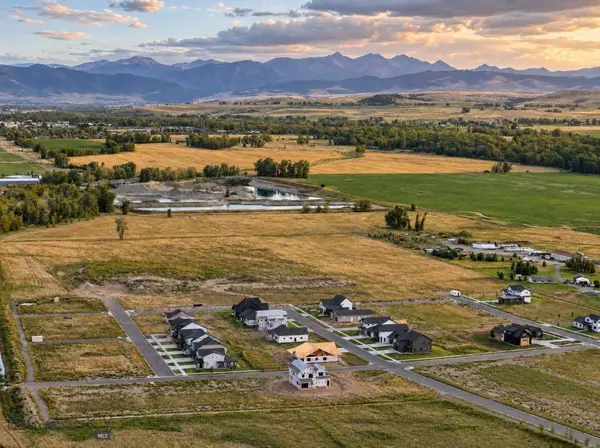 $285,000Active0.5 Acres
Lot 7 Crossbill Road, Bozeman, MT 59718
MLS# 414970Listed by: COLDWELL BANKER DISTINCTIVE PROPERTIES - New
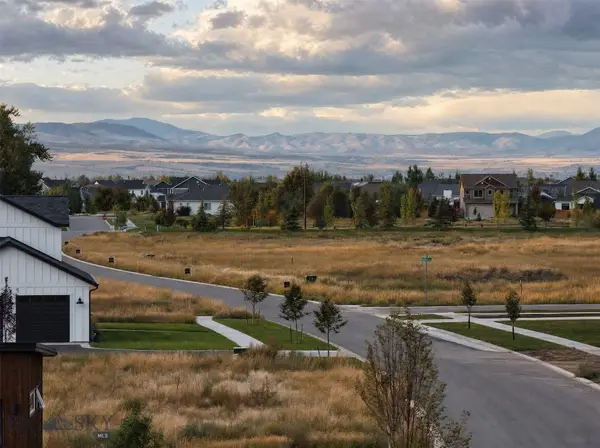 $159,900Active0.17 Acres
Lot 4 Redpoll Street, Bozeman, MT 59718
MLS# 414973Listed by: COLDWELL BANKER DISTINCTIVE PROPERTIES - New
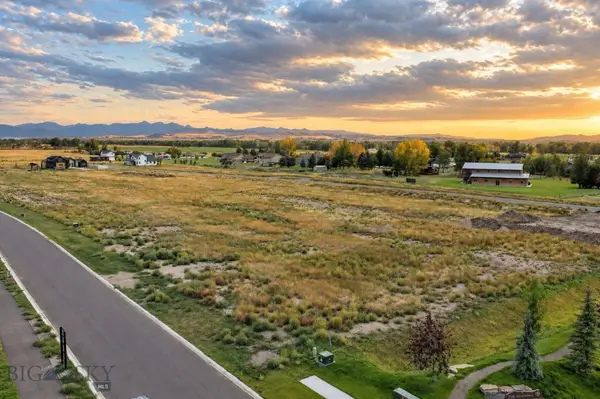 $159,900Active0.17 Acres
Lot 3 Redpoll Street, Bozeman, MT 59718
MLS# 414975Listed by: COLDWELL BANKER DISTINCTIVE PROPERTIES - New
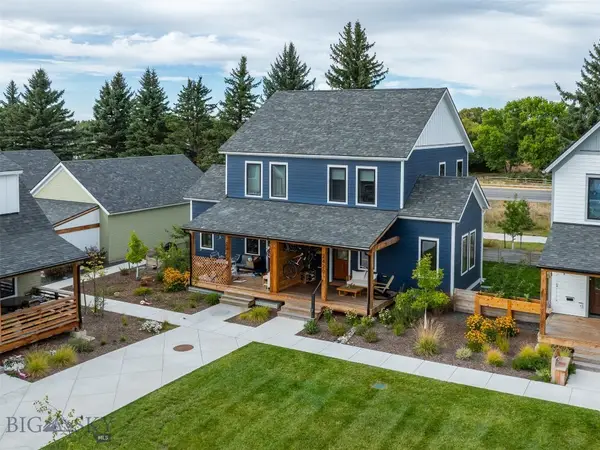 $699,000Active2 beds 2 baths1,778 sq. ft.
2429 Flourhouse Way, Bozeman, MT 59715
MLS# 414943Listed by: EXP REALTY, LLC - New
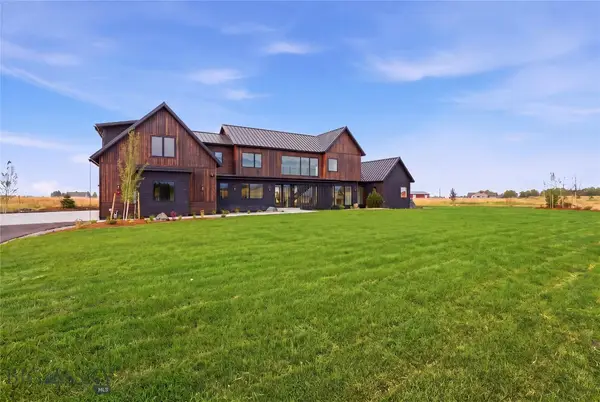 $3,490,000Active4 beds 5 baths4,550 sq. ft.
163 Reilley Road, Bozeman, MT 59718
MLS# 414743Listed by: COLDWELL BANKER DISTINCTIVE PROPERTIES - New
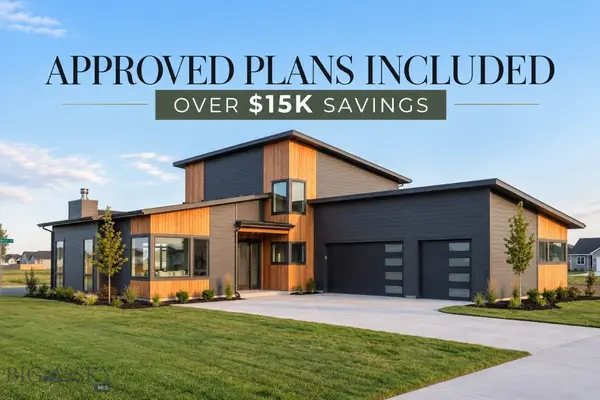 $260,000Active0.48 Acres
Lot 7 Sage Grouse Drive, Bozeman, MT 59718
MLS# 414930Listed by: COLDWELL BANKER DISTINCTIVE PROPERTIES - New
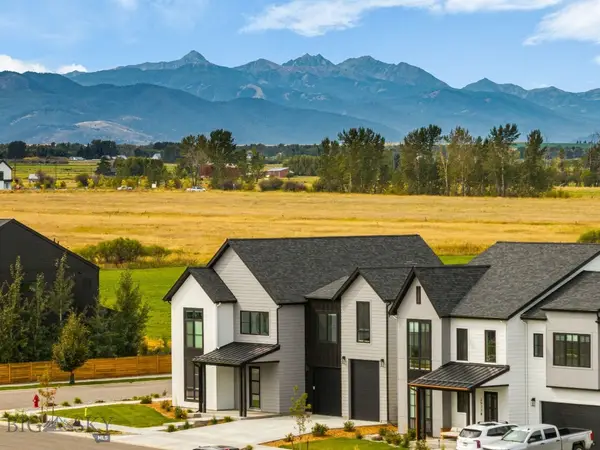
 $1,224,900Active4 beds 4 baths3,067 sq. ft.
141 Creekbank Loop, Bozeman, MT 59718
MLS# 414942Listed by: COLDWELL BANKER DISTINCTIVE PROPERTIES - New
 $1,499,000Active4 beds 4 baths3,328 sq. ft.
2987 S 31st, Bozeman, MT 59718
MLS# 414936Listed by: BLACK BULL REALTY LLC


Protect your home and budget from life's surprises with an Assurant Home Warranty, backed by a partner that supports you through every step of homeownership. Explore Plans.
©2026 Century 21 Real Estate LLC. All rights reserved. CENTURY 21®, the CENTURY 21 Logo and C21® are service marks owned by Century 21 Real Estate LLC. Century 21 Real Estate LLC fully supports the principles of the Fair Housing Act and the Equal Opportunity Act. Each office is independently owned and operated. Listing information is deemed reliable but not guaranteed accurate.