
83 Talon Way #A, Bozeman, MT 59718
Local realty services provided by:CENTURY 21 Heritage Realty
Listed by: matthew ryan
Office: bozeman real estate group
MLS#:415182
Source:MT_BZM
Price summary
- Price:$389,000
- Price per sq. ft.:$328.55
- Monthly HOA dues:$215
About this home
Welcome to this inviting 2-bedroom, 1.5-bath end-unit condo in Falcon Hollow, offering comfortable living and a convenient Bozeman location. The main level features a welcoming living room, kitchen with stainless-steel appliances, dining area, and half bath. Upstairs, you’ll find two bedrooms, a full bath, and a dedicated laundry area, creating a functional layout with plenty of space to settle in and make your own.
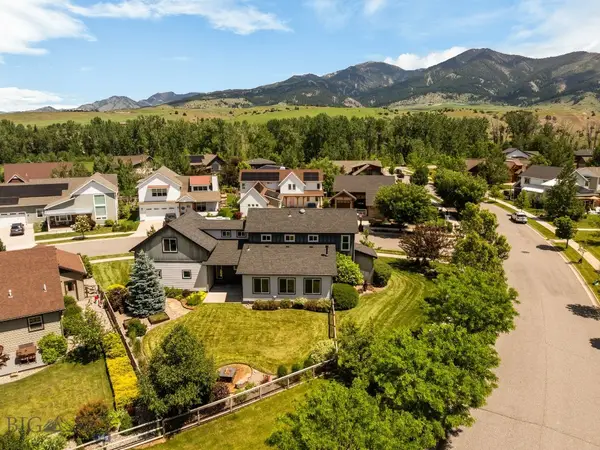
Enjoy the outdoors from the dining area, which opens to a private fenced back patio, perfect for relaxing or entertaining. The property also offers an attached garage and reserved parking. The COA's expansive greenspace behind the home offers an additional backyard, along with sidewalks, parks, and access to a community trail system. With mountain and farm views and thoughtfully designed spaces throughout, this charming condo offers an inviting place to call home.
Contact an agent
Home facts
- Year built:2009
- Subdivision & Development:Falcon Hollow
- Listing ID #:415182
- Added:1 day(s) ago
- Updated:October 03, 2026 at 01:05 AM
Rooms and interior
- Bedrooms:2
- Total bathrooms:2
- Full bathrooms:1
- Half bathrooms:1
- Flooring:Hardwood, Partially Carpeted, Tile
- Kitchen Description:Dishwasher, Disposal, Microwave, Range, Refrigerator
- Basement:Yes
- Living area:1,184 sq. ft.
Heating and cooling
- Cooling:Ceiling Fans
- Heating:Baseboard, Electric
Structure and exterior
- Roof:Asphalt
- Year built:2009
- Building area:1,184 sq. ft.
- Lot Features:Landscaped, Sprinklers In Ground
- Construction Materials:Hardboard
- Exterior Features:Blacktop Driveway, Landscaping, Patio, Porch, Sprinkler Irrigation
- Levels:2 Stories
Utilities
- Water:Water Available
- Sewer:Sewer Available
Finances and disclosures
- Price:$389,000
- Price per sq. ft.:$328.55
- Tax amount:$1,251 (2025)
Features and amenities
- Laundry features:Dryer, Washer
- Amenities:Fire Sprinkler System, HeatDetector, Smoke Detectors
Parking
- Parking description:Garage, Garage Door Opener
- Garage:Yes
- Garage spaces:1
New listings near 83 Talon Way #A
- New
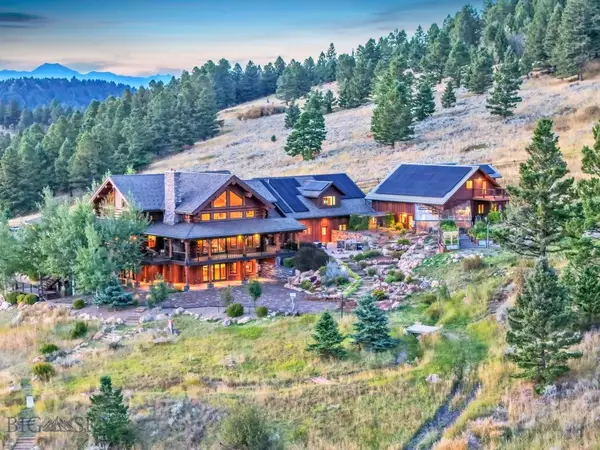 $12,750,000Active5 beds 5 baths8,668 sq. ft.
1680 Harrison Meadow, Bozeman, MT 59715
MLS# 415198Listed by: BERKSHIRE HATHAWAY - BOZEMAN - New
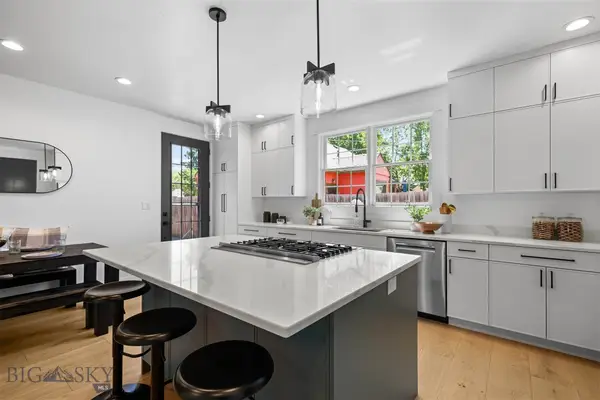 $1,325,000Active4 beds 3 baths3,194 sq. ft.
623 N Grand, Bozeman, MT 59715
MLS# 415271Listed by: BOZEMAN BROKERS - New
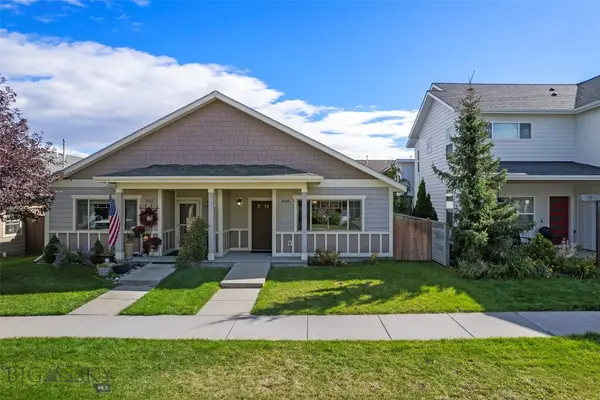 $447,000Active2 beds 2 baths1,001 sq. ft.
924 Twin Lakes Ave, Bozeman, MT 59718
MLS# 415191Listed by: BOZEMAN BROKERS - New
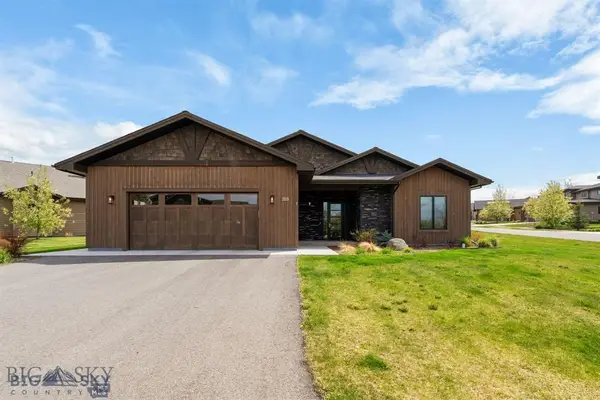 $1,419,000Active3 beds 3 baths2,142 sq. ft.
203 Wickwire Way, Bozeman, MT 59718
MLS# 415246Listed by: SMALL DOG REALTY - New
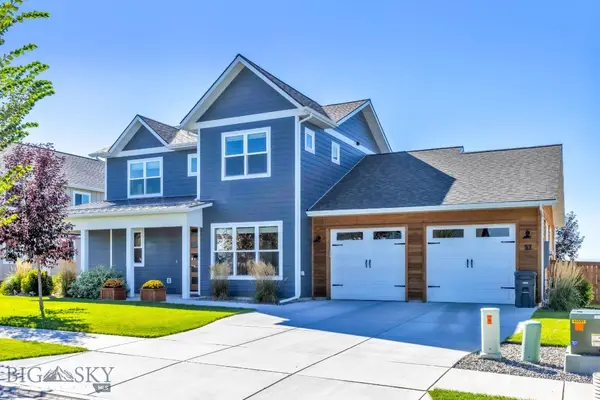 $985,000Active4 beds 4 baths2,865 sq. ft.
57 Lion Peak, Bozeman, MT 59718
MLS# 414962Listed by: BERKSHIRE HATHAWAY - BOZEMAN - Open Sat, 12 to 3pmNew
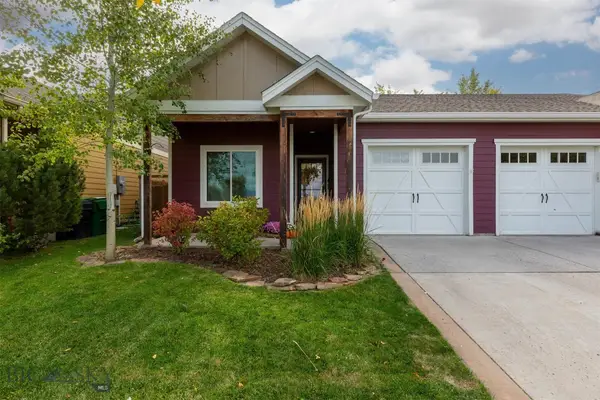 $450,000Active2 beds 2 baths1,008 sq. ft.
4372 Glenwood Drive, Bozeman, MT 59718
MLS# 415074Listed by: NEXTHOME DESTINATION - New
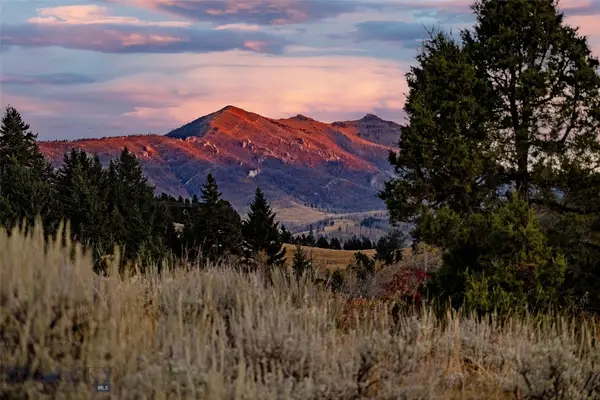 $10,440,000Active261.82 Acres
NHN Kelly Canyon Road, Bozeman, MT 59715
MLS# 415048Listed by: YELLOWSTONE BROKERS - Open Sat, 3am to 5pmNew
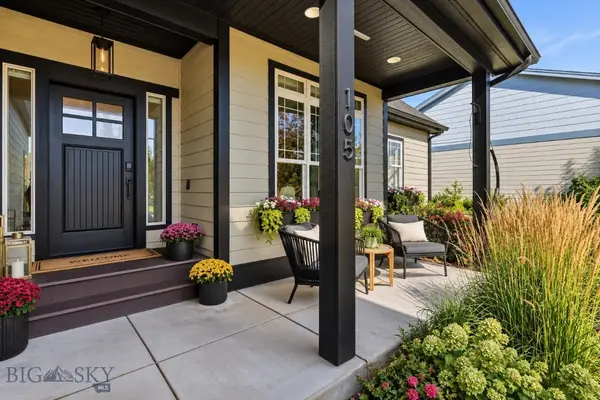 $845,000Active4 beds 2 baths3,967 sq. ft.
105 Cedar Shade Lane, Bozeman, MT 59718
MLS# 415214Listed by: AMERIMONT REAL ESTATE - New
 $1,150,000Active3 beds 3 baths2,293 sq. ft.
1596 Maiden Spirit Street, Bozeman, MT 59715
MLS# 415257Listed by: ERA LANDMARK REAL ESTATE


Protect your home and budget from life's surprises with an Assurant Home Warranty, backed by a partner that supports you through every step of homeownership. Explore Plans.
©2026 Century 21 Real Estate LLC. All rights reserved. CENTURY 21®, the CENTURY 21 Logo and C21® are service marks owned by Century 21 Real Estate LLC. Century 21 Real Estate LLC fully supports the principles of the Fair Housing Act and the Equal Opportunity Act. Each office is independently owned and operated. Listing information is deemed reliable but not guaranteed accurate.