
914 N 15th Avenue, Bozeman, MT 59715
Local realty services provided by:CENTURY 21 Shea Realty
914 N 15th Avenue,Bozeman, MT 59715
$539,000
- 3 Beds
- 2 Baths
- 1,863 sq. ft.
- Townhouse
- Active
Listed by: kirsten daniels, james thomas
Office: realty one group peak
MLS#:414906
Source:MT_BZM
Price summary
- Price:$539,000
- Price per sq. ft.:$289.32
- Monthly HOA dues:$58.33
About this home
Looking for low-maintenance living without sacrificing space, flexibility, or character? Discover this distinctive 3-bedroom, 2-bathroom townhouse in the heart of Bozeman, offering a floor plan and features you won't find in your typical townhouse.
The thoughtfully designed main level features a bedroom and full bathroom, along with a spacious living room with vaulted ceilings that open to the upstairs loft, creating an inviting sense of volume and connection between the two levels. A cozy gas fireplace adds warmth and character. The updated kitchen features granite countertops, stainless steel appliances, and sleek cabinetry, while the conveniently located laundry room connects the kitchen to the attached 2-car garage. Additional parking is available for vehicles, guests, and your Montana toys.
Upstairs, the unique floor plan continues with an office nook, an additional bedroom, a spacious loft overlooking the living room, and a versatile bonus room with its own private balcony—providing plenty of options for a home office, guest space, hobby room, or additional living area.
Outside, enjoy an ornamental front yard filled with colorful spring tulips and established flowering plants. The tiled back patio creates an inviting space to relax or entertain beneath the pergola and established grapevines.
With updated finishes, flexible living spaces, abundant parking, and distinctive indoor and outdoor features, this is far from ordinary townhouse living. It's a comfortable, character-filled home designed for enjoying the Bozeman lifestyle with less maintenance....
Contact an agent
Home facts
- Year built:2005
- Subdivision & Development:Walton Homestead
- Listing ID #:414906
- Added:47 day(s) ago
- Updated:November 04, 2026 at 06:42 PM
Rooms and interior
- Bedrooms:3
- Total bathrooms:2
- Full bathrooms:2
- Kitchen Description:Cooktop, Dishwasher, Microwave, Refrigerator
- Basement:Yes
- Living area:1,863 sq. ft.
Heating and cooling
- Heating:Baseboard, Radiant Floor
Structure and exterior
- Year built:2005
- Building area:1,863 sq. ft.
- Lot area:0.1 Acres
- Lot Features:Sprinklers In Ground
- Exterior Features:Covered, Patio, Porch
- Levels:2 Stories
Utilities
- Water:Water Available
- Sewer:Sewer Available
Finances and disclosures
- Price:$539,000
- Price per sq. ft.:$289.32
- Tax amount:$3,376 (2025)
Features and amenities
- Laundry features:Dryer, Washer
- Amenities:Fireplace, VaultedCeilings, WalkInClosets
Parking
- Parking description:Garage, Garage Door Opener
- Garage:Yes
- Garage spaces:2
New listings near 914 N 15th Avenue
- New
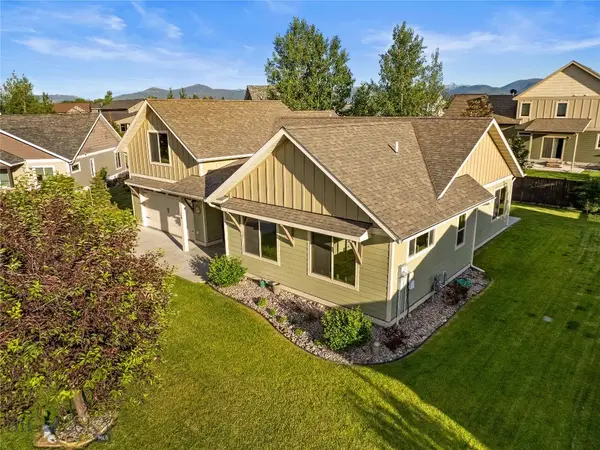 $709,900Active4 beds 2 baths2,096 sq. ft.
168 E Hyalite Peak Drive, Bozeman, MT 59718
MLS# 415701Listed by: BERKSHIRE HATHAWAY - BOZEMAN - New
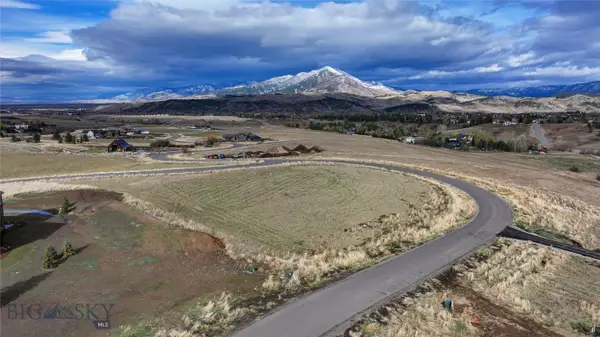 $1,275,000Active2.3 Acres
168 Painted Ridge Road, Bozeman, MT 59718
MLS# 415713Listed by: OUTLAW REALTY - New
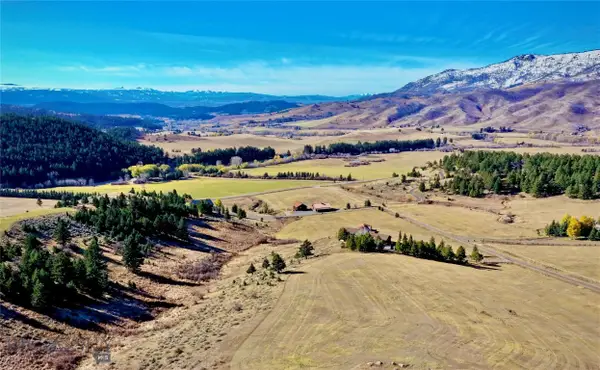 $2,395,000Active10.45 Acres
6014 Skyline Lane, Bozeman, MT 59715
MLS# 415886Listed by: PUREWEST REAL ESTATE BOZEMAN - New
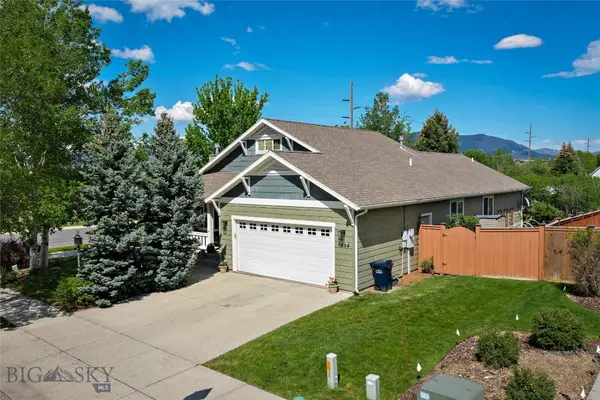 $637,500Active3 beds 2 baths1,705 sq. ft.
1234 Hunters, Bozeman, MT 59718
MLS# 415901Listed by: ERA LANDMARK REAL ESTATE - New
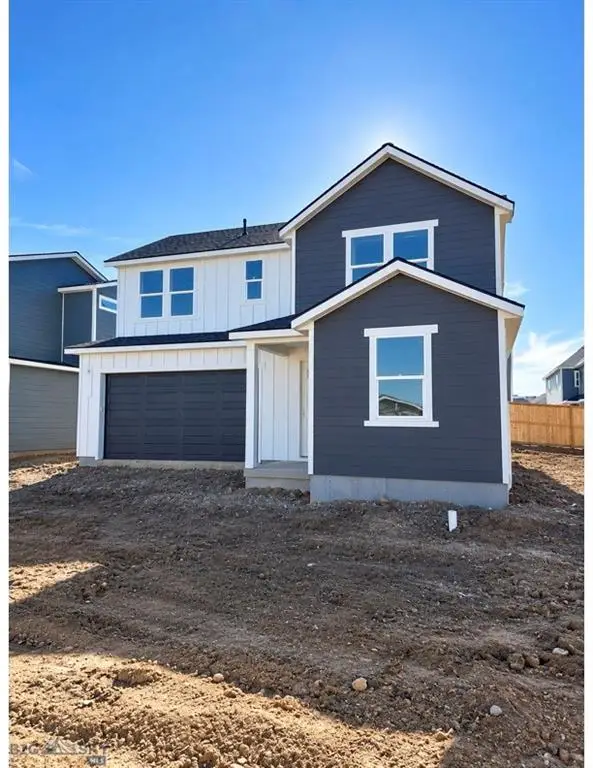 $639,990Active4 beds 3 baths1,881 sq. ft.
4934 Compass Lane, Bozeman, MT 59718
MLS# 30080632Listed by: ENGEL & VLKERS WESTERN FRONTIER - HELENA - New
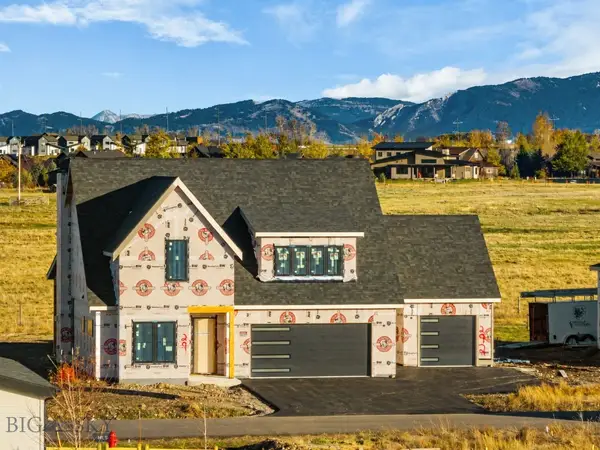 $1,475,000Active4 beds 4 baths3,237 sq. ft.
292 Creekbank Loop, Bozeman, MT 59718
MLS# 415671Listed by: COLDWELL BANKER DISTINCTIVE PROPERTIES - Open Sun, 1 to 3pmNew
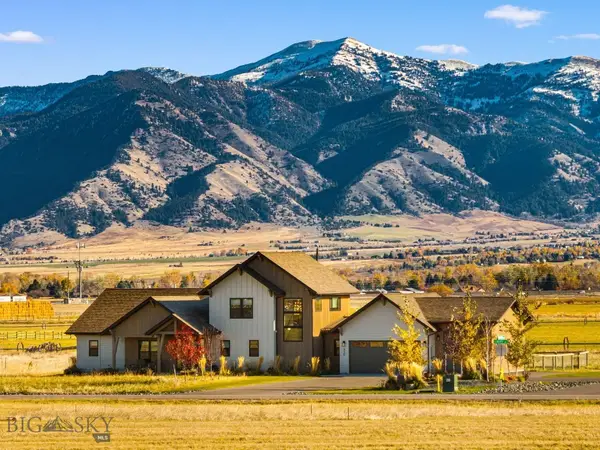 $1,989,000Active4 beds 4 baths3,437 sq. ft.
938 Liberty Drive, Bozeman, MT 59718
MLS# 415833Listed by: ERA LANDMARK REAL ESTATE - New
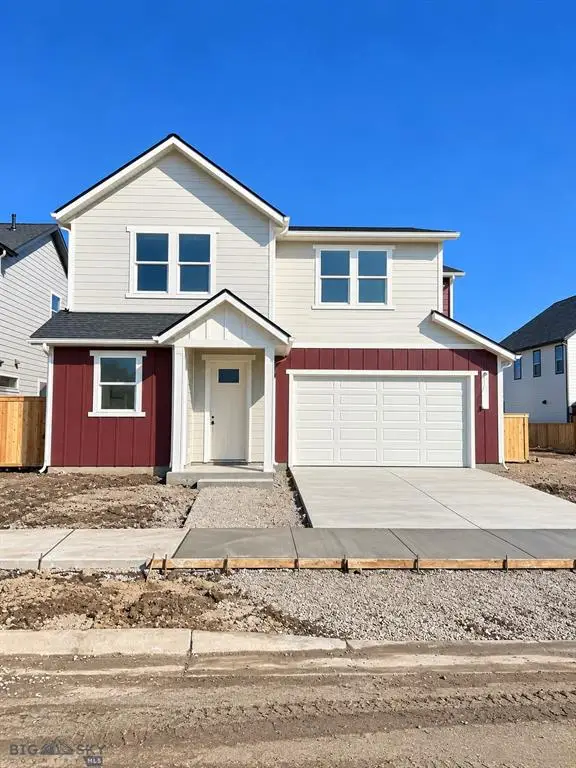 $619,990Active3 beds 3 baths1,738 sq. ft.
4903 Briarwood Lane, Bozeman, MT 59718
MLS# 30080623Listed by: ENGEL & VLKERS WESTERN FRONTIER - HELENA - New
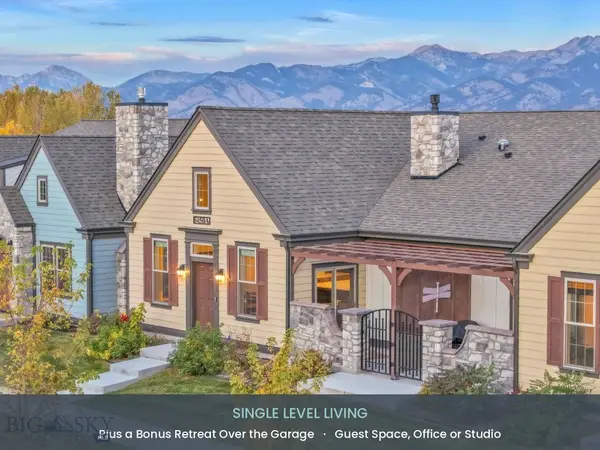 $650,000Active2 beds 2 baths1,589 sq. ft.
5450 Annie Street #A, Bozeman, MT 59718
MLS# 415872Listed by: TAMARA WILLIAMS AND COMPANY - New
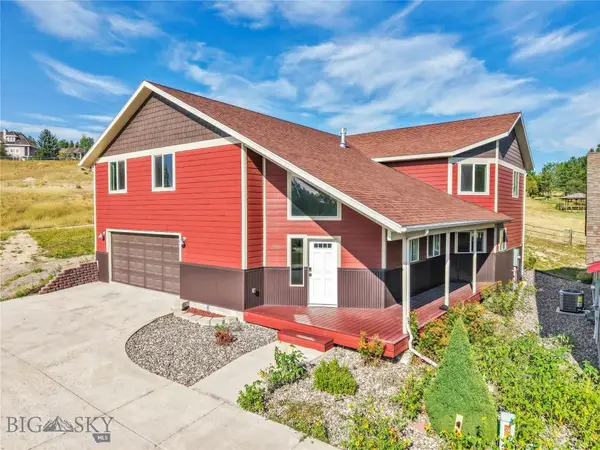 $745,000Active5 beds 3 baths3,514 sq. ft.
2216 Sourdough Road #4, Bozeman, MT 59715
MLS# 415877Listed by: REAL BROKER


Protect your home and budget from life's surprises with an Assurant Home Warranty, backed by a partner that supports you through every step of homeownership. Explore Plans.
©2026 Century 21 Real Estate LLC. All rights reserved. CENTURY 21®, the CENTURY 21 Logo and C21® are service marks owned by Century 21 Real Estate LLC. Century 21 Real Estate LLC fully supports the principles of the Fair Housing Act and the Equal Opportunity Act. Each office is independently owned and operated. Listing information is deemed reliable but not guaranteed accurate.