10 Wathena, Butte, MT 59701
Local realty services provided by:CENTURY 21 Shea Realty
10 Wathena,Butte, MT 59701
$532,000
- 3 Beds
- 2 Baths
- 1,540 sq. ft.
- Single family
- Pending
Listed by: clay seccomb
Office: platinum real estate
MLS#:414705
Source:MT_BZM
Price summary
- Price:$532,000
- Price per sq. ft.:$345.45
About this home
Welcome to 10 Wathena Dr, a beautifully crafted new construction home by Timber Butte Builders offering thoughtful design, quality finishes, and 1,540 square feet of comfortable living space. This 3-bedroom, 2-bathroom home features an open and functional floor plan with luxury vinyl flooring throughout and clean, modern finishes. The spacious primary suite offers plenty of room for larger furniture and includes a generous walk-in closet and a beautifully tiled walk-in shower. Two additional bedrooms and a full bathroom provide flexibility for guests, a home office, or hobbies. The open kitchen, dining, and living areas create an inviting space for everyday living and entertaining. Enjoy the outdoors from the covered front porch or back patio, with views of the surrounding Butte landscape and Montana skies. A detached double-car garage provides additional parking and storage. Designed with comfort, style, and low-maintenance living in mind, this brand-new home is a great opportunity to enjoy new construction in Butte....
Contact an agent
Home facts
- Year built:2026
- Subdivision & Development:Other
- Listing ID #:414705
- Added:1 day(s) ago
- Updated:September 10, 2026 at 11:58 PM
Rooms and interior
- Bedrooms:3
- Total bathrooms:2
- Full bathrooms:2
- Flooring:Plank, Vinyl
- Kitchen Description:Dishwasher, Microwave, Range, Refrigerator
- Living area:1,540 sq. ft.
Heating and cooling
- Heating:Baseboard, Electric
Structure and exterior
- Roof:Shingle
- Year built:2026
- Building area:1,540 sq. ft.
- Lot area:0.21 Acres
- Architectural Style:Craftsman
- Exterior Features:Concrete Driveway, Covered, Patio
- Levels:1 Story
Utilities
- Water:Water Available
- Sewer:Sewer Available
Finances and disclosures
- Price:$532,000
- Price per sq. ft.:$345.45
- Tax amount:$401 (2025)
Features and amenities
- Amenities:VaultedCeilings, WalkInClosets
Parking
- Parking description:Garage
- Garage:Yes
- Garage spaces:2
New listings near 10 Wathena
- New
 $240,000Active3 beds 2 baths1,428 sq. ft.
3500 Quincy Street, Butte, MT 59701
MLS# 30078151Listed by: PLATINUM REAL ESTATE - New
 $344,000Active3 beds 1 baths1,764 sq. ft.
2419 Ottawa, Butte, MT 59701
MLS# 414732Listed by: PLATINUM REAL ESTATE  $270,000Pending3 beds 1 baths1,843 sq. ft.
Address Withheld By Seller, Butte, MT 59701
MLS# 414762Listed by: PLATINUM REAL ESTATE- New
 $325,000Active3 beds 2 baths1,110 sq. ft.
2300 South Drive, Butte, MT 59701
MLS# 414750Listed by: PLATINUM REAL ESTATE - New
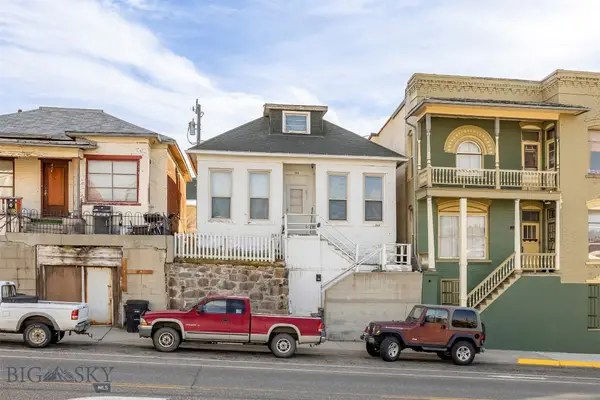 $144,000Active2 beds 1 baths1,871 sq. ft.
522 W Park, Butte, MT 59701
MLS# 414752Listed by: PLATINUM REAL ESTATE - New

 $259,000Active1 beds 1 baths709 sq. ft.
8 W Park Street #405, Butte, MT 59701
MLS# 414727Listed by: CENTURY 21 SHEA REALTY - New
 $279,000Active3 beds 1 baths1,759 sq. ft.
2238 Massachusetts Avenue, Butte, MT 59701
MLS# 414707Listed by: RE/MAX PREMIER - New
 $279,000Active2 beds 1 baths1,398 sq. ft.
2726 Walnut Street, Butte, MT 59701
MLS# 30077950Listed by: ENGEL & VLKERS - BUTTE - New
 $350,000Active3 beds 2 baths1,382 sq. ft.
2655 St Ann Street, Butte, MT 59701
MLS# 414646Listed by: ENGEL & VOLKERS - BUTTE


Protect your home and budget from life's surprises with an Assurant Home Warranty, backed by a partner that supports you through every step of homeownership. Explore Plans.
©2026 Century 21 Real Estate LLC. All rights reserved. CENTURY 21®, the CENTURY 21 Logo and C21® are service marks owned by Century 21 Real Estate LLC. Century 21 Real Estate LLC fully supports the principles of the Fair Housing Act and the Equal Opportunity Act. Each office is independently owned and operated. Listing information is deemed reliable but not guaranteed accurate.