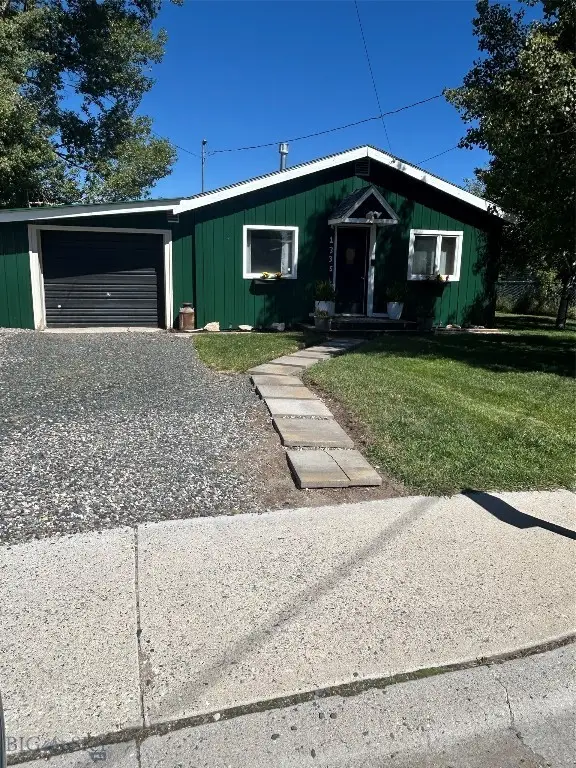
1030 W Porphyry Street, Butte, MT 59701
Local realty services provided by:CENTURY 21 Deaton and Company Real Estate
1030 W Porphyry Street,Butte, MT 59701
$270,000
- 3 Beds
- 1 Baths
- 1,285 sq. ft.
- Single family
- Active
Listed by: andre j graa
Office: re/max premier
MLS#:30077018
Source:MT_NMAR
Price summary
- Price:$270,000
- Price per sq. ft.:$210.12
About this home
This charming 3+ Bedroom 1 Bath home is perfectly located close to MT Tech or for anyone that enjoys a nice quiet neighborhood in the upper west side of Butte. The Home has several updates and provides nice seize bedrooms including an large extra room on the main floor that could be used as additional bedroom or an office/den. The backyard offers room to BBQ and hang out and relax. Make an appointment today to see this property.
Contact an agent
Home facts
- Year built:1920
- Listing ID #:30077018
- Added:57 day(s) ago
- Updated:October 16, 2026 at 02:25 PM
Rooms and interior
- Bedrooms:3
- Total bathrooms:1
- Full bathrooms:1
- Kitchen Description:Dishwasher, Range, Refrigerator
- Basement:Yes
- Basement Description:Partial, Unfinished
- Living area:1,285 sq. ft.
Structure and exterior
- Year built:1920
- Building area:1,285 sq. ft.
- Lot area:0.07 Acres
- Foundation Description:Stone
Finances and disclosures
- Price:$270,000
- Price per sq. ft.:$210.12
- Tax amount:$1,794 (2025)
Features and amenities
- Appliances:Range, Refrigerator, Washer
- Laundry features:Washer
- Amenities:Washer
Parking
- Garage:Yes
- Garage spaces:1

New listings near 1030 W Porphyry Street
- New
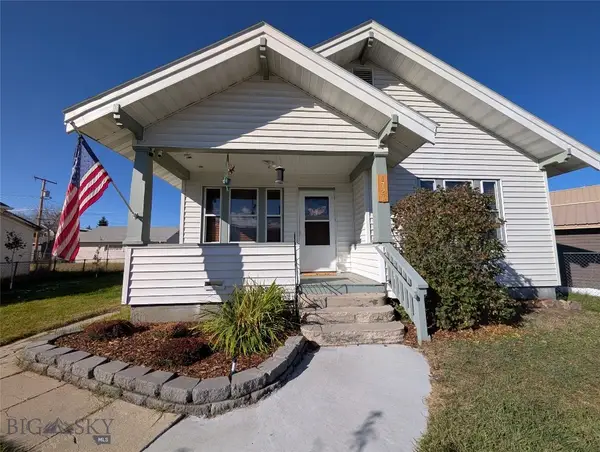 $259,000Active2 beds 1 baths1,449 sq. ft.
1727 Phillips Avenue, Butte, MT 59701
MLS# 415573Listed by: MONTANA WEST PROPERTIES - New
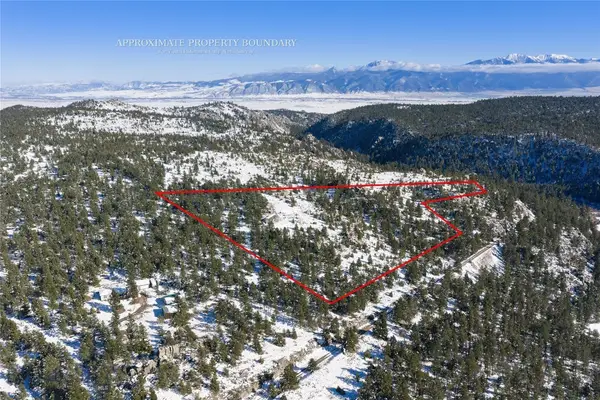 $180,000Active10.2 Acres
NHN Grace Road, Butte, MT 59701
MLS# 415577Listed by: ENGEL & VOLKERS - BUTTE - New
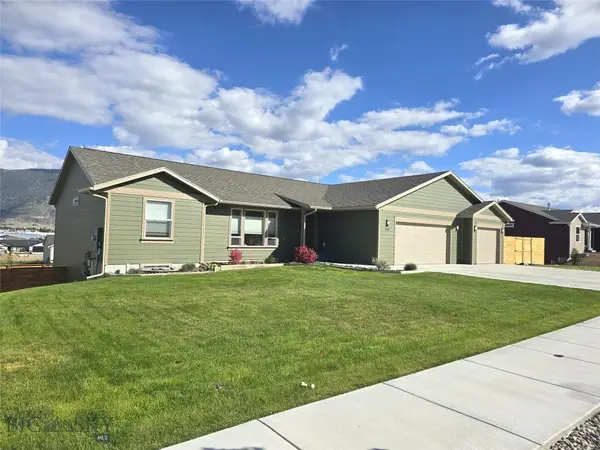 $689,000Active5 beds 3 baths3,502 sq. ft.
4118 Western Boulevard, Butte, MT 59701
MLS# 415574Listed by: BERKSHIRE HATHAWAY - BUTTE - New
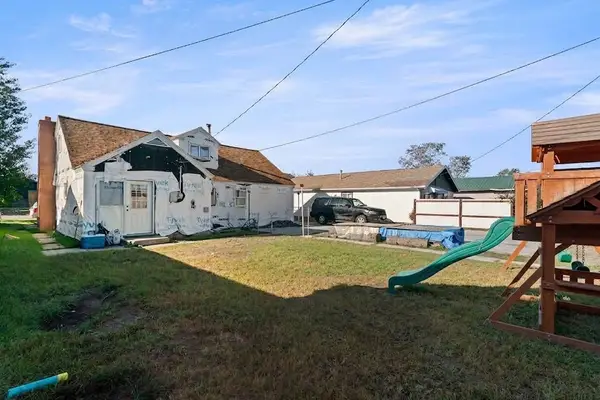 $272,500Active4 beds 2 baths1,276 sq. ft.
1335 Sampson Street, Butte, MT 59701
MLS# 30076638Listed by: KELLER WILLIAMS CAPITAL REALTY - New
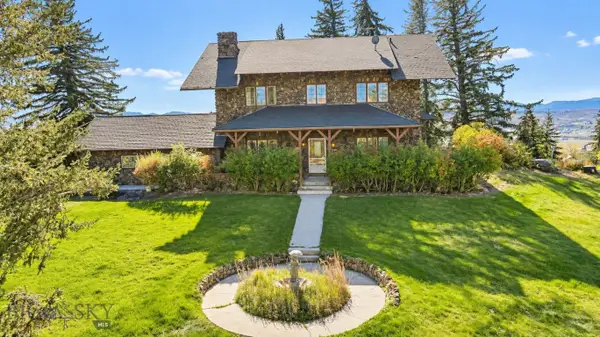
 $997,500Active5 beds 3 baths3,712 sq. ft.
600 W Gold, Butte, MT 59701
MLS# 415494Listed by: CENTURY 21 SHEA REALTY - New
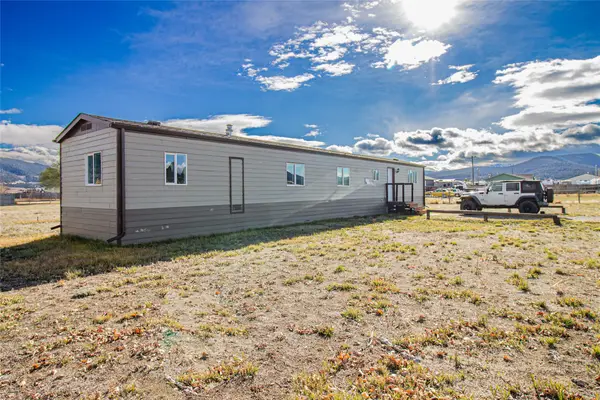 $249,000Active3 beds 1 baths980 sq. ft.
140 Shoestring Annie Road, Butte, MT 59701
MLS# 30079781Listed by: REAL BROKER, LLC - New
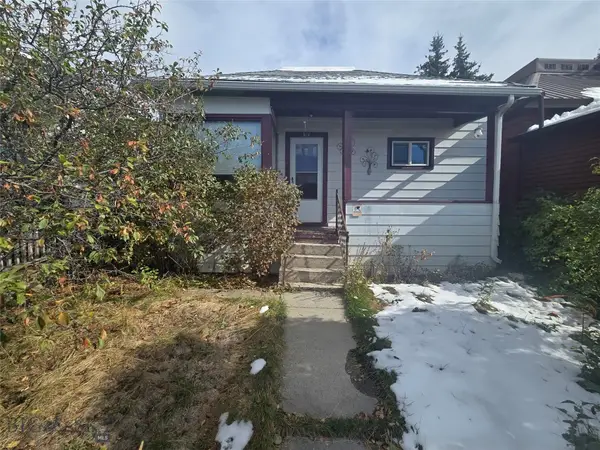 $150,000Active2 beds 1 baths804 sq. ft.
814 Placer, Butte, MT 59701
MLS# 415545Listed by: CENTURY 21 SHEA REALTY - New
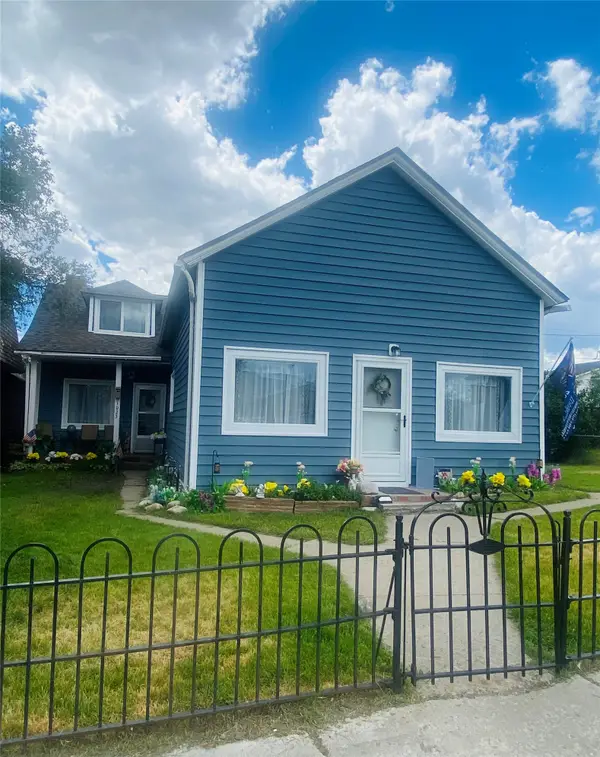 $315,000Active5 beds 2 baths2,140 sq. ft.
1021 S Wyoming Street, Butte, MT 59701
MLS# 30079836Listed by: CENTURY 21 HERITAGE REALTY - HELENA - New
 $159,500Active1 beds 1 baths600 sq. ft.
1335 Evans Avenue, Butte, MT 59701
MLS# 415513Listed by: RE/MAX PREMIER - New
 $138,750Active18.3 Acres
NHN North Camp Creek Road, Butte, MT 59701
MLS# 30079729Listed by: JOYNER REALTY


Protect your home and budget from life's surprises with an Assurant Home Warranty, backed by a partner that supports you through every step of homeownership. Explore Plans.
©2026 Century 21 Real Estate LLC. All rights reserved. CENTURY 21®, the CENTURY 21 Logo and C21® are service marks owned by Century 21 Real Estate LLC. Century 21 Real Estate LLC fully supports the principles of the Fair Housing Act and the Equal Opportunity Act. Each office is independently owned and operated. Listing information is deemed reliable but not guaranteed accurate.