1036 Placer Street, Butte, MT 59701
Local realty services provided by:CENTURY 21 Heritage Realty
1036 Placer Street,Butte, MT 59701
$359,900
- 2 Beds
- 2 Baths
- 2,500 sq. ft.
- Single family
- Active
Listed by: britney schilling
Office: berkshire hathaway - butte
MLS#:413570
Source:MT_BZM
Price summary
- Price:$359,900
- Price per sq. ft.:$143.96
About this home
A beautifully maintained Craftsman-style home tucked away in one of Uptown Butte's charming pocket neighborhoods. Rich in timeless character, abundant natural light, and thoughtful updates, this move-in-ready home offers the perfect blend of historic charm and modern comfort. From the moment you arrive, the inviting covered front porch and stamped concrete walkway welcome you home. Step inside to beautifully refinished hardwood floors that lead into a stunning great room featuring coffered ceilings, a gorgeous rock fireplace, and spacious living and dining areas filled with warmth and character. Just off the main living area is a bright sunroom that serves as the perfect home office, offering a peaceful workspace filled with natural light. The kitchen is bright and inviting with a sunny breakfast nook, while the remainder of the main floor includes a spacious bedroom with a walk-in closet and a full bathroom. Upstairs, you'll find a private primary suite complete with its own en-suite bathroom, creating a quiet retreat. The finished basement adds even more versatility with a comfortable family room, an oversized laundry room, and an abundance of storage space. Step outside to your own private backyard retreat featuring a new Trex deck, fresh sod, new fencing, and underground sprinkler systems in both the front and back yards. Whether you're entertaining guests or simply enjoying a peaceful evening, this outdoor space is designed for relaxation and enjoyment. A detached one-car garage with a durable metal roof provides additional storage and convenience. Meticulously maintained and exceptionally cared for, this home truly reflects pride of ownership. Ideally located with easy access to Uptown Butte, the Flats, and Interstate 90, 1036 Placer offers a rare opportunity to own a home full of character, thoughtful updates, and timeless Craftsman charm. If you're looking for a home that's truly move-in ready, this is one you won't want to miss....
Contact an agent
Home facts
- Year built:1920
- Subdivision & Development:Other
- Listing ID #:413570
- Added:47 day(s) ago
- Updated:September 13, 2026 at 03:37 PM
Rooms and interior
- Bedrooms:2
- Total bathrooms:2
- Full bathrooms:1
- Flooring:Hardwood, Partially Carpeted
- Kitchen Description:Dishwasher, Microwave, Range, Refrigerator
- Basement:Yes
- Basement Description:Rec/Family Area
- Living area:2,500 sq. ft.
Heating and cooling
- Cooling:Ceiling Fans
- Heating:Baseboard
Structure and exterior
- Roof:Metal, Shingle
- Year built:1920
- Building area:2,500 sq. ft.
- Lot area:0.09 Acres
- Lot Features:Landscaped, Lawn, Sprinklers In Ground
- Architectural Style:Craftsman
- Exterior Features:Covered, Deck, Landscaping, Porch, Sprinkler Irrigation
- Levels:2 Stories
Utilities
- Water:Water Available
- Sewer:Sewer Available
Finances and disclosures
- Price:$359,900
- Price per sq. ft.:$143.96
- Tax amount:$2,398 (2025)
Features and amenities
- Laundry features:In Basement, Laundry Room
- Amenities:SunRoom, WalkInClosets
Parking
- Parking description:Garage
- Garage:Yes
- Garage spaces:1
New listings near 1036 Placer Street
- New
 $243,000Active2 beds 1 baths922 sq. ft.
141 W Pacific Street, Butte, MT 59701
MLS# 414772Listed by: ELK MEADOWS REALTY - New
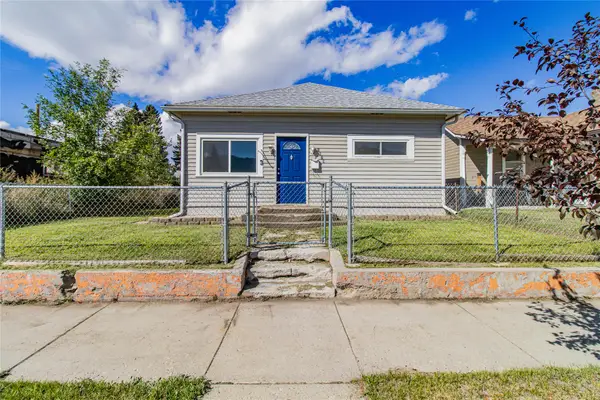 $255,000Active2 beds 1 baths832 sq. ft.
1829 Florida Avenue, Butte, MT 59701
MLS# 30078313Listed by: BERKSHIRE HATHAWAY HOMESERVICES - BUTTE - New
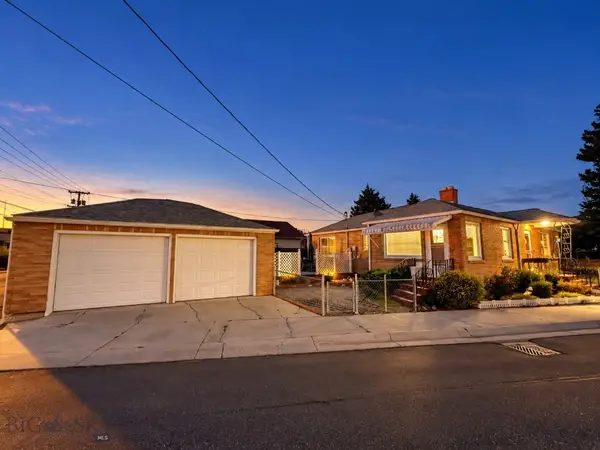 $300,000Active2 beds 1 baths2,457 sq. ft.
1745 George, Butte, MT 59701
MLS# 414423Listed by: BUTTE BROKERS - New
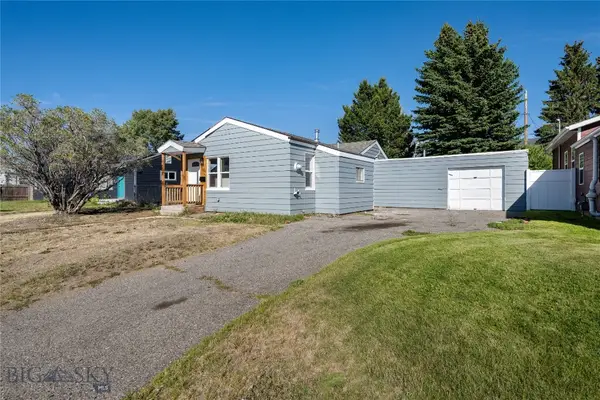 $310,000Active3 beds 3 baths1,068 sq. ft.
2224 Massachusetts Avenue, Butte, MT 59701
MLS# 414744Listed by: BERKSHIRE HATHAWAY - BUTTE - New
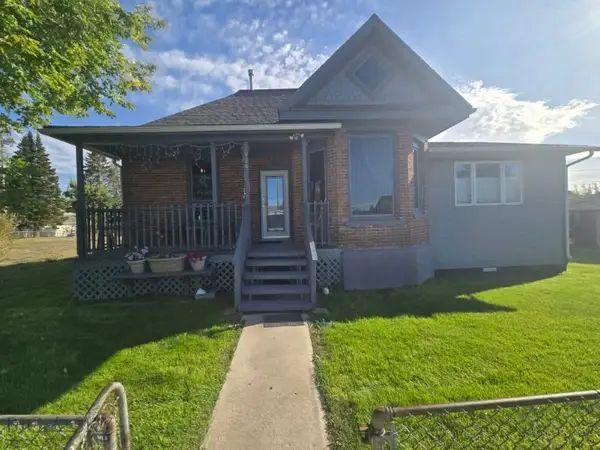
 $299,500Active2 beds 3 baths1,977 sq. ft.
1926 Yale Avenue, Butte, MT 59701
MLS# 414775Listed by: CENTURY 21 SHEA REALTY - New
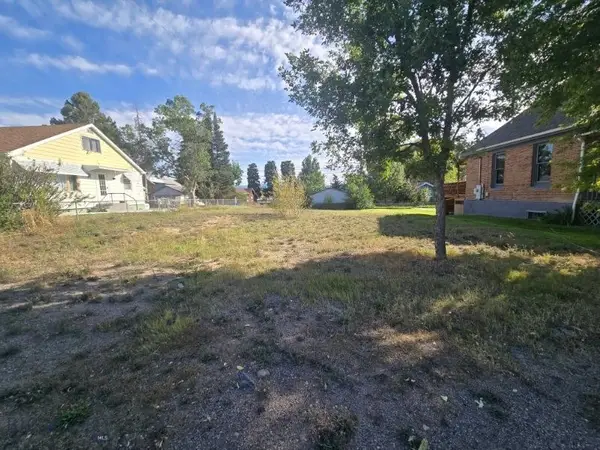 $79,000Active0.14 Acres
TBD Lots 8 & 9 Yale Avenue, Butte, MT 59701
MLS# 414778Listed by: CENTURY 21 SHEA REALTY - New
 $344,000Active3 beds 1 baths1,764 sq. ft.
2419 Ottawa, Butte, MT 59701
MLS# 414732Listed by: PLATINUM REAL ESTATE  $270,000Pending3 beds 1 baths1,843 sq. ft.
Address Withheld By Seller, Butte, MT 59701
MLS# 414762Listed by: PLATINUM REAL ESTATE- New
 $325,000Active3 beds 2 baths1,110 sq. ft.
2300 South Drive, Butte, MT 59701
MLS# 414750Listed by: PLATINUM REAL ESTATE - New
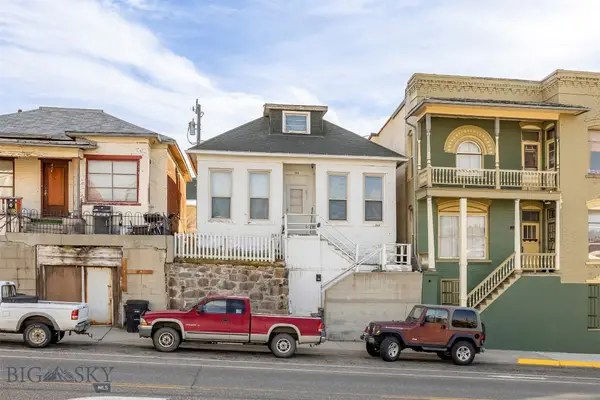 $144,000Active2 beds 1 baths1,871 sq. ft.
522 W Park, Butte, MT 59701
MLS# 414752Listed by: PLATINUM REAL ESTATE


Protect your home and budget from life's surprises with an Assurant Home Warranty, backed by a partner that supports you through every step of homeownership. Explore Plans.
©2026 Century 21 Real Estate LLC. All rights reserved. CENTURY 21®, the CENTURY 21 Logo and C21® are service marks owned by Century 21 Real Estate LLC. Century 21 Real Estate LLC fully supports the principles of the Fair Housing Act and the Equal Opportunity Act. Each office is independently owned and operated. Listing information is deemed reliable but not guaranteed accurate.