
166 Lyndale Lane, Butte, MT 59701
Local realty services provided by:CENTURY 21 Heritage Realty
166 Lyndale Lane,Butte, MT 59701
$1,069,000
- 3 Beds
- 3 Baths
- 4,592 sq. ft.
- Single family
- Active
Listed by: andre graa
Office: re/max premier
MLS#:416131
Source:MT_BZM
Price summary
- Price:$1,069,000
- Price per sq. ft.:$232.8
About this home
This one of a kind 10 acre property sits at the end of the lane with privacy and room to play and space for all your vehicle and equipment. The brick home may be a bit dated, but it offers so much more with the superior quality and workmanship. Your utilities for the whole property run $ 21.- / month, due to the great solar system. Did you see the 3 Fireplaces, the sauna in the master bathroom, the dumbwaiter for your firewood, the extra prep room to process food or do canned goods, the 8k refrigerator, Blacktail creek, 2 wells ? How about the balcony where you can sit with your morning coffee or relax and watch the sunset. The basement offers so much storage and has a wine making room besides the big bedrooms and a hobby room. The oversized 2 car garage with an attached workroom and the barn with the loft and the 3 horse stalls underneath makes it easy to feed the kritters from above. Next there is a second 4 car garage and the pole barn to accommodate toys, equipment and storage. Seller is offering $20,000.- toward a buy- down or CC & PP with a good offer. To understand what this property offers you have to see it. Call today for an appointment....
Contact an agent
Home facts
- Year built:1978
- Subdivision & Development:None
- Listing ID #:416131
- Added:1 day(s) ago
- Updated:November 20, 2026 at 07:54 PM
Rooms and interior
- Bedrooms:3
- Total bathrooms:3
- Full bathrooms:2
- Half bathrooms:1
- Flooring:Carpet, Hardwood, Tile
- Bathrooms Description:Steam Shower
- Kitchen Description:Built In Oven, Cooktop, Dishwasher, Disposal, Freezer, Refrigerator, Trash Compactor
- Basement:Yes
- Basement Description:Bedroom, Egress Windows, Walk Out Access
- Living area:4,592 sq. ft.
Heating and cooling
- Cooling:Ceiling Fans
- Heating:Baseboard, Electric
Structure and exterior
- Roof:Metal
- Year built:1978
- Building area:4,592 sq. ft.
- Lot area:10 Acres
- Lot Features:Landscaped, Lawn, Sprinklers In Ground
- Architectural Style:Custom
- Construction Materials:Brick, Wood Siding
- Exterior Features:Balcony, Blacktop Driveway, Covered, Deck, Landscaping, Patio
- Levels:1 Story
Finances and disclosures
- Price:$1,069,000
- Price per sq. ft.:$232.8
- Tax amount:$4,173 (2025)
Features and amenities
- Amenities:Fireplace, WalkInClosets
Parking
- Parking description:Garage, Garage Door Opener
- Garage:Yes
- Garage spaces:12
New listings near 166 Lyndale Lane
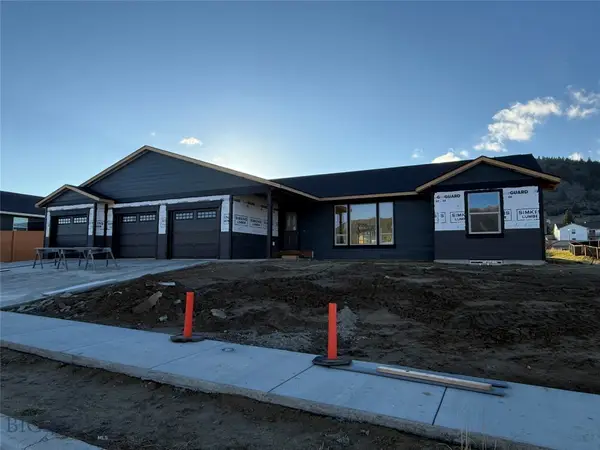 $553,000Pending3 beds 2 baths3,584 sq. ft.
169 Avon Circle, Butte, MT 59701
MLS# 416204Listed by: COLDWELL BANKER MARKOVICH RE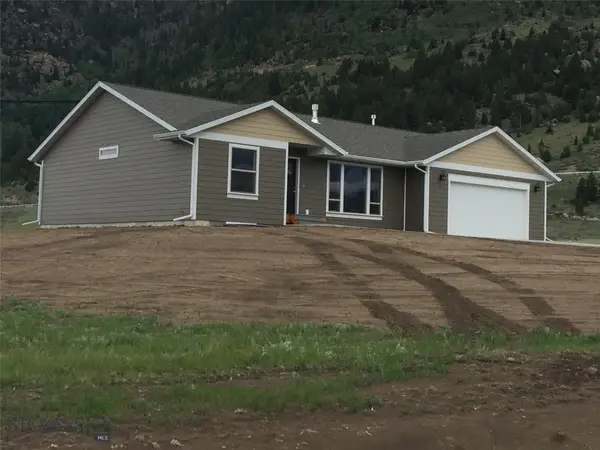 $530,000Pending5 beds 3 baths3,048 sq. ft.
102 Solitude, Butte, MT 59701
MLS# 416205Listed by: COLDWELL BANKER MARKOVICH RE- New
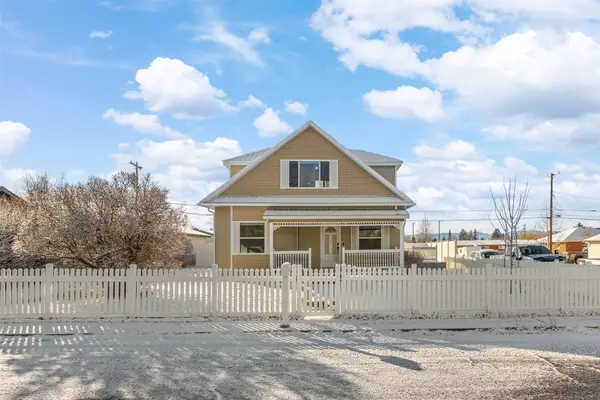 $395,000Active3 beds 2 baths1,584 sq. ft.
2902 Yale Avenue, Butte, MT 59701
MLS# 30081250Listed by: MCLEOD REAL ESTATE GROUP - New
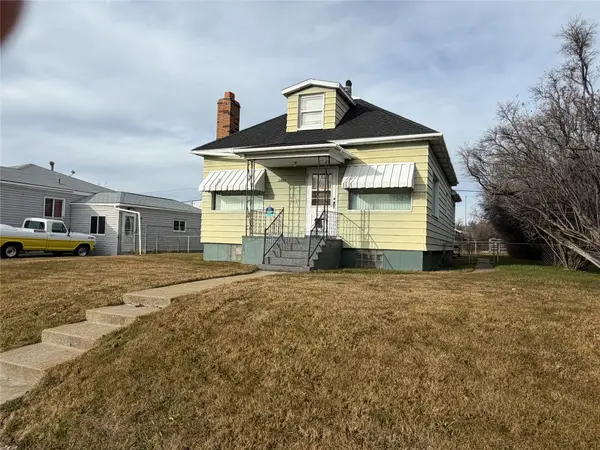 $329,000Active3 beds 2 baths1,958 sq. ft.
2829 Bayard Street, Butte, MT 59701
MLS# 30081235Listed by: MCLEOD REAL ESTATE GROUP - New
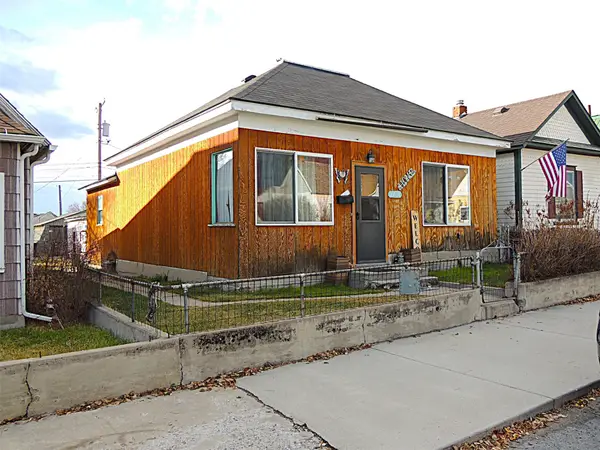 $187,000Active2 beds 1 baths1,050 sq. ft.
1236 Farrell Street, Butte, MT 59701
MLS# 30081174Listed by: RE/MAX PREMIER - New
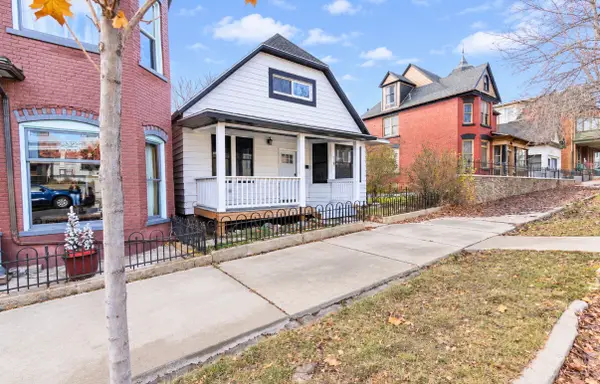 $339,000Active4 beds 2 baths1,579 sq. ft.
834 W Broadway Street, Butte, MT 59701
MLS# 30081203Listed by: REAL BROKER, LLC - New
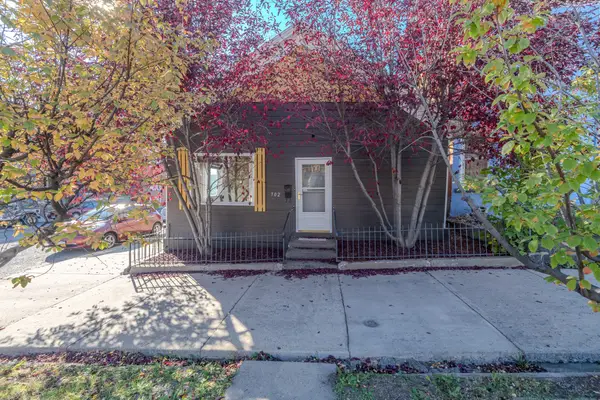 $269,000Active3 beds 1 baths1,040 sq. ft.
702 W Broadway Street, Butte, MT 59701
MLS# 30081050Listed by: WINDERMERE - HELENA - New
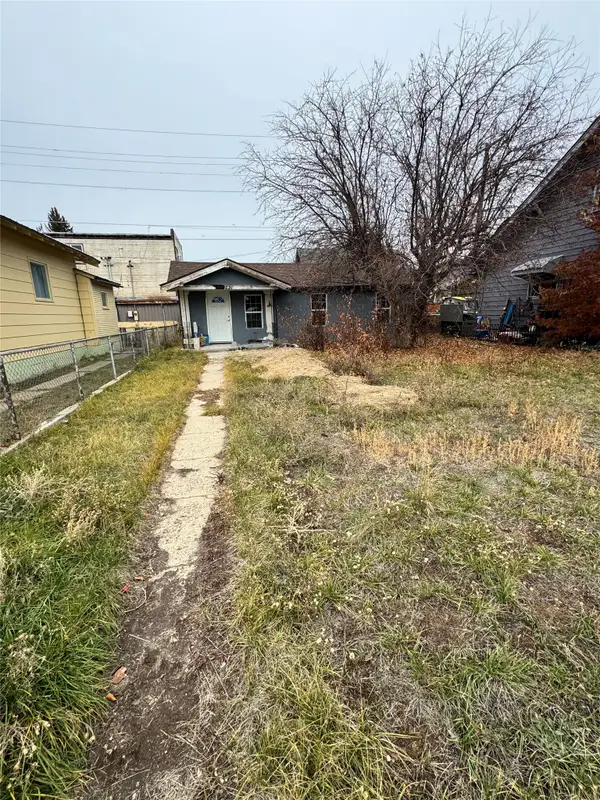 $90,000Active1 beds 1 baths595 sq. ft.
1721 Wall Street, Butte, MT 59701
MLS# 30081144Listed by: SHERLEY REAL ESTATE - New
 $220,000Active1 beds 1 baths642 sq. ft.
305 N Alaska Street #N-2B, Butte, MT 59701
MLS# 416113Listed by: INFINITE PROPERTIES REALTY GRO


Protect your home and budget from life's surprises with an Assurant Home Warranty, backed by a partner that supports you through every step of homeownership. Explore Plans.
©2026 Century 21 Real Estate LLC. All rights reserved. CENTURY 21®, the CENTURY 21 Logo and C21® are service marks owned by Century 21 Real Estate LLC. Century 21 Real Estate LLC fully supports the principles of the Fair Housing Act and the Equal Opportunity Act. Each office is independently owned and operated. Listing information is deemed reliable but not guaranteed accurate.