1917 Lowell Avenue, Butte, MT 59701
Local realty services provided by:CENTURY 21 Shea Realty
1917 Lowell Avenue,Butte, MT 59701
$445,000
- 5 Beds
- 3 Baths
- 2,729 sq. ft.
- Single family
- Active
Listed by: denise kelly
Office: re/max premier
MLS#:415840
Source:MT_BZM
Price summary
- Price:$445,000
- Price per sq. ft.:$163.06
About this home
Beautifully renovated Craftsman with charm; five bedrooms and three bathrooms! Huge kitchen with cherry cabinets, island, pantry and desk. Built-in cabinets offer historic charm. The outdoor covered deck comes with hot-tub and plenty of privacy. The double car garage also has work area for those of you who like to tinker. Storage shed actually has small bed with a desk for anybody who wants some alone time. There's on demand hot water tank, as well!
Contact an agent
Home facts
- Year built:1914
- Subdivision & Development:None
- Listing ID #:415840
- Added:1 day(s) ago
- Updated:October 31, 2026 at 12:44 PM
Rooms and interior
- Bedrooms:5
- Total bathrooms:3
- Full bathrooms:3
- Kitchen Description:Dishwasher, Microwave, Range, Refrigerator
- Basement:Yes
- Basement Description:Bedroom, Egress Windows, Rec/Family Area
- Living area:2,729 sq. ft.
Heating and cooling
- Heating:Forced Air, Natural Gas
Structure and exterior
- Roof:Shingle
- Year built:1914
- Building area:2,729 sq. ft.
- Lot area:0.14 Acres
- Architectural Style:Craftsman
- Exterior Features:Balcony, Covered, Porch
- Levels:1 Story
Utilities
- Water:Water Available
- Sewer:Sewer Available
Finances and disclosures
- Price:$445,000
- Price per sq. ft.:$163.06
- Tax amount:$2,050 (2025)
Features and amenities
- Laundry features:Dryer, In Basement, Laundry Room, Washer
Parking
- Parking description:Garage
- Garage:Yes
- Garage spaces:2
New listings near 1917 Lowell Avenue
- New
 $60,000Active0.32 Acres
TBD Colusa Street, Butte, MT 59701
MLS# 415838Listed by: BERKSHIRE HATHAWAY - BUTTE - New
 $399,000Active4 beds 2 baths2,006 sq. ft.
2800 Sheridan Avenue, Butte, MT 59701
MLS# 30080495Listed by: MCLEOD REAL ESTATE GROUP - New
 $80,000Active2 beds 1 baths1,004 sq. ft.
1722 Yale Avenue, Butte, MT 59701
MLS# 30080457Listed by: ELK MEADOWS REALTY - New
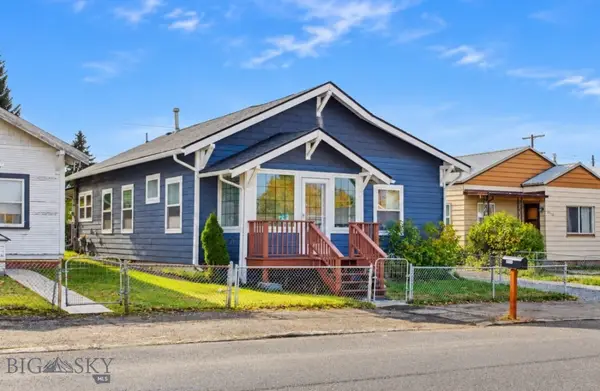 $369,000Active3 beds 1 baths1,542 sq. ft.
2122 Ottawa Street, Butte, MT 59701
MLS# 415770Listed by: RE/MAX PREMIER - New
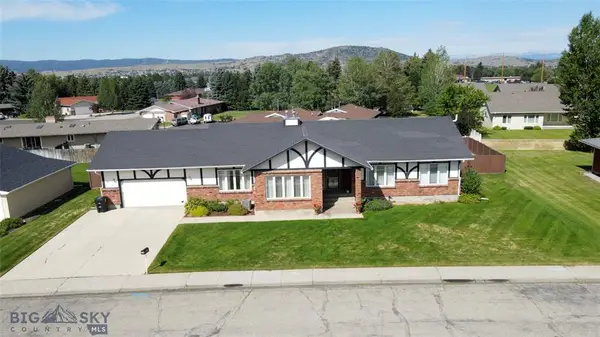
 $690,000Active4 beds 3 baths3,888 sq. ft.
103 Rocky Mountain Lane, Butte, MT 59701
MLS# 30080353Listed by: CENTURY 21 SHEA REALTY - BUTTE 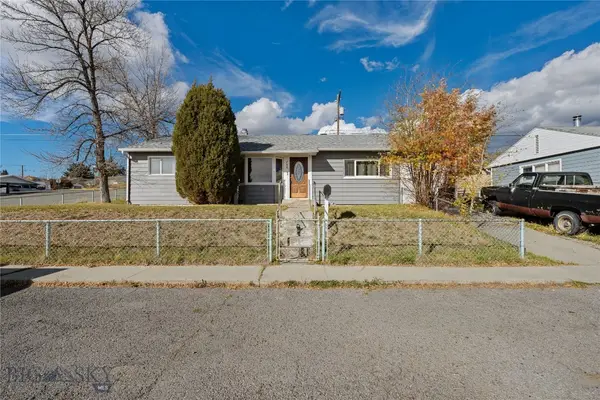 $265,000Pending3 beds 1 baths1,112 sq. ft.
735 11th, Butte, MT 59701
MLS# 415755Listed by: BERKSHIRE HATHAWAY - BUTTE- New
 $329,000Active3 beds 2 baths1,464 sq. ft.
848 Waukesha Street, Butte, MT 59701
MLS# 30080262Listed by: MCLEOD REAL ESTATE GROUP - New
 $250,000Active4 beds 1 baths1,104 sq. ft.
57 W Center, Butte, MT 59701
MLS# 415739Listed by: PLATINUM REAL ESTATE - New
 $385,000Active2 beds 2 baths1,952 sq. ft.
3315 Burlington, Butte, MT 59701
MLS# 415740Listed by: PLATINUM REAL ESTATE


Protect your home and budget from life's surprises with an Assurant Home Warranty, backed by a partner that supports you through every step of homeownership. Explore Plans.
©2026 Century 21 Real Estate LLC. All rights reserved. CENTURY 21®, the CENTURY 21 Logo and C21® are service marks owned by Century 21 Real Estate LLC. Century 21 Real Estate LLC fully supports the principles of the Fair Housing Act and the Equal Opportunity Act. Each office is independently owned and operated. Listing information is deemed reliable but not guaranteed accurate.