1926 Yale Avenue, Butte, MT 59701
Local realty services provided by:CENTURY 21 Shea Realty
1926 Yale Avenue,Butte, MT 59701
$299,500
- 2 Beds
- 3 Baths
- 1,977 sq. ft.
- Single family
- Active
Listed by:
 Jennifer Shea(406) 560 - 5366CENTURY 21 Shea Realty
Office: century 21 shea realty
MLS#:414775
Source:MT_BZM
Price summary
- Price:$299,500
- Price per sq. ft.:$151.49
About this home
New Renovations! Step inside to this quaint cottage-style home and feel instantly welcomed. A spacious living room flows into the adjoining dining area, creating an inviting layout that is functional and comfortable. Just off the dining room, the kitchen offers ample storage and generous counter space for meal prep. A brand-new addition provides a spacious primary suite complete with a grand bedroom, large bathroom, laundry hookups, and a walk-in closet. The walk-out basement expands the living space with a comfortable family room area, wet bar, bedroom, full-bathroom, and a second laundry area. Situated on a beautifully landscaped 9,450-square-foot lot with underground sprinklers, this property also includes a small storage garage for added convenience. Enjoy mornings & evenings relaxing on the welcoming front porch with views of the East Ridge. Note: Ask about the two lots next door, owned by the same seller totaling 6,300 square feet, which are also on the market separate from this home MLS #414778 the asking price is $79,000....
Contact an agent
Home facts
- Year built:1912
- Subdivision & Development:Other
- Listing ID #:414775
- Added:1 day(s) ago
- Updated:September 12, 2026 at 03:45 PM
Rooms and interior
- Bedrooms:2
- Total bathrooms:3
- Full bathrooms:3
- Kitchen Description:Dishwasher, Range, Refrigerator
- Basement:Yes
- Basement Description:Bedroom, Rec/Family Area, Walk Out Access
- Living area:1,977 sq. ft.
Heating and cooling
- Heating:Heat Pump
Structure and exterior
- Roof:Asphalt
- Year built:1912
- Building area:1,977 sq. ft.
- Lot area:0.22 Acres
- Architectural Style:Bungalow
- Construction Materials:Brick, Wood Siding
- Levels:1 Story
Utilities
- Water:Water Available
- Sewer:Sewer Available
Finances and disclosures
- Price:$299,500
- Price per sq. ft.:$151.49
- Tax amount:$2,143 (2025)
Features and amenities
- Laundry features:Dryer, In Basement, Washer
Parking
- Parking description:No Garage
New listings near 1926 Yale Avenue
- New
 $255,000Active2 beds 1 baths1,664 sq. ft.
1829 Florida, Butte, MT 59701
MLS# 414797Listed by: BERKSHIRE HATHAWAY - BUTTE - New
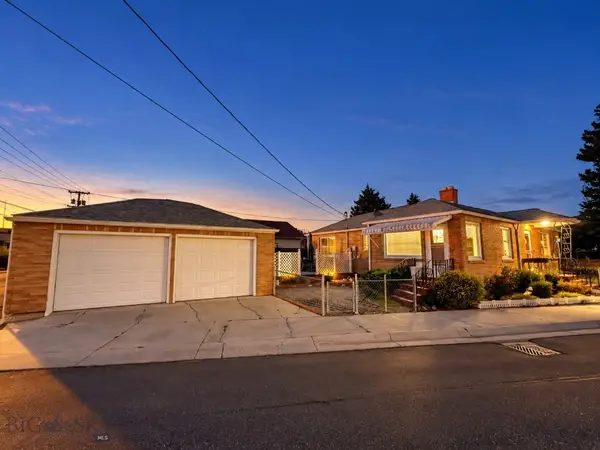 $300,000Active2 beds 1 baths2,457 sq. ft.
1745 George, Butte, MT 59701
MLS# 414423Listed by: BUTTE BROKERS - New
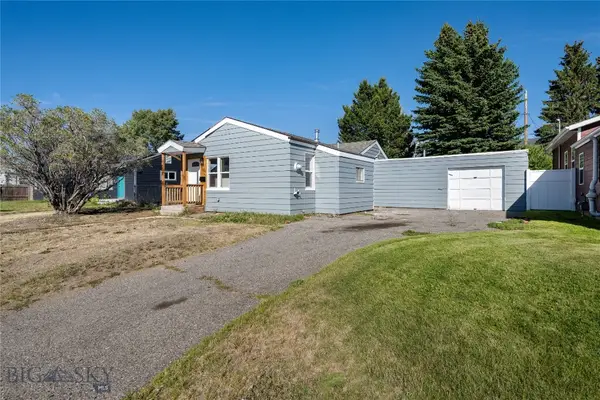 $310,000Active3 beds 3 baths1,068 sq. ft.
2224 Massachusetts Avenue, Butte, MT 59701
MLS# 414744Listed by: BERKSHIRE HATHAWAY - BUTTE - New
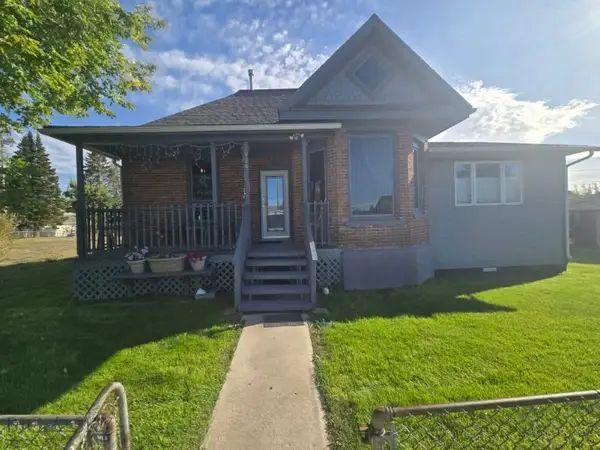
 $299,500Active2 beds 3 baths1,977 sq. ft.
1926 Yale Avenue, Butte, MT 59701
MLS# 414775Listed by: CENTURY 21 SHEA REALTY - New
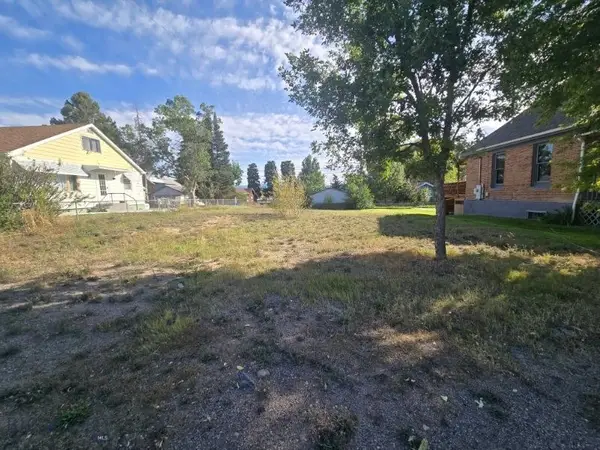 $79,000Active0.14 Acres
TBD Lots 8 & 9 Yale Avenue, Butte, MT 59701
MLS# 414778Listed by: CENTURY 21 SHEA REALTY - New
 $344,000Active3 beds 1 baths1,764 sq. ft.
2419 Ottawa, Butte, MT 59701
MLS# 414732Listed by: PLATINUM REAL ESTATE  $270,000Pending3 beds 1 baths1,843 sq. ft.
Address Withheld By Seller, Butte, MT 59701
MLS# 414762Listed by: PLATINUM REAL ESTATE- New
 $325,000Active3 beds 2 baths1,110 sq. ft.
2300 South Drive, Butte, MT 59701
MLS# 414750Listed by: PLATINUM REAL ESTATE - New
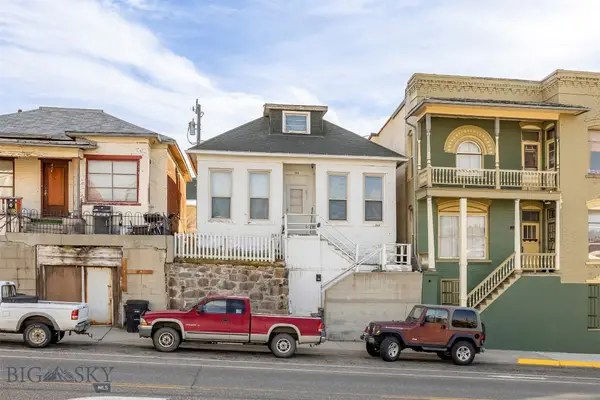 $144,000Active2 beds 1 baths1,871 sq. ft.
522 W Park, Butte, MT 59701
MLS# 414752Listed by: PLATINUM REAL ESTATE 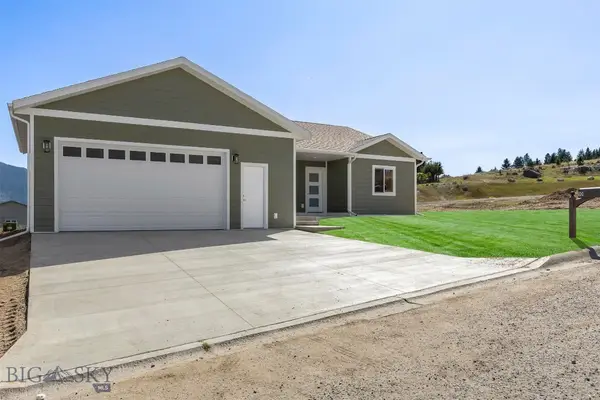 $532,000Pending3 beds 2 baths1,540 sq. ft.
10 Wathena, Butte, MT 59701
MLS# 414705Listed by: PLATINUM REAL ESTATE


Protect your home and budget from life's surprises with an Assurant Home Warranty, backed by a partner that supports you through every step of homeownership. Explore Plans.
©2026 Century 21 Real Estate LLC. All rights reserved. CENTURY 21®, the CENTURY 21 Logo and C21® are service marks owned by Century 21 Real Estate LLC. Century 21 Real Estate LLC fully supports the principles of the Fair Housing Act and the Equal Opportunity Act. Each office is independently owned and operated. Listing information is deemed reliable but not guaranteed accurate.