2526 Locust Street, Butte, MT 59701
Local realty services provided by:CENTURY 21 Shea Realty
2526 Locust Street,Butte, MT 59701
$390,000
- 3 Beds
- 2 Baths
- 3,178 sq. ft.
- Single family
- Active
Listed by:
 Jennifer Shea(406) 560 - 5366CENTURY 21 Shea Realty
Office: century 21 shea realty
MLS#:415374
Source:MT_BZM
Price summary
- Price:$390,000
- Price per sq. ft.:$122.72
About this home
Spacious and Inviting is this Beautiful Brick Ranch Style Home that is situated on a corner lot. The home offers a grand living room with a gorgeous brick wood fireplace and a large picture window, a nice size kitchen with a dining area and several cabinets for ample storage. There are 3 bedrooms on the main floor and a full bathroom. The home boasts beautifully textured walls with coved transitions between the walls and ceiling, a wonderful hallmark of the 1960's architecture. Laundry hookups are offered on the main floor and in the basement. The full basement is partially finished with a family room area, a brick wood fireplace, a laundry room, two bonus room bedrooms with non-egress windows and a full bathroom. The home sits on a huge 12,502 sq ft lot that is completely fenced and beautifully landscaped, offering underground sprinkling with a patio situated between the home and the large detached two car garage. Some recent Electrical updates have been made. Call today to tour this outstanding home!...
Contact an agent
Home facts
- Year built:1957
- Subdivision & Development:Other
- Listing ID #:415374
- Added:8 day(s) ago
- Updated:October 15, 2026 at 04:32 PM
Rooms and interior
- Bedrooms:3
- Total bathrooms:2
- Full bathrooms:2
- Kitchen Description:Built In Oven, Cooktop, Refrigerator
- Basement:Yes
- Basement Description:Bedroom, Rec/Family Area
- Living area:3,178 sq. ft.
Heating and cooling
- Cooling:Ceiling Fans
- Heating:Baseboard
Structure and exterior
- Roof:Asphalt
- Year built:1957
- Building area:3,178 sq. ft.
- Lot area:0.29 Acres
- Architectural Style:Ranch
- Exterior Features:Patio
- Levels:1 Story
Utilities
- Water:Water Available
- Sewer:Sewer Available
Finances and disclosures
- Price:$390,000
- Price per sq. ft.:$122.72
- Tax amount:$2,515 (2025)
Features and amenities
- Laundry features:In Basement, Laundry Room
Parking
- Parking description:Garage
- Garage:Yes
- Garage spaces:2
New listings near 2526 Locust Street
- New
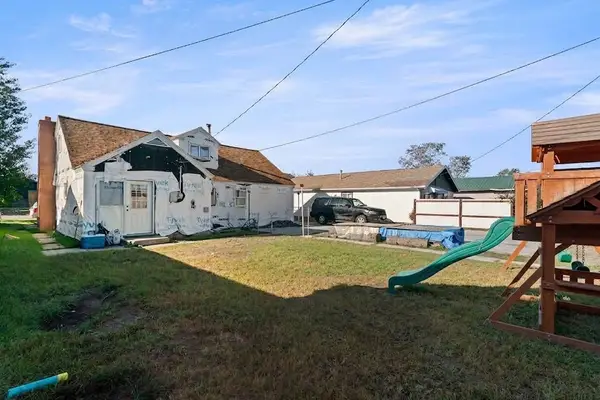 $272,500Active4 beds 2 baths1,276 sq. ft.
1335 Sampson Street, Butte, MT 59701
MLS# 30076638Listed by: KELLER WILLIAMS CAPITAL REALTY - New
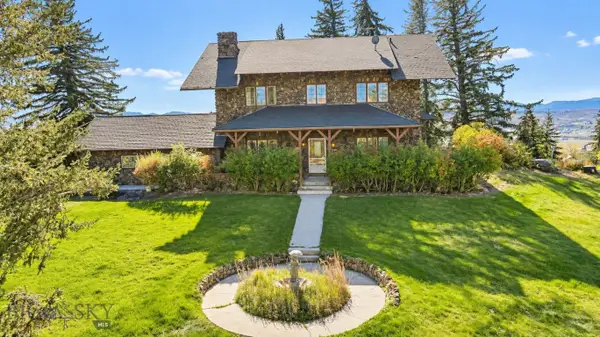
 $997,500Active5 beds 3 baths3,712 sq. ft.
600 W Gold, Butte, MT 59701
MLS# 415494Listed by: CENTURY 21 SHEA REALTY - New
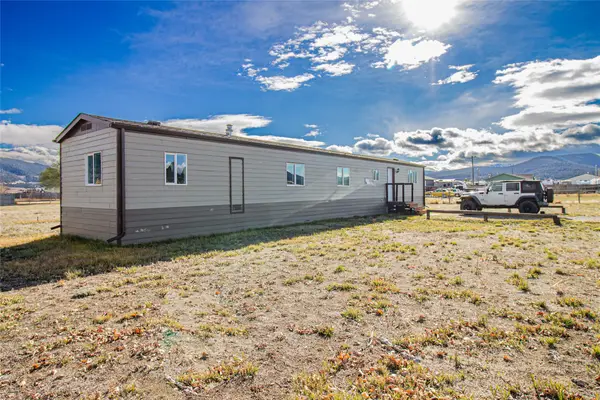 $249,000Active3 beds 1 baths980 sq. ft.
140 Shoestring Annie Road, Butte, MT 59701
MLS# 30079781Listed by: REAL BROKER, LLC - New
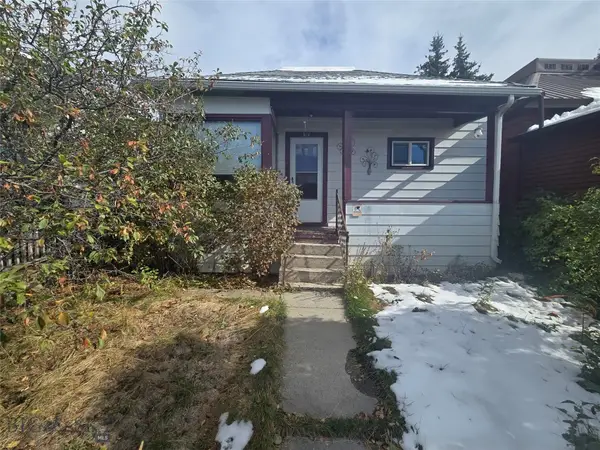 $150,000Active2 beds 1 baths804 sq. ft.
814 Placer, Butte, MT 59701
MLS# 415545Listed by: CENTURY 21 SHEA REALTY - New
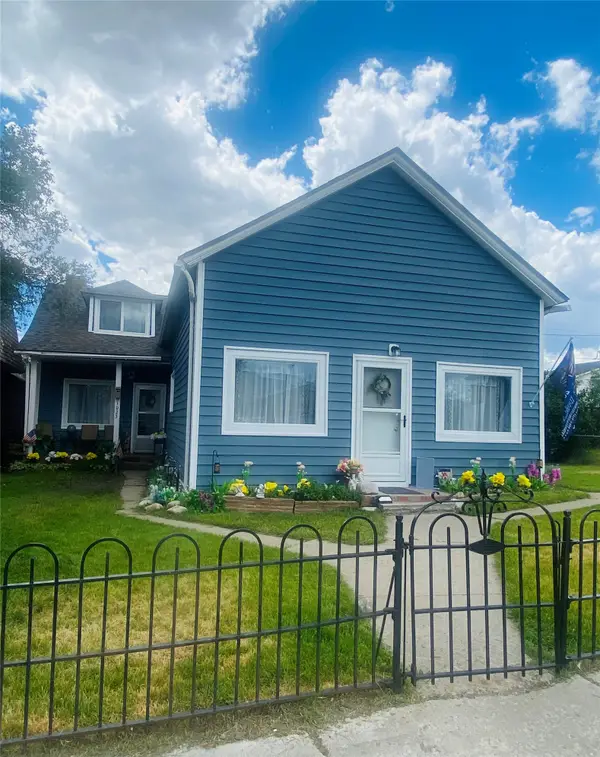 $315,000Active5 beds 2 baths2,140 sq. ft.
1021 S Wyoming Street, Butte, MT 59701
MLS# 30079836Listed by: CENTURY 21 HERITAGE REALTY - HELENA - New
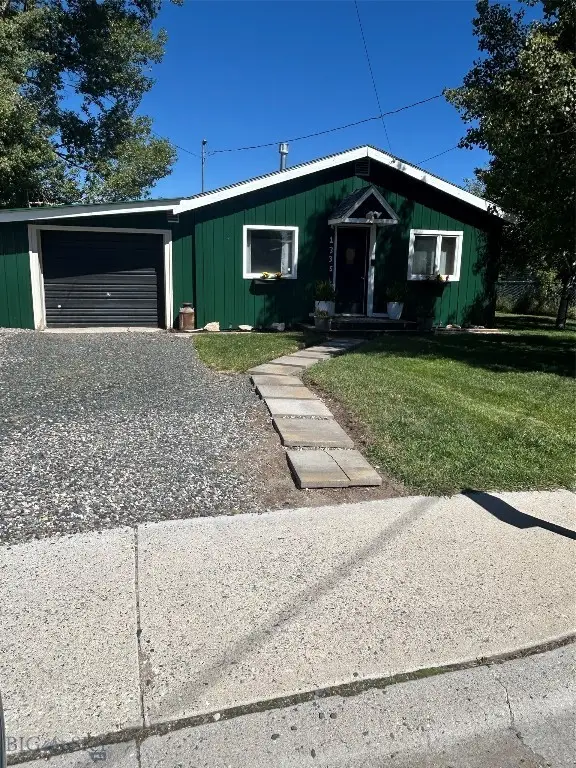 $159,500Active1 beds 1 baths600 sq. ft.
1335 Evans Avenue, Butte, MT 59701
MLS# 415513Listed by: RE/MAX PREMIER - New
 $138,750Active18.3 Acres
NHN North Camp Creek Road, Butte, MT 59701
MLS# 415477Listed by: JOYNER REALTY - Open Sun, 1 to 3pmNew
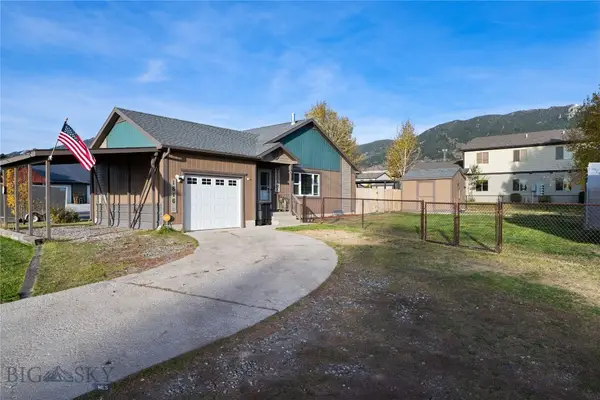 $399,500Active3 beds 2 baths1,820 sq. ft.
1616 Lafayette, Butte, MT 59701
MLS# 415456Listed by: ENGEL & VOLKERS - BUTTE - New
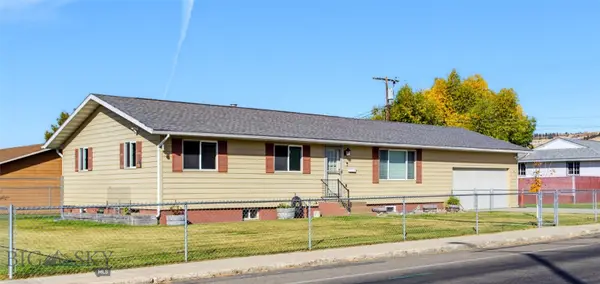 $450,000Active5 beds 3 baths2,688 sq. ft.
1355 Texas, Butte, MT 59701
MLS# 415430Listed by: RE/MAX PREMIER 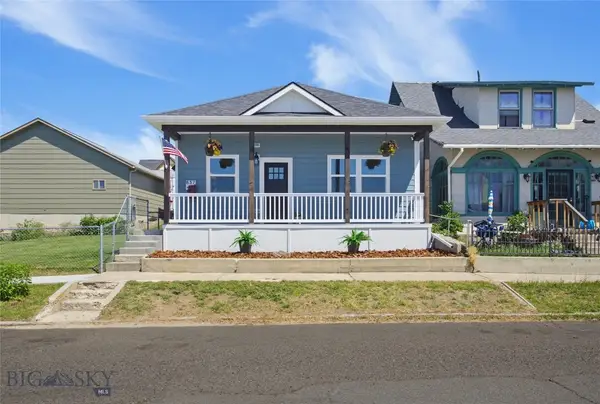 $327,500Pending3 beds 2 baths1,157 sq. ft.
837 Zarelda, Butte, MT 59701
MLS# 415446Listed by: RE/MAX PREMIER


Protect your home and budget from life's surprises with an Assurant Home Warranty, backed by a partner that supports you through every step of homeownership. Explore Plans.
©2026 Century 21 Real Estate LLC. All rights reserved. CENTURY 21®, the CENTURY 21 Logo and C21® are service marks owned by Century 21 Real Estate LLC. Century 21 Real Estate LLC fully supports the principles of the Fair Housing Act and the Equal Opportunity Act. Each office is independently owned and operated. Listing information is deemed reliable but not guaranteed accurate.