603 Desmet Street, Butte, MT 59701
Local realty services provided by:CENTURY 21 Heritage Realty
603 Desmet Street,Butte, MT 59701
$357,000
- 2 Beds
- 2 Baths
- 2,352 sq. ft.
- Single family
- Active
Listed by: korrin kissock, kurry mills hoffman
Office: clearwater montana properties
MLS#:413846
Source:MT_BZM
Price summary
- Price:$357,000
- Price per sq. ft.:$151.79
About this home
This spacious ranch-style home offers two levels of comfortable living and sits on an oversized property with three additional parcels included. Featuring a newer metal roof, the home combines functionality, space, and future potential. The main level welcomes you into a bright living room with a cozy wood-burning fireplace insert. The U-shaped kitchen includes a dining area, while the nearby laundry room, full bathroom, and hallway closet provide added convenience. Two generously sized bedrooms with large closets complete the main floor. On the north side of the home, you'll find a versatile playroom, a sunroom, and access to a covered deck—perfect for relaxing or entertaining.
The lower level features a spacious family room with a second wood-burning fireplace insert, a wet bar, multiple non-conforming bedrooms, and a full bathroom with washer and dryer hookups. Extensive storage is available beneath the decks and garage. A two-car attached garage provides ample parking and additional storage.
One of this property's standout features is the inclusion of three additional parcels. Keep the extra land for added privacy and space or sell or separate the parcels in the future to maximize their value. This is a rare opportunity to own a home with room to grow and investment potential in Butte....
Contact an agent
Home facts
- Year built:1973
- Subdivision & Development:Other
- Listing ID #:413846
- Added:70 day(s) ago
- Updated:October 15, 2026 at 04:32 PM
Rooms and interior
- Bedrooms:2
- Total bathrooms:2
- Full bathrooms:2
- Kitchen Description:Microwave, Range, Refrigerator
- Basement:Yes
- Basement Description:Bedroom
- Living area:2,352 sq. ft.
Heating and cooling
- Heating:Baseboard
Structure and exterior
- Roof:Metal
- Year built:1973
- Building area:2,352 sq. ft.
- Lot area:0.5 Acres
- Levels:1 Story
Utilities
- Water:Water Available
- Sewer:Sewer Available
Finances and disclosures
- Price:$357,000
- Price per sq. ft.:$151.79
- Tax amount:$3,057 (2025)
Features and amenities
- Amenities:Fireplace
Parking
- Parking description:Garage
- Garage:Yes
- Garage spaces:2
New listings near 603 Desmet Street
- New
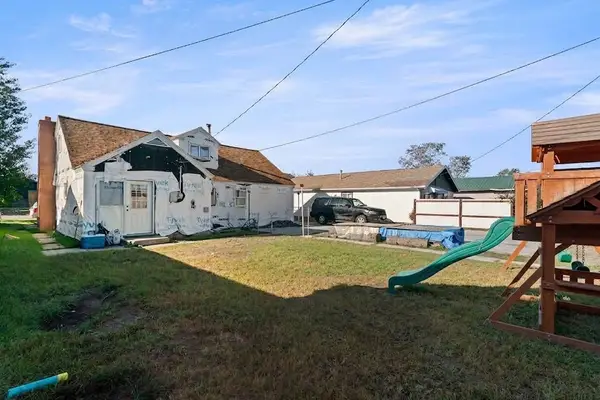 $272,500Active4 beds 2 baths1,276 sq. ft.
1335 Sampson Street, Butte, MT 59701
MLS# 30076638Listed by: KELLER WILLIAMS CAPITAL REALTY - New
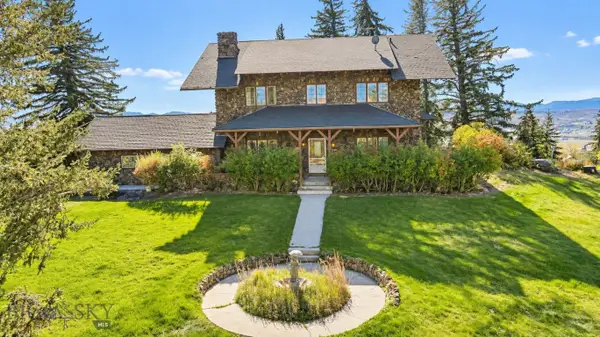
 $997,500Active5 beds 3 baths3,712 sq. ft.
600 W Gold, Butte, MT 59701
MLS# 415494Listed by: CENTURY 21 SHEA REALTY - New
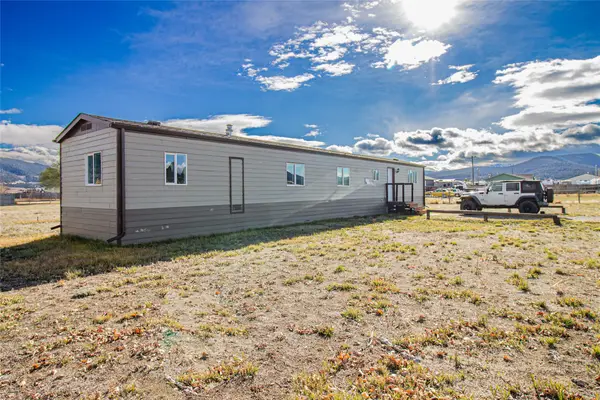 $249,000Active3 beds 1 baths980 sq. ft.
140 Shoestring Annie Road, Butte, MT 59701
MLS# 30079781Listed by: REAL BROKER, LLC - New
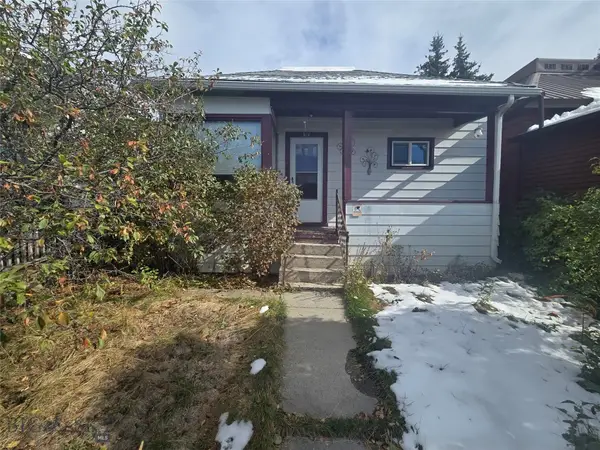 $150,000Active2 beds 1 baths804 sq. ft.
814 Placer, Butte, MT 59701
MLS# 415545Listed by: CENTURY 21 SHEA REALTY - New
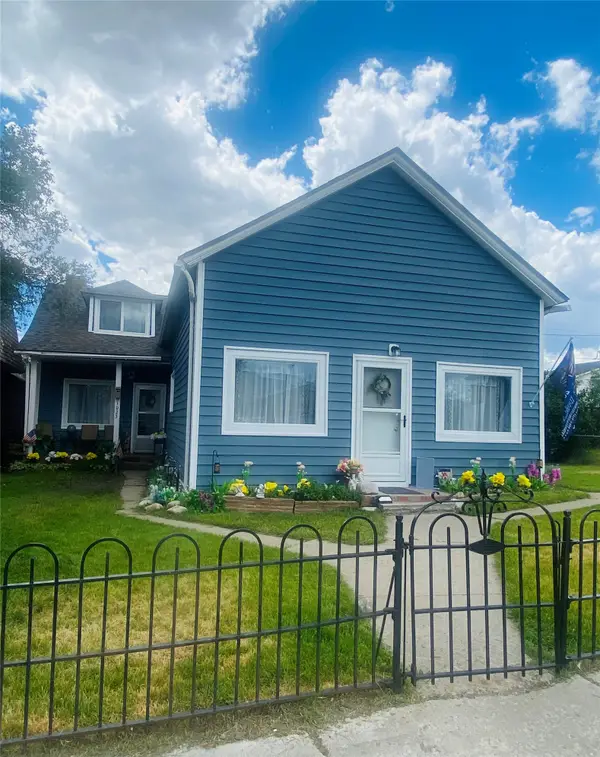 $315,000Active5 beds 2 baths2,140 sq. ft.
1021 S Wyoming Street, Butte, MT 59701
MLS# 30079836Listed by: CENTURY 21 HERITAGE REALTY - HELENA - New
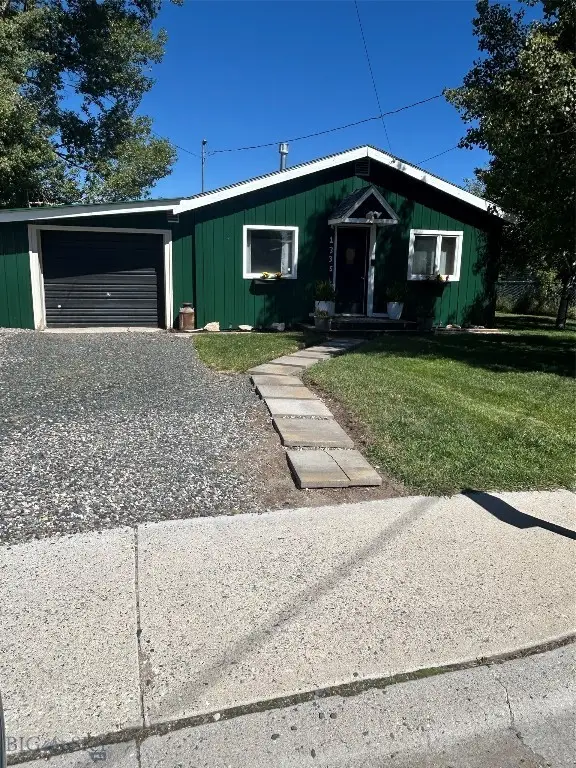 $159,500Active1 beds 1 baths600 sq. ft.
1335 Evans Avenue, Butte, MT 59701
MLS# 415513Listed by: RE/MAX PREMIER - New
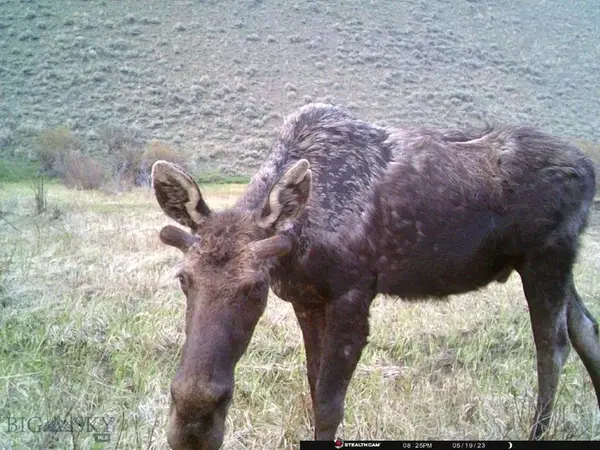 $138,750Active18.3 Acres
NHN North Camp Creek Road, Butte, MT 59701
MLS# 415477Listed by: JOYNER REALTY - Open Sun, 1 to 3pmNew
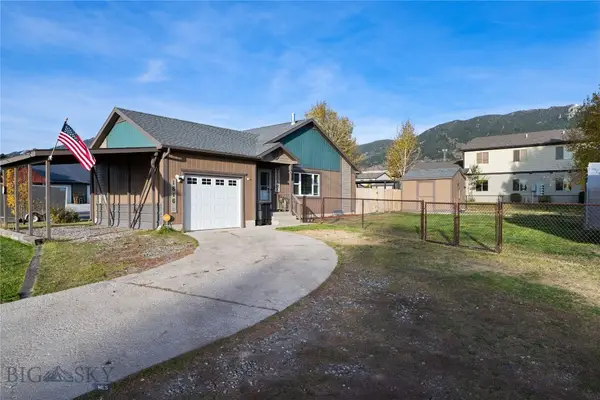 $399,500Active3 beds 2 baths1,820 sq. ft.
1616 Lafayette, Butte, MT 59701
MLS# 415456Listed by: ENGEL & VOLKERS - BUTTE - New
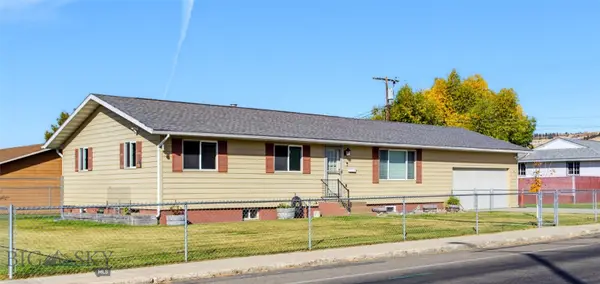 $450,000Active5 beds 3 baths2,688 sq. ft.
1355 Texas, Butte, MT 59701
MLS# 415430Listed by: RE/MAX PREMIER 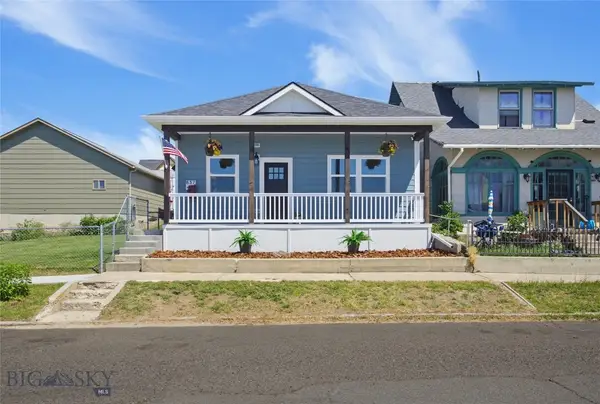 $327,500Pending3 beds 2 baths1,157 sq. ft.
837 Zarelda, Butte, MT 59701
MLS# 415446Listed by: RE/MAX PREMIER


Protect your home and budget from life's surprises with an Assurant Home Warranty, backed by a partner that supports you through every step of homeownership. Explore Plans.
©2026 Century 21 Real Estate LLC. All rights reserved. CENTURY 21®, the CENTURY 21 Logo and C21® are service marks owned by Century 21 Real Estate LLC. Century 21 Real Estate LLC fully supports the principles of the Fair Housing Act and the Equal Opportunity Act. Each office is independently owned and operated. Listing information is deemed reliable but not guaranteed accurate.