705 W Park Street, Butte, MT 59701
Local realty services provided by:CENTURY 21 Shea Realty
705 W Park Street,Butte, MT 59701
$388,000
- 4 Beds
- 3 Baths
- 3,300 sq. ft.
- Single family
- Active
Listed by: joseph cary
Office: lpt realty
MLS#:415125
Source:MT_BZM
Price summary
- Price:$388,000
- Price per sq. ft.:$117.58
About this home
Own a documented piece of Butte history at 705 W Park. Historical records trace this vernacular Victorian home to the 1890s, during the height of Butte’s growth. The 1897 Polk City Directory lists miner Thomas McCrimmon as a resident here, and by 1907 the property was associated with Amos Booth, an assistant manager in the grocery department at Hennessy’s. A Montana Historical and Architectural Inventory identifies the home as a contributing element of the Butte Historic Landmark District.
More than a century later, the home has been extensively renewed while retaining much of the character that makes it special. Approximately 2,230 sq ft of above-grade living area, professionally measured by 3D floorplan software, includes 4 bedrooms and 3 baths. Refinished hardwood floors, French doors, fireplaces and period architectural details blend with a remodeled kitchen featuring granite countertops, soft-close cabinetry and updated appliances.
The main level offers generous living and dining spaces, a bedroom or office, full bath and laundry. Upstairs are three additional bedrooms and two baths, including a spacious primary bedroom with walk-in closet and private bath. An approximately 1,070 sq ft unfinished basement provides abundant storage and additional possibilities.
Major improvements include a new roof, 200-amp electrical service and wiring through the entire home, updated plumbing, new water service, new gas furnace, water heater and updated windows throughout much of the home.
Outside, the large open side-yard area offers a unique opportunity for the next owner. County-funded remediation has already been approved for spring 2027 and is expected to include removal of approximately 12–18 inches of existing soil, replacement with clean material, and a new finish such as sod, gravel or another approved treatment based on the buyer’s plans.
Historic character, extensive modernization, generous living space and a future refreshed yard come together in a home that offers far more than a typical remodel....
Contact an agent
Home facts
- Year built:1904
- Subdivision & Development:Other
- Listing ID #:415125
- Added:9 day(s) ago
- Updated:October 15, 2026 at 04:32 PM
Rooms and interior
- Bedrooms:4
- Total bathrooms:3
- Full bathrooms:3
- Flooring:Hardwood, Partially Carpeted
- Kitchen Description:Cooktop, Dishwasher, Microwave, Range, Refrigerator
- Basement:Yes
- Basement Description:Unfinished
- Living area:3,300 sq. ft.
Heating and cooling
- Heating:Forced Air, Natural Gas, Stove
Structure and exterior
- Roof:Asphalt
- Year built:1904
- Building area:3,300 sq. ft.
- Lot area:0.13 Acres
- Lot Features:Lawn
- Architectural Style:Victorian
- Construction Materials:Brick, Hardboard
- Exterior Features:Covered, Deck, Patio, Porch
- Levels:2 Stories
Utilities
- Water:Water Available
- Sewer:Sewer Available
Finances and disclosures
- Price:$388,000
- Price per sq. ft.:$117.58
- Tax amount:$1,689 (2025)
Features and amenities
- Amenities:HeatDetector, Smoke Detectors, WalkInClosets
Parking
- Parking description:No Garage
New listings near 705 W Park Street
- New
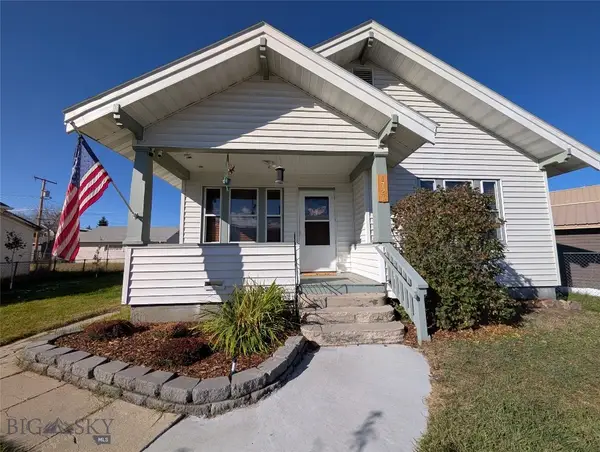 $259,000Active2 beds 1 baths1,449 sq. ft.
1727 Phillips Avenue, Butte, MT 59701
MLS# 415573Listed by: MONTANA WEST PROPERTIES - New
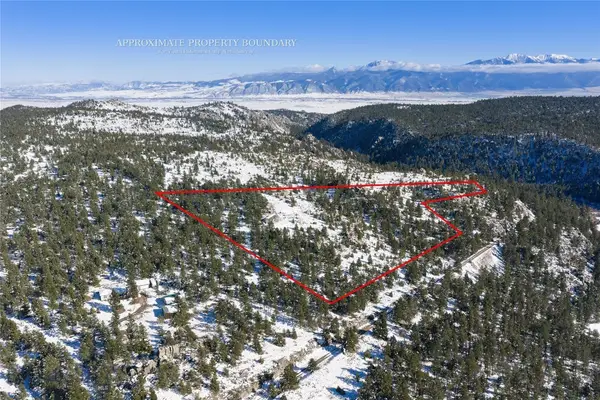 $180,000Active10.2 Acres
NHN Grace Road, Butte, MT 59701
MLS# 415577Listed by: ENGEL & VOLKERS - BUTTE - New
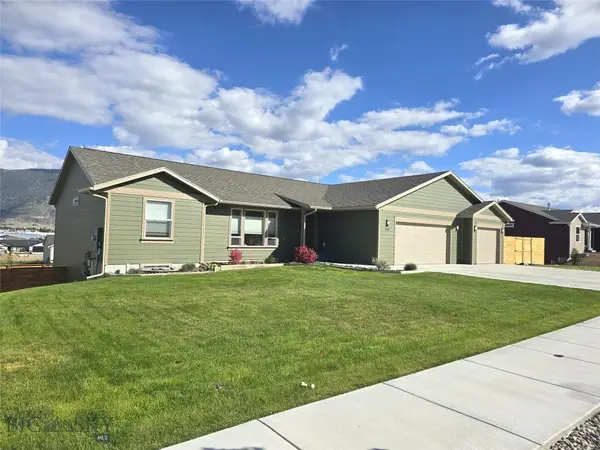 $689,000Active5 beds 3 baths3,502 sq. ft.
4118 Western Boulevard, Butte, MT 59701
MLS# 415574Listed by: BERKSHIRE HATHAWAY - BUTTE - New
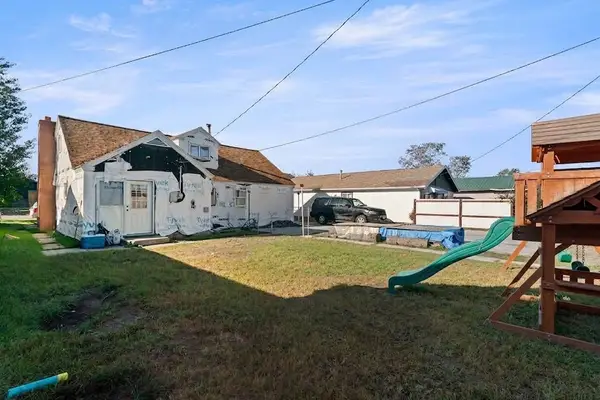 $272,500Active4 beds 2 baths1,276 sq. ft.
1335 Sampson Street, Butte, MT 59701
MLS# 30076638Listed by: KELLER WILLIAMS CAPITAL REALTY - New
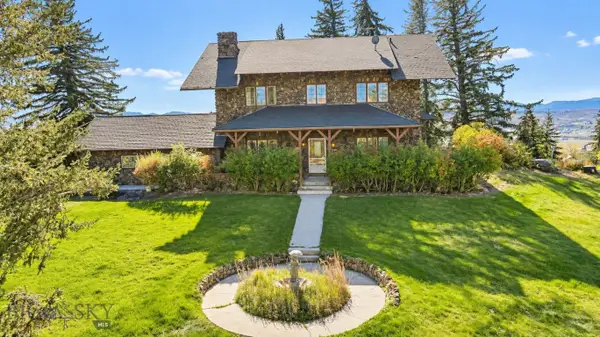
 $997,500Active5 beds 3 baths3,712 sq. ft.
600 W Gold, Butte, MT 59701
MLS# 415494Listed by: CENTURY 21 SHEA REALTY - New
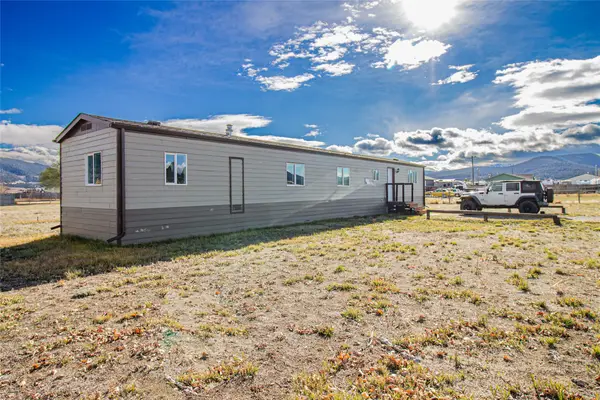 $249,000Active3 beds 1 baths980 sq. ft.
140 Shoestring Annie Road, Butte, MT 59701
MLS# 30079781Listed by: REAL BROKER, LLC - New
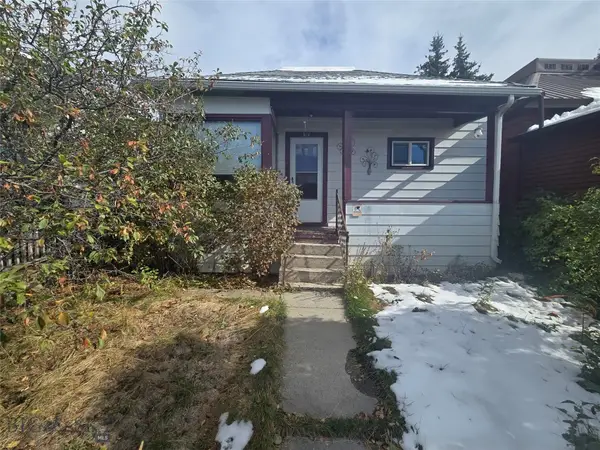 $150,000Active2 beds 1 baths804 sq. ft.
814 Placer, Butte, MT 59701
MLS# 415545Listed by: CENTURY 21 SHEA REALTY - New
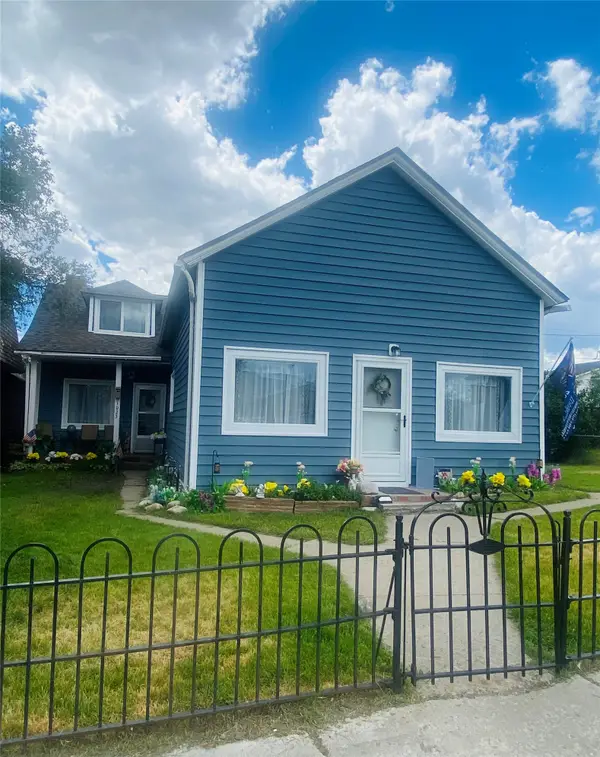 $315,000Active5 beds 2 baths2,140 sq. ft.
1021 S Wyoming Street, Butte, MT 59701
MLS# 30079836Listed by: CENTURY 21 HERITAGE REALTY - HELENA - New
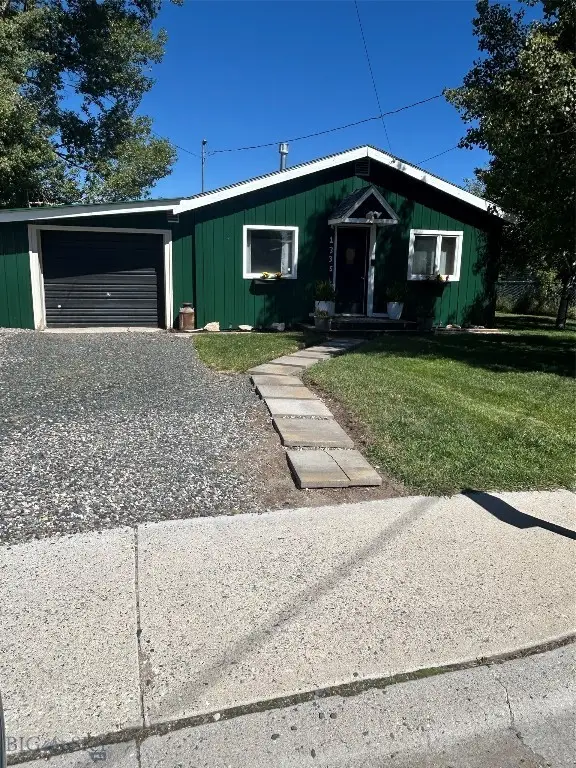 $159,500Active1 beds 1 baths600 sq. ft.
1335 Evans Avenue, Butte, MT 59701
MLS# 415513Listed by: RE/MAX PREMIER - New
 $138,750Active18.3 Acres
NHN North Camp Creek Road, Butte, MT 59701
MLS# 30079729Listed by: JOYNER REALTY


Protect your home and budget from life's surprises with an Assurant Home Warranty, backed by a partner that supports you through every step of homeownership. Explore Plans.
©2026 Century 21 Real Estate LLC. All rights reserved. CENTURY 21®, the CENTURY 21 Logo and C21® are service marks owned by Century 21 Real Estate LLC. Century 21 Real Estate LLC fully supports the principles of the Fair Housing Act and the Equal Opportunity Act. Each office is independently owned and operated. Listing information is deemed reliable but not guaranteed accurate.