
805 W Diamond, Butte, MT 59701
Local realty services provided by:CENTURY 21 Shea Realty
805 W Diamond,Butte, MT 59701
$579,000
- 4 Beds
- 3 Baths
- 3,036 sq. ft.
- Single family
- Active
Listed by: jerry jordan
Office: united country montana prop.
MLS#:413144
Source:MT_BZM
Price summary
- Price:$579,000
- Price per sq. ft.:$190.71
About this home
Perfectly named, 805 W. Diamond Street is truly one of Uptown Butte's hidden gems. Move-in ready and beautifully maintained, this exceptional 4-bedroom, 2.5 bath home offers the perfect blend of historic Uptown Butte charm, modern comfort, and outstanding versatility. Situated on a corner lot directly across from St. James Hospital and just minutes from Montana Technological University, schools, parks, and historic Uptown Butte, this property offers an ideal location for families, healthcare professionals, and university employees.
From the moment you arrive, you'll appreciate the unique and rare clinker brick architecture, mature trees, lush landscaping, underground sprinklers, colorful perennial gardens, and charming gazebo that create a private backyard retreat. A heated, detached double garage—an uncommon and highly sought-after feature in Uptown Butte—provides year-round convenience, storage, and workspace.
Inside, oversized windows fill the home with natural light. The spacious living room features a cozy fireplace and flows seamlessly into the dining area, while the updated kitchen offers abundant cabinetry and workspace. A versatile main-floor office and convenient half bath complete the main level. Upstairs are three generously sized bedrooms, a full bath, and a flexible bonus area perfect for storage or hobbies.
The finished lower level offers exceptional flexibility with its own private entrance, spacious family room with a second fireplace, an additional bedroom, and a full bath. Whether you're looking for multigenerational living, guest accommodations, a home business, or future rental potential, this space offers endless possibilities.
If you've been searching for a move-in ready home in Butte, MT, with beautiful outdoor living, a heated double garage, flexible living space, and an unbeatable location near St. James Hospital and Montana Tech, 805 W. Diamond Street delivers a rare combination of character, convenience, and opportunity....
Contact an agent
Home facts
- Year built:1912
- Listing ID #:413144
- Added:2 day(s) ago
- Updated:July 25, 2026 at 04:11 PM
Rooms and interior
- Bedrooms:4
- Total bathrooms:3
- Full bathrooms:2
- Half bathrooms:1
- Basement:Yes
- Basement Description:Bedroom, Rec/Family Area
- Living area:3,036 sq. ft.
Heating and cooling
- Heating:Baseboard
Structure and exterior
- Year built:1912
- Building area:3,036 sq. ft.
- Lot area:0.26 Acres
- Levels:2 Stories
Finances and disclosures
- Price:$579,000
- Price per sq. ft.:$190.71
- Tax amount:$2,709 (2025)
Features and amenities
- Laundry features:In Basement
Parking
- Parking description:Garage
- Garage:Yes
- Garage spaces:2
New listings near 805 W Diamond
- New
 $105,000Active0.16 Acres
1426 Sunset, Butte, MT 59701
MLS# 413497Listed by: MCLEOD REAL ESTATE GROUP, LLC - New
 $225,000Active3 beds 1 baths1,033 sq. ft.
406 E Mercury, Butte, MT 59701
MLS# 413394Listed by: BERKSHIRE HATHAWAY - BUTTE  $150,000Pending26.46 Acres
TBD Hyde Park, Butte, MT 5971
MLS# 413496Listed by: RE/MAX PREMIER- New
 $679,000Active6 beds 3 baths3,190 sq. ft.
1 Bittersweet Drive, Butte, MT 59701
MLS# 413474Listed by: PLATINUM REAL ESTATE - New
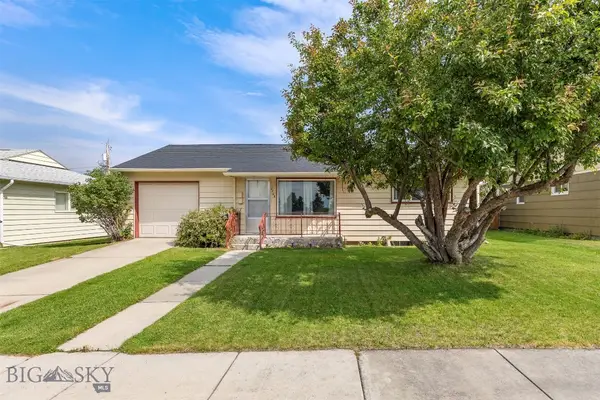 $275,000Active2 beds 1 baths1,568 sq. ft.
2255 North, Butte, MT 59701
MLS# 413442Listed by: MCLEOD REAL ESTATE GROUP, LLC - New
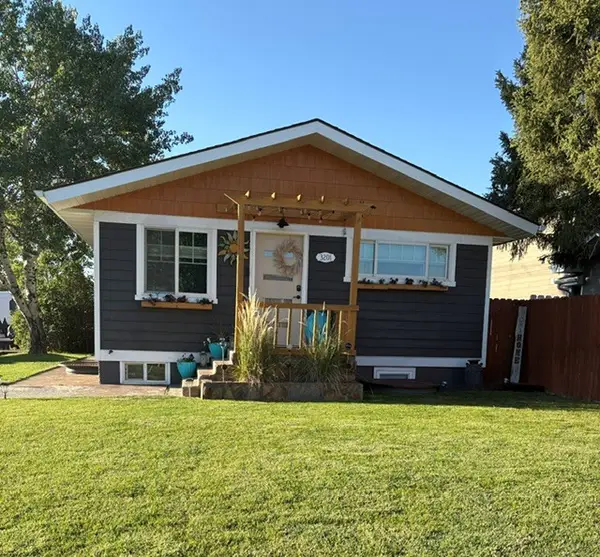 $409,900Active4 beds 2 baths1,962 sq. ft.
3201 Burlington Street, Butte, MT 59701
MLS# 30075412Listed by: RE/MAX OF HELENA - New
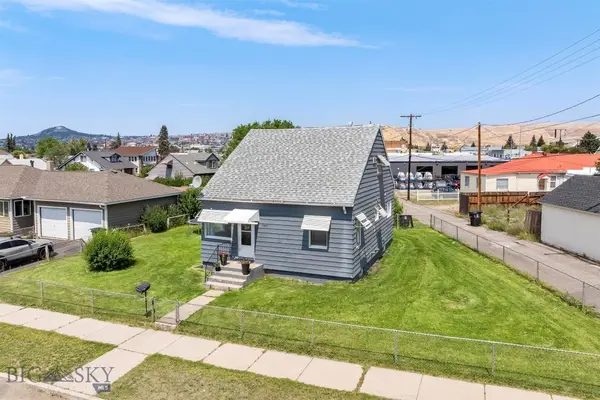 $270,000Active3 beds 1 baths1,075 sq. ft.
1709 Marcia Street, Butte, MT 59701
MLS# 413380Listed by: PLATINUM REAL ESTATE - New
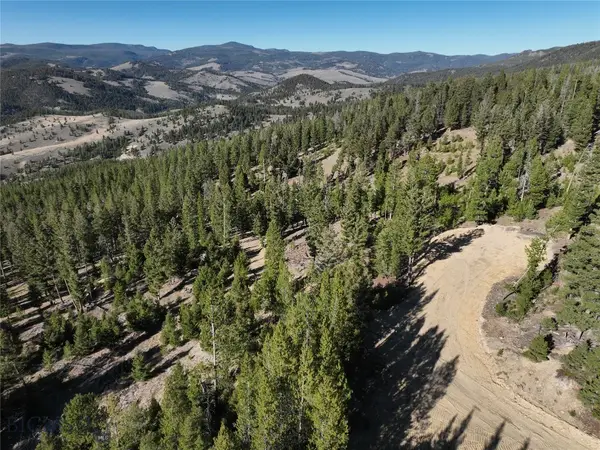 $155,000Active20.63 Acres
Lot 8 Ruby Mine Road, Butte, MT 59701
MLS# 413405Listed by: ENGEL & VOLKERS - BUTTE - New
 $299,000Active3 beds 1 baths1,868 sq. ft.
2665 Placer Street, Butte, MT 59701
MLS# 413406Listed by: BERKSHIRE HATHAWAY - BUTTE


Protect your home and budget from life's surprises with an Assurant Home Warranty, backed by a partner that supports you through every step of homeownership. Explore Plans.
©2026 Century 21 Real Estate LLC. All rights reserved. CENTURY 21®, the CENTURY 21 Logo and C21® are service marks owned by Century 21 Real Estate LLC. Century 21 Real Estate LLC fully supports the principles of the Fair Housing Act and the Equal Opportunity Act. Each office is independently owned and operated. Listing information is deemed reliable but not guaranteed accurate.